
2963 Valley Glenn Circle, Kalamazoo, MI 49004
Local realty services provided by:ERA Prime Real Estate Group
2963 Valley Glenn Circle,Kalamazoo, MI 49004
$429,000
- 4 Beds
- 3 Baths
- 2,919 sq. ft.
- Single family
- Active
Listed by: elisha i dryden
Office: exp realty llc.
MLS#:66026045234
Source:MI_REALCOMP
Price summary
- Price:$429,000
- Price per sq. ft.:$151.86
About this home
Welcome to the perfect blend of neighborhood community and serene privacy! Tucked away in a highly desirable cul-de-sac on a 0.5-acre lot, this 4-bedroom, 2.5-bath home delivers nearly 2,000 sq. ft. of finished living space with NO HOA restrictions. As you step inside, natural light pours through the nearly floor-to-ceiling windows, illuminating an expansive layout designed for everyday living and easy entertaining. The spacious floor plan flows seamlessly, while the fully fenced-in back yard creates a private oasis--giving you complete peace of mind for kids, pets, or outdoor gatherings. Complete with an attached two-car garage, this property offers unmatched charm, space, and long-term value in a premier location. Roof, water heater, and major appliances all from 2022.
Contact an agent
Home facts
- Year built:2000
- Listing ID #:66026045234
- Added:1 day(s) ago
- Updated:August 27, 2026 at 06:01 AM
Rooms and interior
- Bedrooms:4
- Total bathrooms:3
- Full bathrooms:2
- Half bathrooms:1
- Rooms Total:10
- Flooring:Carpet, Vinyl, Wood
- Basement Description:Finished, Full
- Living area:2,919 sq. ft.
Heating and cooling
- Cooling:Central Air
- Heating:Forced Air, Natural Gas
Structure and exterior
- Roof:Composition, Shingle
- Year built:2000
- Building area:2,919 sq. ft.
- Lot area:0.51 Acres
- Lot Features:Wooded
- Architectural Style:Colonial, Traditional
- Construction Materials:Vinyl Siding
- Exterior Features:Deck
- Foundation Description:Basement
Utilities
- Water:Public
- Sewer:Public Sewer, Storm Drain
Finances and disclosures
- Price:$429,000
- Price per sq. ft.:$151.86
- Tax amount:$10,413
Features and amenities
- Appliances:Bar Fridge, Dishwasher, Dryer, Microwave, Range, Refrigerator, Washer
- Laundry features:Laundry Room, Main Level
- Amenities:Wet Bar
Parking
- Parking description:Attached, Concrete
- Garage spaces:2

New listings near 2963 Valley Glenn Circle
- New
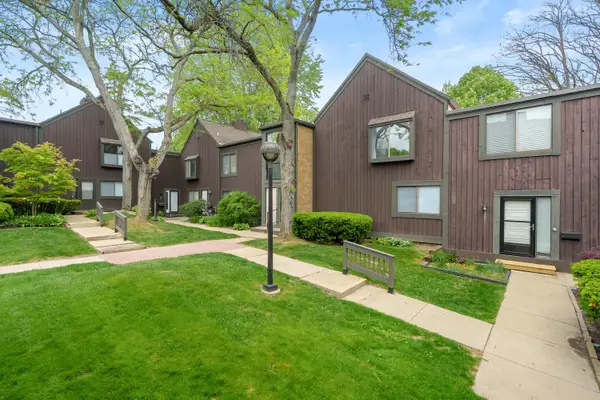 $124,900Active1 beds 1 baths724 sq. ft.
150 CARBERRY HILL Court Unit: D, Kalamazoo, MI 49006
MLS# 66026045300Listed by: BELLABAY REALTY, LLC - Open Sun, 1 to 3pmNew
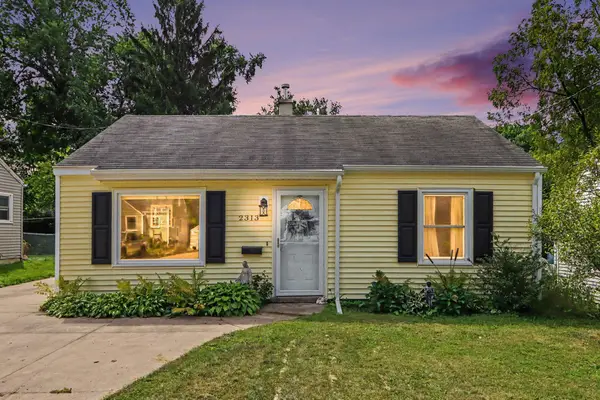 $192,500Active2 beds 1 baths720 sq. ft.
2313 Waverly Street, Kalamazoo, MI 49006
MLS# 66026045266Listed by: REAL BROKER, LLC - New
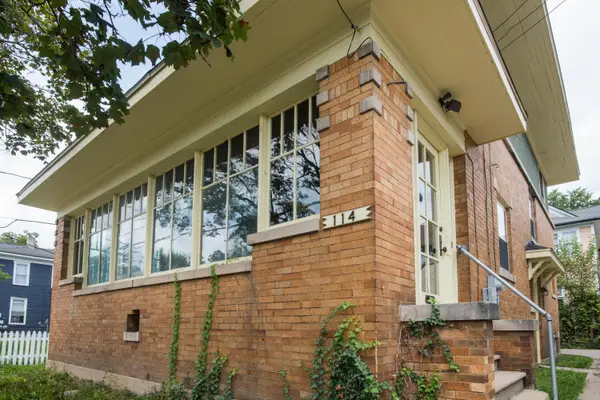 $165,000Active3 beds 1 baths1,664 sq. ft.
114 W Vine Street, Kalamazoo, MI 49001
MLS# 66026045228Listed by: DOVER BIRCH & ASSOCIATES - New
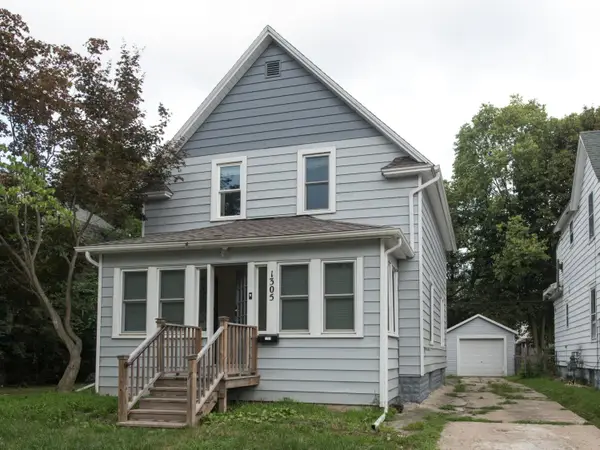 $168,500Active3 beds 2 baths1,336 sq. ft.
1305 Reed Avenue, Kalamazoo, MI 49001
MLS# 66026045232Listed by: DOVER BIRCH & ASSOCIATES - Open Fri, 4:30 to 6:30pmNew
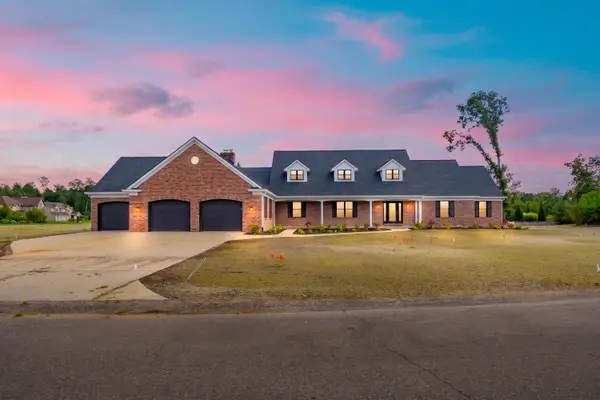 $995,000Active4 beds 4 baths3,715 sq. ft.
5217 Green Pine Lane, Kalamazoo, MI 49009
MLS# 66026045218Listed by: CHUCK JAQUA, REALTOR - New
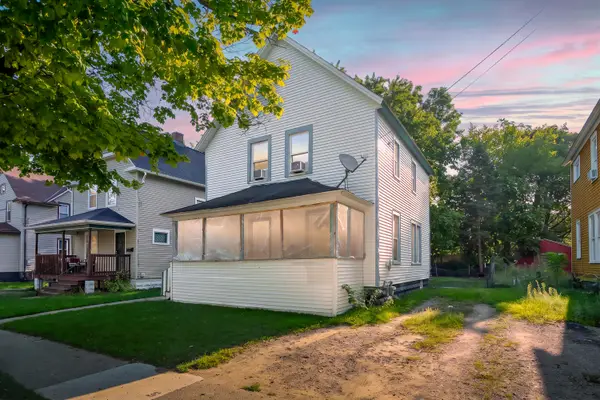 $154,900Active4 beds 1 baths1,340 sq. ft.
1703 Fair Street, Kalamazoo, MI 49001
MLS# 26045230Listed by: EVENBOER WALTON, REALTORS - New
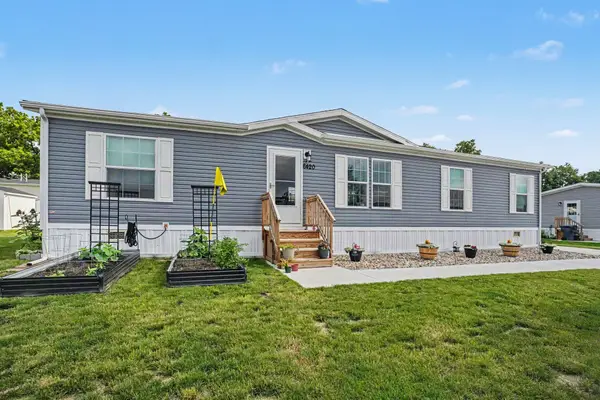 $130,000Active3 beds 2 baths1,500 sq. ft.
6420 Suffield Lane, Kalamazoo, MI 49009
MLS# 66026045152Listed by: BERKSHIRE HATHAWAY HOMESERVICES MI - Open Sat, 11am to 12pmNew
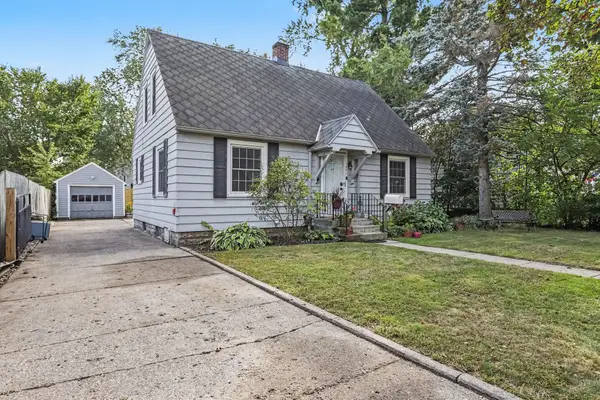 $249,900Active3 beds 2 baths1,700 sq. ft.
1320 Sheridan Drive, Kalamazoo, MI 49001
MLS# 66026045162Listed by: FIVE STAR REAL ESTATE - New
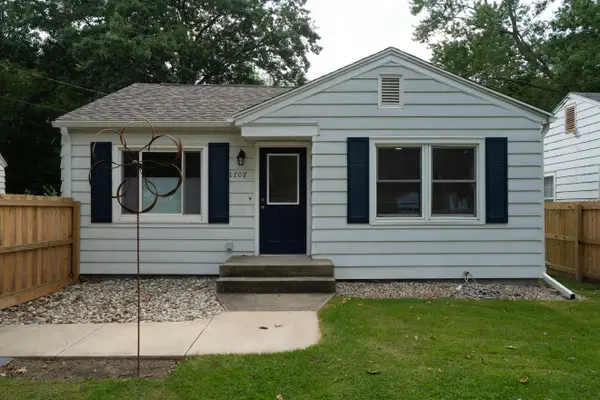 $187,500Active1 beds 1 baths754 sq. ft.
1707 Texel Drive, Kalamazoo, MI 49048
MLS# 26045130Listed by: RE/MAX ADVANTAGE


Protect your home and budget from life's surprises with an Assurant Home Warranty, backed by a partner that supports you through every step of homeownership. Explore Plans.
© 2023 - 2026 ERA Franchise Systems LLC. All rights reserved. ERA Franchise Systems LLC fully supports the principles of the Fair Housing Act and the Equal Opportunity Act. ERA, ERA Real Estate powered, and their respective logos are registered service marks of ERA Franchise Systems LLC. Each office is independently owned and operated.