
3034 Springbrook Drive, Kalamazoo, MI 49004
Local realty services provided by:ERA Prime Real Estate Group
3034 Springbrook Drive,Kalamazoo, MI 49004
$365,000
- 3 Beds
- 3 Baths
- 1,685 sq. ft.
- Single family
- Pending
Listed by: nic s losiewski
Office: exp realty llc.
MLS#:66026045628
Source:MI_REALCOMP
Price summary
- Price:$365,000
- Price per sq. ft.:$126.43
About this home
Enjoy a rare combination of privacy, space, and natural beauty just minutes from Kalamazoo and Parchment. This well-maintained home sits on just over 2 acres and offers approximately 150 ft. of frontage along Winding Brook, creating a peaceful setting surrounded by mature trees. Inside, you'll find a warm and inviting layout featuring a beautiful wood fireplace, custom cabinetry, oak trim, and views of the backyard. The main floor offers a custom oak kitchen, 3 bathrooms, 2 bedrooms and wooded views. The spacious primary suite completes the main floor with generous closet space and direct access to the rear deck. The walkout lower level offers the opportunity to add your own finishing touches. With extra living space, a large recreation room, brick fireplace, and flex space- the basement is ready for your vision and possibilities. Step outside of the basement to your screened patio, overlooking green grass and peaceful woods.An oversized garage provides room for 3+ vehicles, a workshop, storage, or hobby space. Additional peace of mind comes with a newer roof, an updated bathroom with new flooring and shower trim, and a partially resurfaced deck to further enjoy your views. With water frontage, multiple outdoor living spaces, a private backyard, abundant garage space, and a convenient location close to Kalamazoo amenities, this home offers a setting that is truly hard to find!...
Contact an agent
Home facts
- Year built:1951
- Listing ID #:66026045628
- Added:56 day(s) ago
- Updated:October 23, 2026 at 07:54 AM
Rooms and interior
- Bedrooms:3
- Total bathrooms:3
- Full bathrooms:2
- Half bathrooms:1
- Rooms Total:9
- Flooring:Carpet, Linoleum
- Kitchen Description:Pantry
- Basement Description:Full, Walk-Out Access
- Living area:1,685 sq. ft.
Heating and cooling
- Cooling:Ceiling Fans, Central Air
- Heating:Forced Air, Natural Gas
Structure and exterior
- Roof:Shingle
- Year built:1951
- Building area:1,685 sq. ft.
- Lot area:2.3 Acres
- Lot Features:Landscaped Ground Cover, Terraced Yard, Wooded
- Architectural Style:Ranch
- Construction Materials:Stone, Wood Siding
- Exterior Features:Deck, Garden, Playground, Porch, Screened
- Foundation Description:Basement
Utilities
- Water:Well
- Sewer:Septic Tank, Storm Drain
Finances and disclosures
- Price:$365,000
- Price per sq. ft.:$126.43
- Tax amount:$4,313
Features and amenities
- Appliances:Dishwasher, Dryer, Microwave, Oven, Refrigerator, Washer, Water Softener Owned
- Laundry features:In Basement, Laundry Room, Sink
- Amenities:Pantry
Parking
- Parking description:Attached, Garage Door Opener, Garage Faces Front, Paved
- Garage spaces:3

New listings near 3034 Springbrook Drive
- New
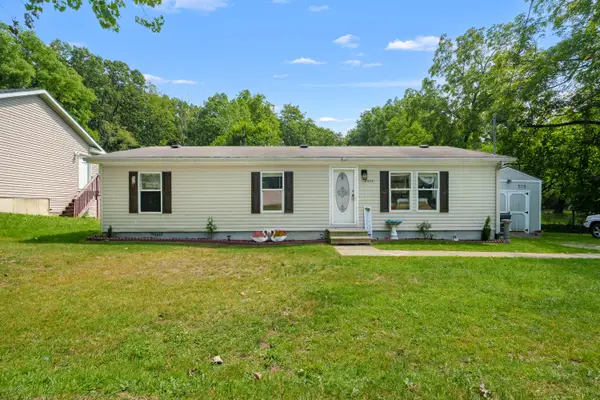 $134,900Active3 beds 2 baths1,232 sq. ft.
2002 Mt Olivet Road, Kalamazoo, MI 49004
MLS# 26056374Listed by: EVENBOER WALTON, REALTORS - New
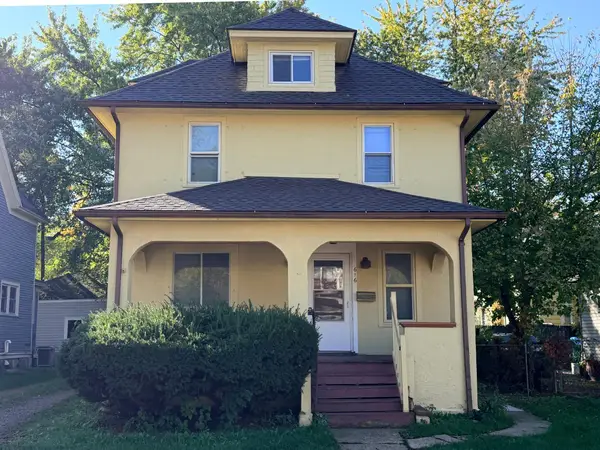 $150,000Active4 beds 2 baths1,504 sq. ft.
616 Terrace Court, Kalamazoo, MI 49001
MLS# 66026056231Listed by: FIVE STAR REAL ESTATE - New
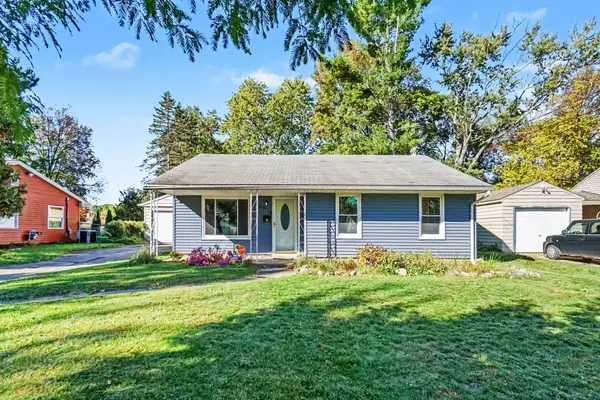 $179,000Active3 beds 1 baths944 sq. ft.
4026 Rivington Street, Kalamazoo, MI 49008
MLS# 66026056255Listed by: BERKSHIRE HATHAWAY HOMESERVICES MI - Open Sun, 12 to 1:30pmNew
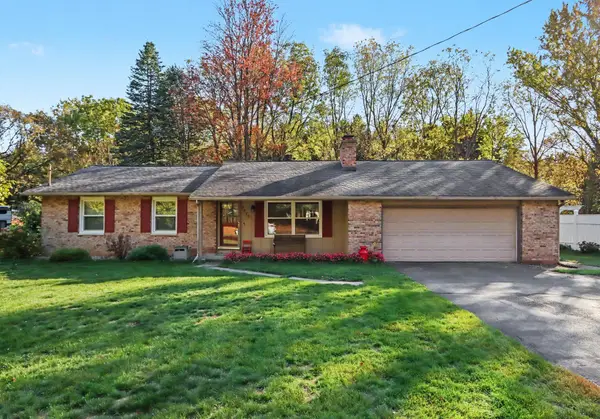 $274,900Active3 beds 2 baths2,276 sq. ft.
6470 E H Avenue, Kalamazoo, MI 49048
MLS# 66026056295Listed by: BERKSHIRE HATHAWAY HOMESERVICES MI - New
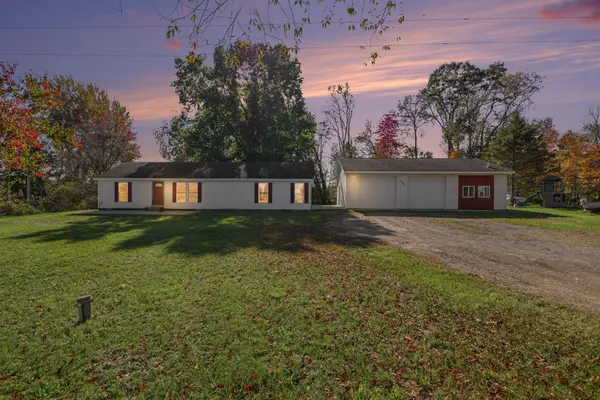 $300,000Active2 beds 2 baths1,480 sq. ft.
9242 E N Avenue, Kalamazoo, MI 49048
MLS# 66026056314Listed by: KHOURY REAL ESTATE - New
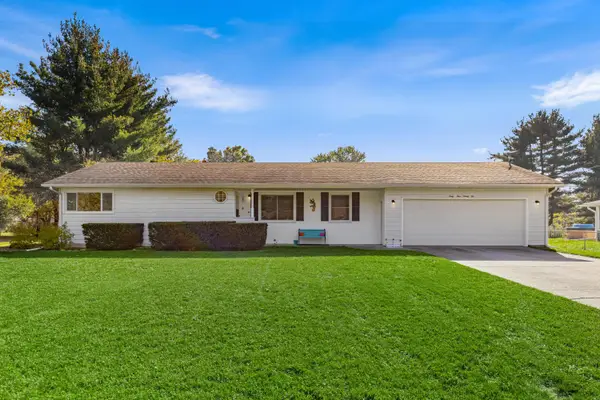 $298,000Active3 beds 3 baths2,572 sq. ft.
6492 Twilight Avenue, Kalamazoo, MI 49048
MLS# 26056256Listed by: COLDWELL BANKER SNELLER REAL ESTATE - New
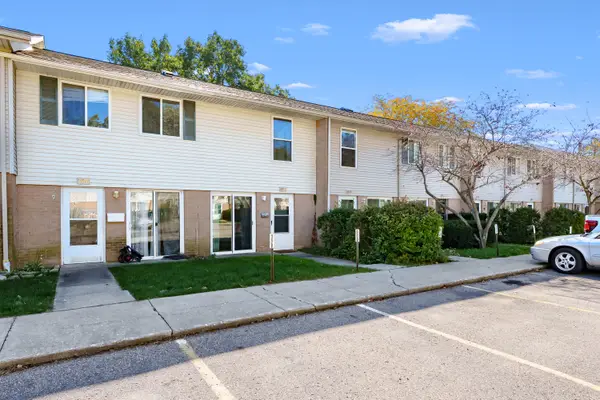 $108,000Active2 beds 2 baths894 sq. ft.
3628 Kenbrooke Court, Kalamazoo, MI 49006
MLS# 66026055863Listed by: JAQUA, REALTORS - Open Sat, 1:30 to 3pmNew
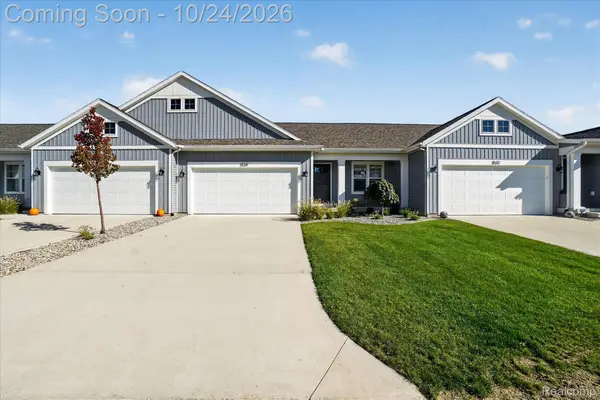 $340,000Active2 beds 3 baths2,405 sq. ft.
1534 N Village CIR, Kalamazoo, MI 49009
MLS# 20261084534Listed by: EXP REALTY THE PERNA TEAM - New
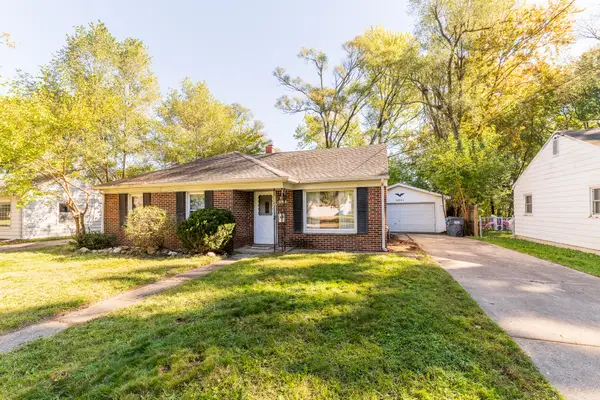 $190,000Active3 beds 1 baths1,350 sq. ft.
4241 Pembrook Street, Kalamazoo, MI 49008
MLS# 66026056153Listed by: CHUCK JAQUA, REALTOR - New
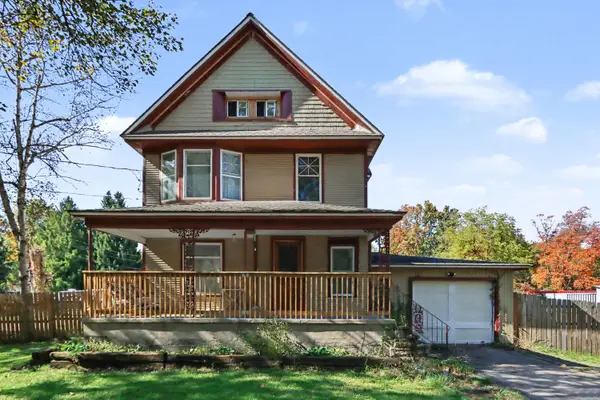 $240,000Active4 beds 2 baths2,108 sq. ft.
6041 N Riverview Drive, Kalamazoo, MI 49004
MLS# 65026056131Listed by: BELLABAY REALTY (NORTH)


Protect your home and budget from life's surprises with an Assurant Home Warranty, backed by a partner that supports you through every step of homeownership. Explore Plans.
© 2023 - 2026 ERA Franchise Systems LLC. All rights reserved. ERA Franchise Systems LLC fully supports the principles of the Fair Housing Act and the Equal Opportunity Act. ERA, ERA Real Estate powered, and their respective logos are registered service marks of ERA Franchise Systems LLC. Each office is independently owned and operated.