
3537 Thornhill Avenue, Kalamazoo, MI 49004
Local realty services provided by:ERA Prime Real Estate Group
3537 Thornhill Avenue,Kalamazoo, MI 49004
$359,000
- 3 Beds
- 2 Baths
- 1,404 sq. ft.
- Single family
- Pending
Listed by: lisa m sullivan
Office: chuck jaqua, realtor
MLS#:66026043315
Source:MI_REALCOMP
Price summary
- Price:$359,000
- Price per sq. ft.:$127.85
About this home
OPEN HOUSE: Wed 8/19 & Thurs 8/20 5:30-7PM. Some homes are renovated to sell. This one was renovated to stay. Professionally transformed with long-term quality, comfort & craftsmanship in mind, this is not a flip - it was thoughtfully renovated as a forever home. This desirable ranch-style floor plan offers easy, comfortable living with thoughtful updates throughout including Composite Deck '26, Furnace & AC '25, Water Heater '25, New Concrete Driveway '24, Roof, Soffit, Fascia & Gutters '23, Siding '23, Replacement Windows '23, Water Softener '21, Sump Pump '21, Kitchen Cabinets & Hardware '21, Quartz Counters & Backsplash '21, LVP flooring throughout the main floor '21, Basement Carpet '21 and radon mitigation system. Beyond the major renovations the home features updated landscaping, rock & plantings, new lighting & misc electrical improvements, updated bath vanities, toilets & faucets, interior doors & hardware, and a drywalled & painted garage.Every detail reflects the care and pride of ownership that went into creating a home meant to be enjoyed for years to come. This unique ranch floorplan offers two distinct living areas on the main floor, a large dining space, and ample storage throughout. Set on an oversized half-acre cul-de-sac lot, there is plenty of room to relax, entertain & enjoy the outdoors along with a storage shed out back. The Kalamazoo Promise Qualified designation adds an incredible long-term educational benefit that makes this location especially desirable. An unexpected family relocation is creating a rare opportunity for a new owner to enjoy the time, investment & attention to detail already poured into this remarkable property. Better than new, this is a home where you can simply move in, settle in & enjoy....
Contact an agent
Home facts
- Year built:1991
- Subdivision & Development:NORTHVIEW
- Listing ID #:66026043315
- Added:45 day(s) ago
- Updated:October 02, 2026 at 09:09 AM
Rooms and interior
- Bedrooms:3
- Total bathrooms:2
- Full bathrooms:2
- Rooms Total:7
- Flooring:Carpet, Laminate
- Kitchen Description:Pantry
- Basement Description:Finished, Full
- Living area:1,404 sq. ft.
Heating and cooling
- Cooling:Ceiling Fans, Central Air
- Heating:Forced Air, Natural Gas
Structure and exterior
- Roof:Composition
- Year built:1991
- Building area:1,404 sq. ft.
- Lot area:0.49 Acres
- Lot Features:Cul-de-Sac, Landscaped Ground Cover, Level
- Architectural Style:Ranch
- Construction Materials:Vinyl Siding
- Exterior Features:Deck
- Foundation Description:Basement
Utilities
- Water:Public
- Sewer:Septic Tank
Finances and disclosures
- Price:$359,000
- Price per sq. ft.:$127.85
- Tax amount:$4,272
Features and amenities
- Appliances:Dishwasher, Dryer, Humidifier, Microwave, Range, Refrigerator, Washer
- Laundry features:Sink
- Amenities:Pantry, Window Treatments
Parking
- Parking description:Attached, Concrete, Garage Door Opener
- Garage spaces:2

New listings near 3537 Thornhill Avenue
- New
 $184,000Active2 beds 1 baths1,077 sq. ft.
914 Dayton Avenue, Kalamazoo, MI 49048
MLS# 26052715Listed by: EXP REALTY LLC - New
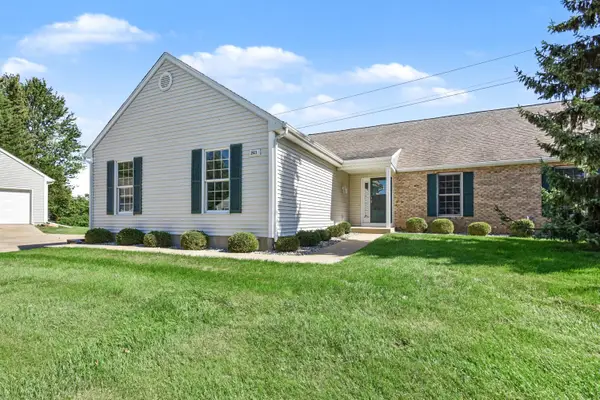 $264,914Active3 beds 3 baths2,296 sq. ft.
2921 Hunters Place, Kalamazoo, MI 49048
MLS# 66026052605Listed by: EXP REALTY LLC - New
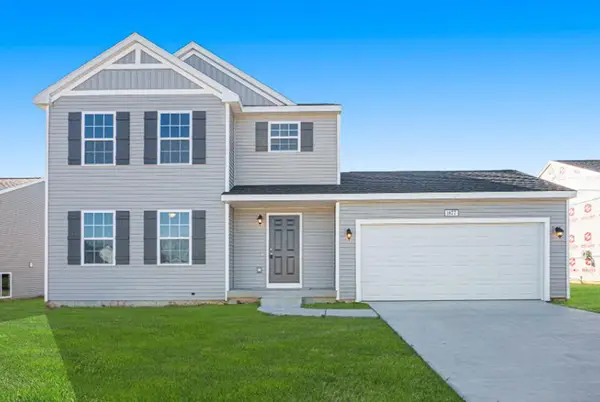 $389,900Active4 beds 3 baths1,830 sq. ft.
1186 Vertex Circle, Kalamazoo, MI 49009
MLS# 66026052606Listed by: ALLEN EDWIN REALTY  $425,329Pending5 beds 4 baths3,710 sq. ft.
2466 Signal Hill Drive, Kalamazoo, MI 49009
MLS# 26052513Listed by: JAQUA, REALTORS- Open Sat, 10:30am to 12pmNew
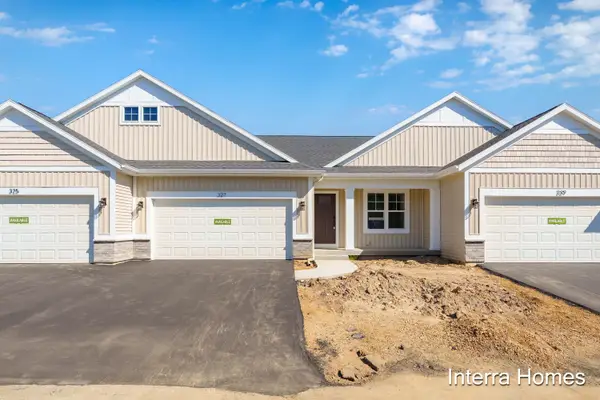 $349,900Active2 beds 3 baths1,686 sq. ft.
327 Round Hill Road, Kalamazoo, MI 49009
MLS# 66026052562Listed by: CHUCK JAQUA, REALTOR - Open Sun, 11:30am to 1pmNew
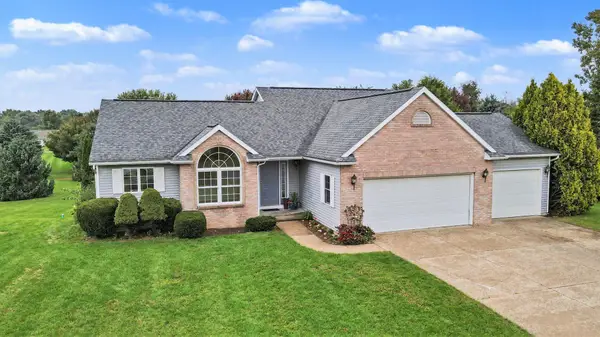 $444,700Active4 beds 2 baths1,792 sq. ft.
4132 Stoney Hill Drive, Kalamazoo, MI 49009
MLS# 66026052567Listed by: FIVE STAR REAL ESTATE-W Q AVE - New
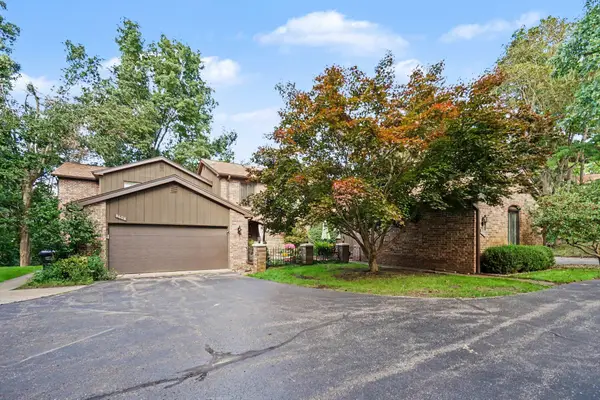 $359,000Active3 beds 3 baths2,373 sq. ft.
3610 Woodcliff Drive, Kalamazoo, MI 49008
MLS# 66026052570Listed by: BERKSHIRE HATHAWAY HOMESERVICES MI - New
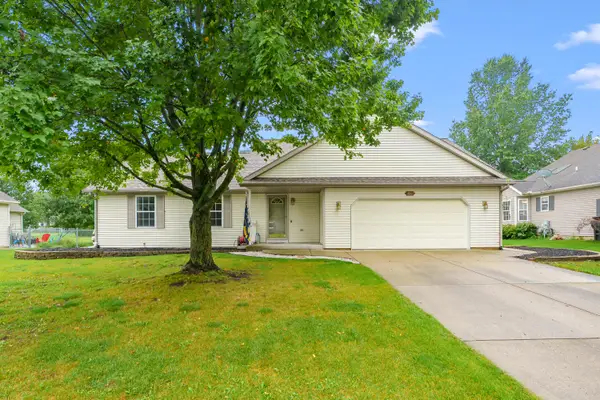 $305,000Active3 beds 2 baths1,952 sq. ft.
3061 Mandarin Grove Lane, Kalamazoo, MI 49004
MLS# 66026052543Listed by: EVENBOER WALTON, REALTORS - Open Sat, 10:30am to 12pmNew
 $409,900Active3 beds 3 baths2,122 sq. ft.
325 Round Hill Road, Kalamazoo, MI 49009
MLS# 66026052521Listed by: CHUCK JAQUA, REALTOR - New
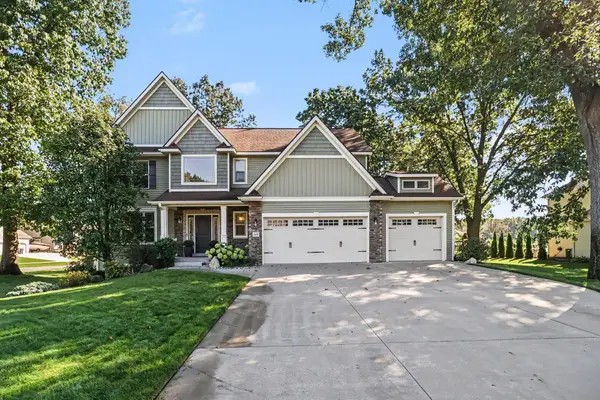 $585,000Active5 beds 4 baths3,300 sq. ft.
8491 Petoskey Street, Kalamazoo, MI 49009
MLS# 66026052502Listed by: BERKSHIRE HATHAWAY HOMESERVICES MI


Protect your home and budget from life's surprises with an Assurant Home Warranty, backed by a partner that supports you through every step of homeownership. Explore Plans.
© 2023 - 2026 ERA Franchise Systems LLC. All rights reserved. ERA Franchise Systems LLC fully supports the principles of the Fair Housing Act and the Equal Opportunity Act. ERA, ERA Real Estate powered, and their respective logos are registered service marks of ERA Franchise Systems LLC. Each office is independently owned and operated.