
325 Round Hill Road, Kalamazoo, MI 49009
Local realty services provided by:ERA Prime Real Estate Group
325 Round Hill Road,Kalamazoo, MI 49009
$409,900
- 3 Beds
- 3 Baths
- 2,122 sq. ft.
- Single family
- Active
Upcoming open houses
- Sat, Oct 0310:30 am - 12:00 pm
Listed by: leila c moesta, christine a hadden
Office: chuck jaqua, realtor
MLS#:66026052521
Source:MI_REALCOMP
Price summary
- Price:$409,900
- Price per sq. ft.:$139.42
- Monthly HOA dues:$325
About this home
Interra Homes presents their Ashford floor plan. A 3 bedroom, 3 bathroom home with over 2100 square feet finished. The kitchen features stainless steel appliances, tile backsplash and solid surface counters. Enjoy a light and bright living room with vaulted ceilings and warmth from the gas-log fireplace, as sunlight pours in from the 4 season Michigan Room. The ensuite features a full bathroom and large closet with direct access to the laundry room. The second bedroom also on the main floor offers a flexible space that can easily transform into an office area. A large mudroom with built-in bench provides direct access to the main level laundry room & 2 car garage. 10 x 10 deck. The daylight lower level includes a finished rec room, 3rd bedroom, and 3rd full bathroom. Great location near shopping, dining and entertainment.
Contact an agent
Home facts
- Year built:2026
- Subdivision & Development:REDSTONE FARMS
- Listing ID #:66026052521
- Added:1 day(s) ago
- Updated:October 02, 2026 at 06:06 PM
Rooms and interior
- Bedrooms:3
- Total bathrooms:3
- Full bathrooms:3
- Rooms Total:7
- Flooring:Carpet, Laminate, Vinyl, Wood
- Kitchen Description:Pantry
- Basement Description:Daylight, Full, Partially Finished
- Living area:2,122 sq. ft.
Heating and cooling
- Cooling:Ceiling Fans, Central Air
- Heating:Forced Air, Natural Gas
Structure and exterior
- Roof:Composition, Shingle
- Year built:2026
- Building area:2,122 sq. ft.
- Lot Features:Sprinklers
- Architectural Style:Craftsman, End Unit, Ranch
- Construction Materials:Brick, Stone, Vinyl Siding
- Exterior Features:Deck
Utilities
- Water:Public
- Sewer:Public Sewer
Finances and disclosures
- Price:$409,900
- Price per sq. ft.:$139.42
- Tax amount:$1,453
Features and amenities
- Appliances:Dishwasher, Disposal, Humidifier, Microwave, Oven, Range, Refrigerator, Water Softener Owned
- Laundry features:Gas Dryer Hookup, Laundry Room, Main Level, Washer Hookup
- Amenities:Pantry, Vaulted Ceilings
Parking
- Parking description:Asphalt, Attached, Garage Door Opener, Garage Faces Front
- Garage spaces:1

New listings near 325 Round Hill Road
- New
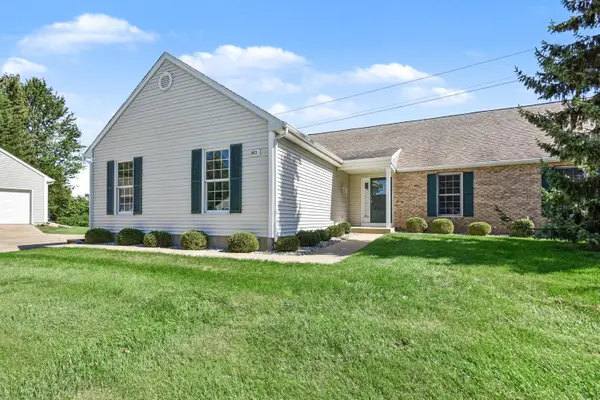 $264,914Active3 beds 3 baths2,296 sq. ft.
2921 Hunters Place, Kalamazoo, MI 49048
MLS# 26052605Listed by: EXP REALTY LLC - New
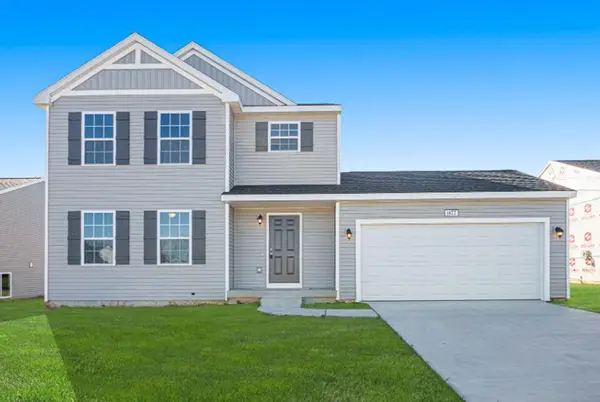 $389,900Active4 beds 3 baths1,830 sq. ft.
1186 Vertex Circle, Kalamazoo, MI 49009
MLS# 26052606Listed by: ALLEN EDWIN REALTY - Open Sat, 10:30am to 12pmNew
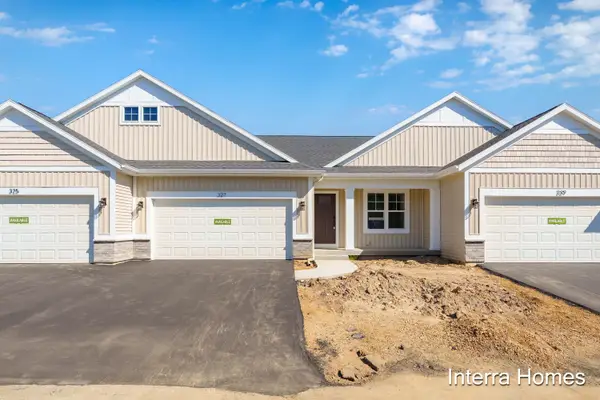 $349,900Active2 beds 3 baths1,686 sq. ft.
327 Round Hill Road, Kalamazoo, MI 49009
MLS# 66026052562Listed by: CHUCK JAQUA, REALTOR - Open Sun, 11:30am to 1pmNew
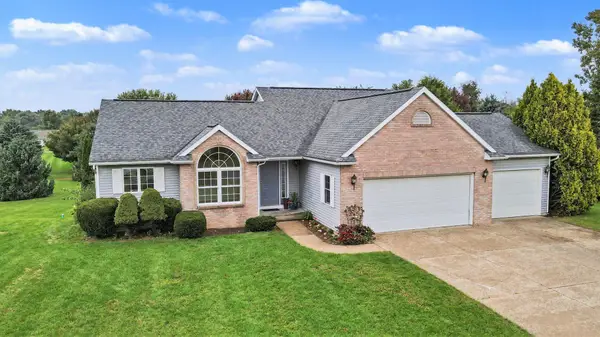 $444,700Active4 beds 2 baths1,792 sq. ft.
4132 Stoney Hill Drive, Kalamazoo, MI 49009
MLS# 66026052567Listed by: FIVE STAR REAL ESTATE-W Q AVE - New
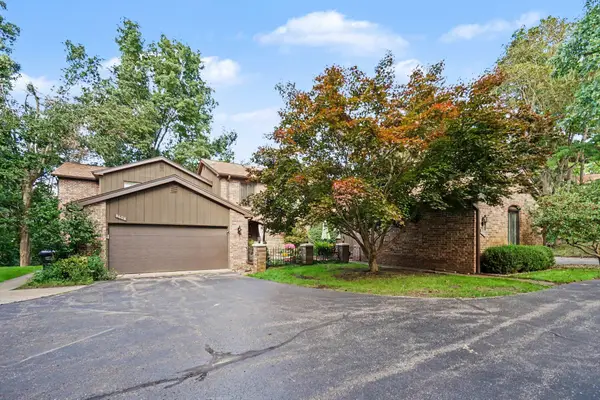 $359,000Active3 beds 3 baths2,373 sq. ft.
3610 Woodcliff Drive, Kalamazoo, MI 49008
MLS# 66026052570Listed by: BERKSHIRE HATHAWAY HOMESERVICES MI - New
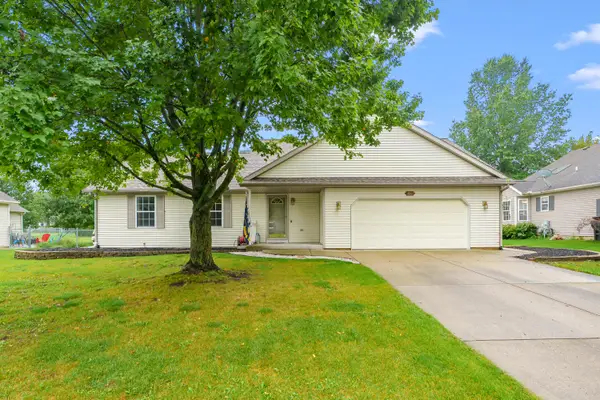 $305,000Active3 beds 2 baths1,952 sq. ft.
3061 Mandarin Grove Lane, Kalamazoo, MI 49004
MLS# 66026052543Listed by: EVENBOER WALTON, REALTORS  $425,329Pending5 beds 4 baths3,710 sq. ft.
2466 Signal Hill Drive, Kalamazoo, MI 49009
MLS# 66026052513Listed by: JAQUA, REALTORS- New
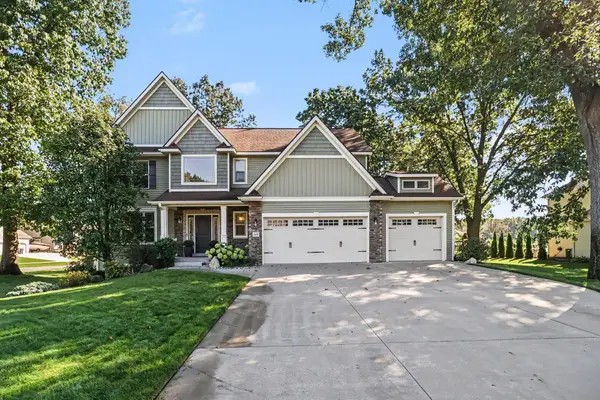 $585,000Active5 beds 4 baths3,300 sq. ft.
8491 Petoskey Street, Kalamazoo, MI 49009
MLS# 66026052502Listed by: BERKSHIRE HATHAWAY HOMESERVICES MI - New
 $344,900Active4 beds 2 baths1,639 sq. ft.
4309 Sunnybrook Drive, Kalamazoo, MI 49008
MLS# 66026052511Listed by: EXP REALTY LLC


Protect your home and budget from life's surprises with an Assurant Home Warranty, backed by a partner that supports you through every step of homeownership. Explore Plans.
© 2023 - 2026 ERA Franchise Systems LLC. All rights reserved. ERA Franchise Systems LLC fully supports the principles of the Fair Housing Act and the Equal Opportunity Act. ERA, ERA Real Estate powered, and their respective logos are registered service marks of ERA Franchise Systems LLC. Each office is independently owned and operated.