
3610 Woodcliff Drive, Kalamazoo, MI 49008
Local realty services provided by:ERA Greater North Properties
3610 Woodcliff Drive,Kalamazoo, MI 49008
$359,000
- 3 Beds
- 3 Baths
- 2,373 sq. ft.
- Condominium
- Active
Listed by: nancy l anderson
Office: berkshire hathaway homeservices mi
MLS#:26052570
Source:MI_MICHRIC
Price summary
- Price:$359,000
- Price per sq. ft.:$208.96
- Monthly HOA dues:$702.67
About this home
A beautifully landscaped courtyard welcomes you to this beloved Parkview Hills condo, where distinctive artistic touches and thoughtful updates create an inviting place to call home. Spacious and move-in ready, this home offers new Blackberry windows, Karastan carpeting, storm and garage doors, roof soffits and trim, and a freshly painted interior following wallpaper removal. Additional improvements include a reverse osmosis system, a gas fireplace insert in the primary bedroom, updated toilets and light fixtures, and a new stove, refrigerator, dishwasher, and garbage disposal. The eat-in kitchen features hardwood floors and a pantry, while the generous living and dining area offers a fireplace, large windows, and access to a cozy deck overlooking peaceful woods, a pond, and a fountain. A convenient half bath completes the main floor. Upstairs, three spacious bedrooms include a primary suite with a private bath and fireplace, plus a second full bathroom. The lower-level family room evokes the charm of an Italian restaurant, offering a distinctive setting for relaxing or entertaining. A laundry closet and ample storage add everyday convenience. Quarterly HOA fees of $2,108.07 cover exterior building maintenance and insurance, landscaping, snow removal, trash pickup, Spectrum bulk internet and cable, and Parkview Hills Community Association amenities. Enjoy indoor and outdoor pools, a clubhouse, pickleball and tennis courts, walking trails, a beach, and access to Lake Hill'N'Brook. Conveniently located near hospitals, schools, WMU, highways, shopping, and downtown Kalamazoo, this lovingly maintained condo invites you to enjoy the carefree Parkview Hills lifestyle!...
Contact an agent
Home facts
- Year built:1974
- Subdivision & Development:The Cliffs
- Listing ID #:26052570
- Added:1 day(s) ago
- Updated:October 02, 2026 at 06:11 PM
Rooms and interior
- Bedrooms:3
- Total bathrooms:3
- Full bathrooms:2
- Half bathrooms:1
- Rooms Total:6
- Kitchen Description:Dishwasher, Disposal, Freezer, Microwave, Oven, Refrigerator, Wet Bar
- Basement:Yes
- Living area:2,373 sq. ft.
Heating and cooling
- Heating:Forced Air
- Central air:Yes
Structure and exterior
- Year built:1974
- Building area:2,373 sq. ft.
- Lot Features:Adjacent To Public Land, Cul-De-Sac, Wooded
- Construction Materials:Brick, Wood Siding
Utilities
- Water:Public
Finances and disclosures
- Price:$359,000
- Price per sq. ft.:$208.96
- Tax amount:$5,409 (2026)
Features and amenities
- Laundry features:Washer
- Amenities:Beach Area, Boat Launch, Fitness Center, Library, Meeting Room, Playground, Security
- Pool features:Indoor
Parking
- Garage:Yes
- Garage spaces:2
New listings near 3610 Woodcliff Drive
- New
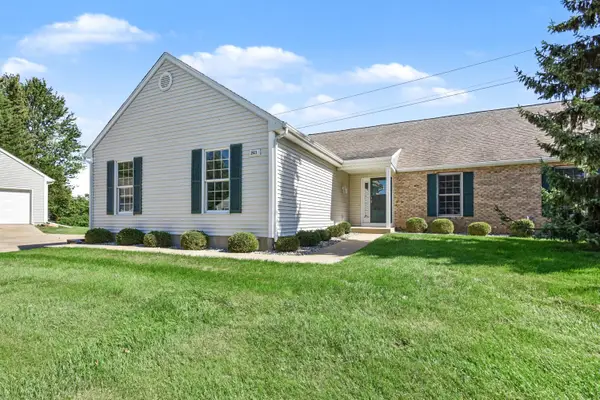 $264,914Active3 beds 3 baths2,296 sq. ft.
2921 Hunters Place, Kalamazoo, MI 49048
MLS# 66026052605Listed by: EXP REALTY LLC
- New
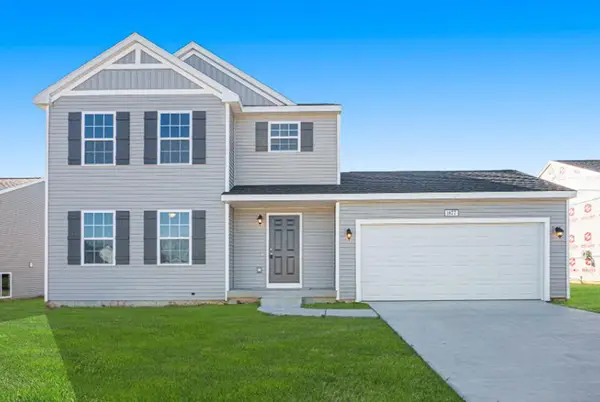 $389,900Active4 beds 3 baths1,830 sq. ft.
1186 Vertex Circle, Kalamazoo, MI 49009
MLS# 66026052606Listed by: ALLEN EDWIN REALTY - Open Sat, 10:30am to 12pmNew
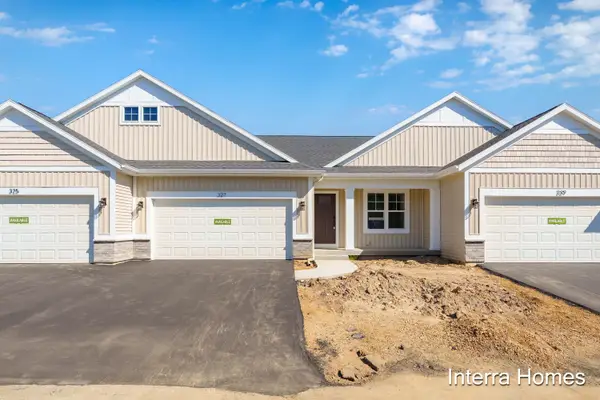 $349,900Active2 beds 3 baths1,686 sq. ft.
327 Round Hill Road, Kalamazoo, MI 49009
MLS# 66026052562Listed by: CHUCK JAQUA, REALTOR - Open Sun, 11:30am to 1pmNew
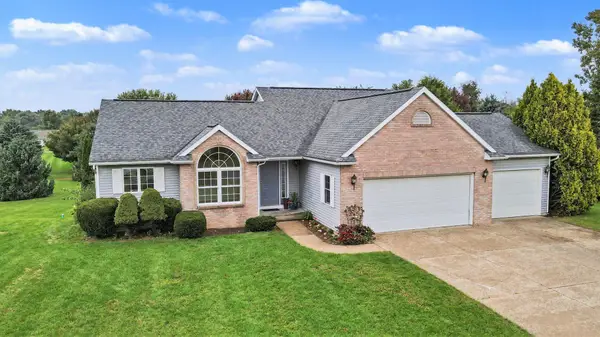 $444,700Active4 beds 2 baths1,792 sq. ft.
4132 Stoney Hill Drive, Kalamazoo, MI 49009
MLS# 66026052567Listed by: FIVE STAR REAL ESTATE-W Q AVE - New
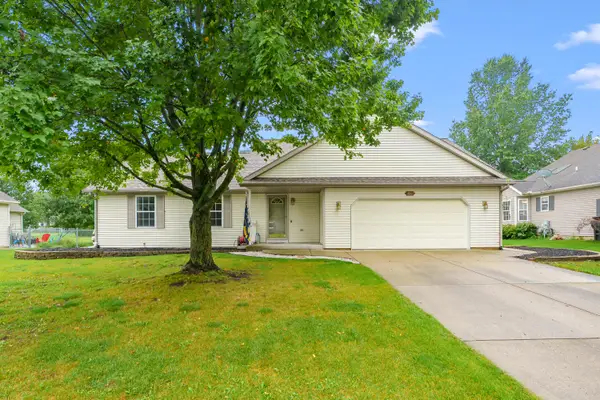 $305,000Active3 beds 2 baths1,952 sq. ft.
3061 Mandarin Grove Lane, Kalamazoo, MI 49004
MLS# 66026052543Listed by: EVENBOER WALTON, REALTORS - Open Sat, 10:30am to 12pmNew
 $409,900Active3 beds 3 baths2,122 sq. ft.
325 Round Hill Road, Kalamazoo, MI 49009
MLS# 66026052521Listed by: CHUCK JAQUA, REALTOR  $425,329Pending5 beds 4 baths3,710 sq. ft.
2466 Signal Hill Drive, Kalamazoo, MI 49009
MLS# 66026052513Listed by: JAQUA, REALTORS- New
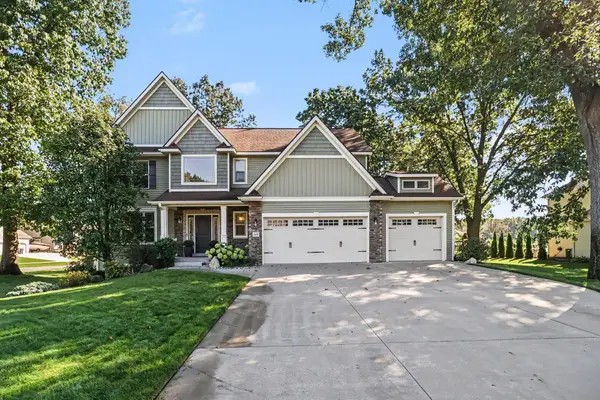 $585,000Active5 beds 4 baths3,300 sq. ft.
8491 Petoskey Street, Kalamazoo, MI 49009
MLS# 66026052502Listed by: BERKSHIRE HATHAWAY HOMESERVICES MI - New
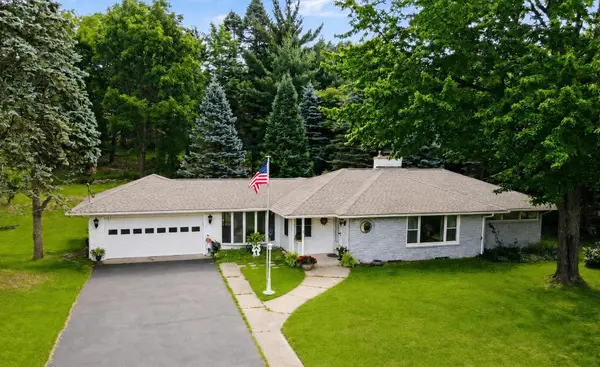 $344,900Active4 beds 2 baths1,639 sq. ft.
4309 Sunnybrook Drive, Kalamazoo, MI 49008
MLS# 66026052511Listed by: EXP REALTY LLC


Protect your home and budget from life's surprises with an Assurant Home Warranty, backed by a partner that supports you through every step of homeownership. Explore Plans.
© 2023 - 2026 ERA Franchise Systems LLC. All rights reserved. ERA Franchise Systems LLC fully supports the principles of the Fair Housing Act and the Equal Opportunity Act. ERA, ERA Real Estate powered, and their respective logos are registered service marks of ERA Franchise Systems LLC. Each office is independently owned and operated.