
368 Summerset Drive, Kalamazoo, MI 49009
Local realty services provided by:ERA Prime Real Estate Group
368 Summerset Drive,Kalamazoo, MI 49009
$515,000
- 3 Beds
- 3 Baths
- 2,756 sq. ft.
- Single family
- Active
Upcoming open houses
- Sun, Aug 3001:00 pm - 03:00 pm
Listed by: chere hildabrand
Office: five star real estate (m6)
MLS#:65026044916
Source:MI_REALCOMP
Price summary
- Price:$515,000
- Price per sq. ft.:$165.7
- Monthly HOA dues:$6.67
About this home
Nestled in a neighborhood that gives storybook vibes, this completely renovated three bedroom, three bathroom home sits gracefully on a thoughtfully landscaped, half acre, corner lot overlooking Golden Pond. The interior seamlessly blends comfort and charm, featuring a functional kitchen with all new appliances, quartz countertops and lovely brick tile flooring. Just off the kitchen you will find a generous sized formal dining with newly installed hardwood floors that continue throughout the home. The spacious sunroom full of natural light is a perfect sitting room or office. Welcome fall weather with the warmth of the gas fireplace in the living room, or step out the slider to take in the morning sunshine on the deck. The main floor offers a primary with large ensuite and a second bedroom with dual access bathroom. Downstairs you will find a large wet bar with seating, expansive family room with fireplace, game area, walk-out access to the back yard, third bedroom and full bath.
Contact an agent
Home facts
- Year built:2006
- Subdivision & Development:SPRINGWOOD HILLS
- Listing ID #:65026044916
- Added:1 day(s) ago
- Updated:August 26, 2026 at 01:07 AM
Rooms and interior
- Bedrooms:3
- Total bathrooms:3
- Full bathrooms:3
- Rooms Total:6
- Flooring:Carpet, Tile, Wood
- Basement Description:Finished, Full, Sump Pump, Walk-Out Access
- Living area:2,756 sq. ft.
Heating and cooling
- Cooling:Central Air
- Heating:Forced Air, Natural Gas
Structure and exterior
- Roof:Asphalt, Shingle
- Year built:2006
- Building area:2,756 sq. ft.
- Lot area:0.6 Acres
- Lot Features:Corner Lot, Landscaped Ground Cover, Wooded
- Architectural Style:Ranch
- Exterior Features:Covered, Deck, Porch
- Foundation Description:Basement
Utilities
- Water:Public
- Sewer:Septic Tank
Finances and disclosures
- Price:$515,000
- Price per sq. ft.:$165.7
- Tax amount:$5,950
Features and amenities
- Appliances:Bar Fridge, Dishwasher, Dryer, Microwave, Range, Refrigerator, Washer
- Laundry features:Laundry Room, Main Level
- Amenities:Wet Bar
Parking
- Parking description:Attached, Garage Door Opener, Garage Faces Front, Paved
- Garage spaces:2

New listings near 368 Summerset Drive
- New
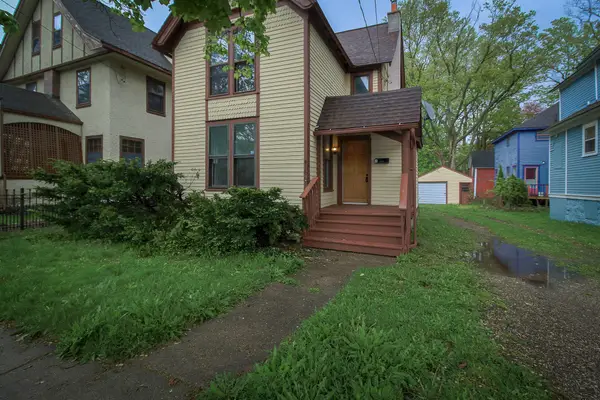 $170,000Active-- beds -- baths1,348 sq. ft.
416 Douglas Avenue, Kalamazoo, MI 49007
MLS# 64026044985Listed by: NEXTHOME ONE OF KALAMAZOO - New
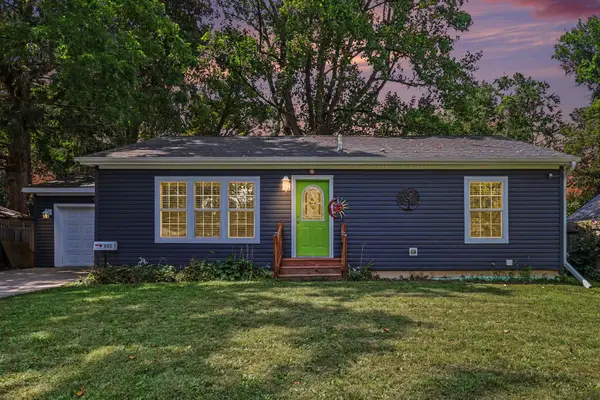 $279,900Active2 beds 2 baths1,040 sq. ft.
721 Grand Pre Avenue, Kalamazoo, MI 49006
MLS# 66026044967Listed by: EXP REALTY LLC - New
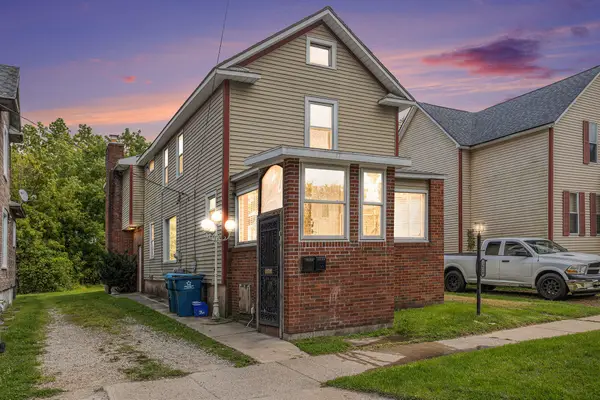 $179,900Active4 beds 2 baths2,200 sq. ft.
1620 N Edwards Street, Kalamazoo, MI 49007
MLS# 66026044917Listed by: BERKSHIRE HATHAWAY HOMESERVICES MI - New
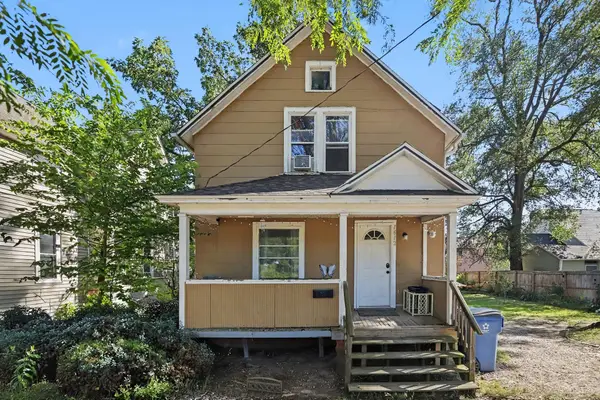 $140,000Active3 beds 2 baths1,014 sq. ft.
1612 Olive Street, Kalamazoo, MI 49001
MLS# 66026044925Listed by: FIVE STAR REAL ESTATE - New
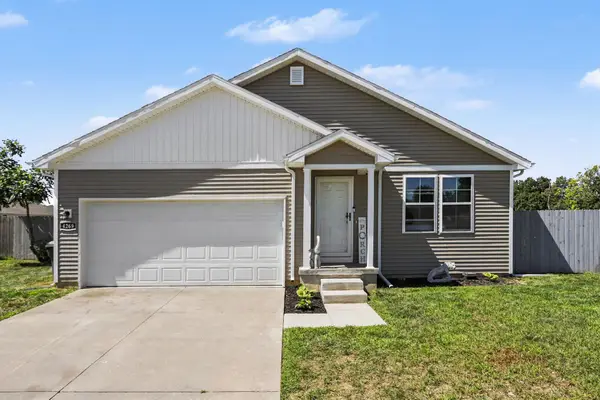 $329,900Active4 beds 2 baths1,679 sq. ft.
4269 Wild Meadow Street, Kalamazoo, MI 49048
MLS# 69026044928Listed by: REAL BROKER LLC - New
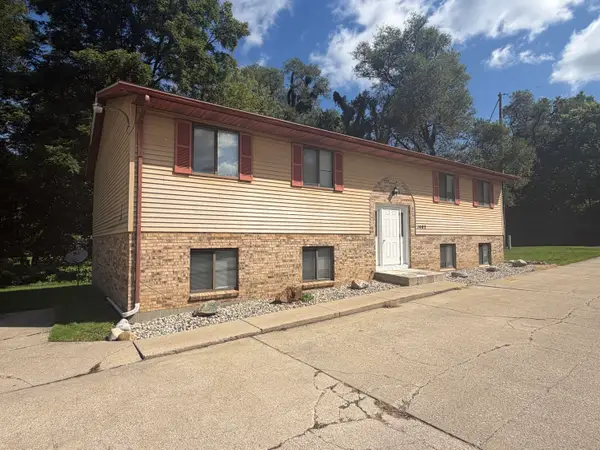 $350,000Active-- beds -- baths3,456 sq. ft.
1403 Huntington Avenue, Kalamazoo, MI 49048
MLS# 66026044847Listed by: LUKEMAN GROUP LLC - Open Thu, 5:30 to 7pmNew
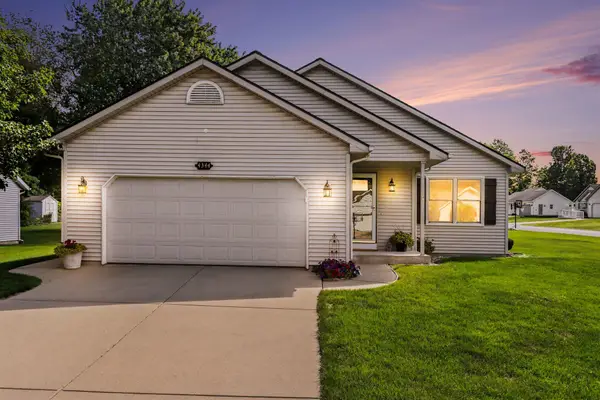 $319,900Active3 beds 2 baths2,331 sq. ft.
4344 Sweet Cherry Lane, Kalamazoo, MI 49004
MLS# 66026044859Listed by: BERKSHIRE HATHAWAY HOMESERVICES MI - New
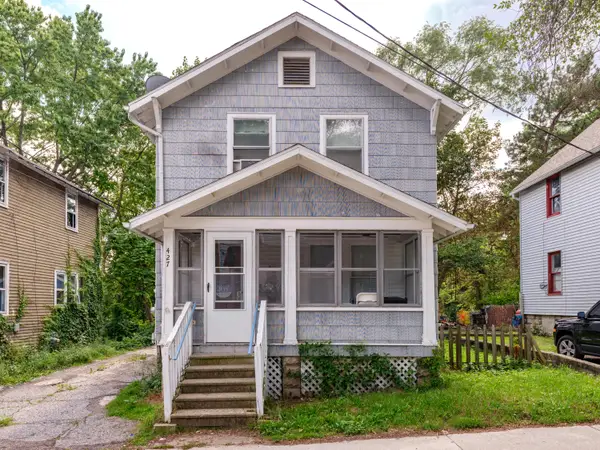 $139,000Active3 beds 1 baths1,180 sq. ft.
427 Den Adel Court, Kalamazoo, MI 49001
MLS# 66026044882Listed by: FIVE STAR REAL ESTATE - Open Sun, 1 to 2pmNew
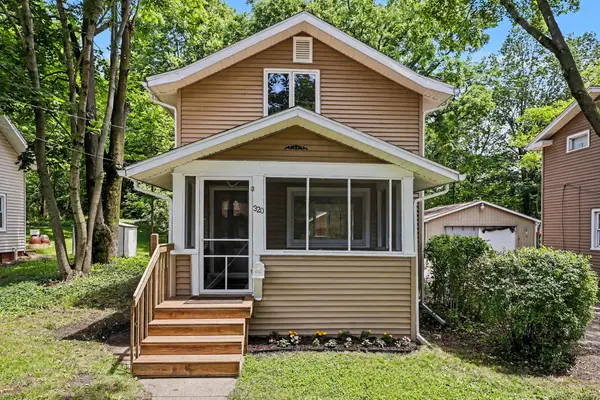 $179,900Active2 beds 1 baths1,072 sq. ft.
320 Trimble Avenue, Kalamazoo, MI 49048
MLS# 26044862Listed by: CENTURY 21 C. HOWARD


Protect your home and budget from life's surprises with an Assurant Home Warranty, backed by a partner that supports you through every step of homeownership. Explore Plans.
© 2023 - 2026 ERA Franchise Systems LLC. All rights reserved. ERA Franchise Systems LLC fully supports the principles of the Fair Housing Act and the Equal Opportunity Act. ERA, ERA Real Estate powered, and their respective logos are registered service marks of ERA Franchise Systems LLC. Each office is independently owned and operated.