
468 W Crooked Lake Drive W, Kalamazoo, MI 49009
Local realty services provided by:ERA Reardon Realty
468 W Crooked Lake Drive W,Kalamazoo, MI 49009
$545,000
- 4 Beds
- 2 Baths
- - sq. ft.
- Single family
- Sold
Listed by: melody stirk
Office: strong properties - portage
MLS#:26032622
Source:MI_MICHRIC
Sorry, we are unable to map this address
Price summary
- Price:$545,000
About this home
Imagine living in sought-after Crooked Lake, Texas Township! Enjoy 42 feet of sandy beach frontage on this year round all sports private access lake. This home offers spectacular views, from the 3 season porch and wrap around deck, multiple living spaces, two kitchens, two fireplaces -- ideal for hosting or relaxing. With a 2 car garage and storage shed for all your lake toys, This is your perfect future home.
Contact an agent
Home facts
- Year built:1965
- Listing ID #:26032622
- Added:91 day(s) ago
- Updated:September 29, 2026 at 07:42 AM
Rooms and interior
- Bedrooms:4
- Total bathrooms:2
- Full bathrooms:2
- Rooms Total:7
- Kitchen Description:Dishwasher, Range, Refrigerator
- Basement:Yes
Heating and cooling
- Heating:Hot Water
- Central air:Yes
Structure and exterior
- Year built:1965
- Construction Materials:Aluminum Siding
Utilities
- Water:Well
Finances and disclosures
- Price:$545,000
- Tax amount:$4,730 (2025)
Parking
- Garage:Yes
- Garage spaces:2
New listings near 468 W Crooked Lake Drive W
- New
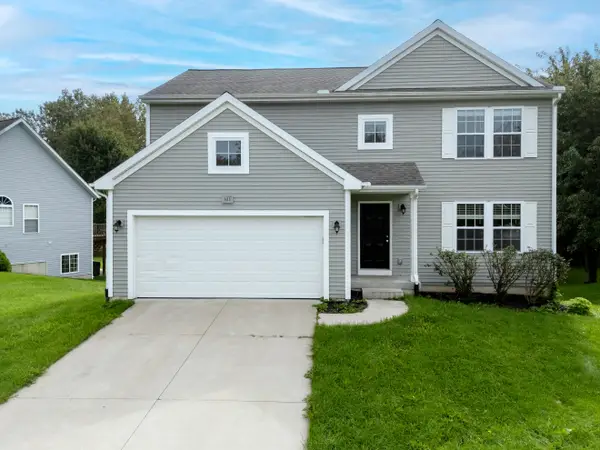 $306,000Active4 beds 3 baths2,000 sq. ft.
603 Alecia Avenue, Kalamazoo, MI 49004
MLS# 26051720Listed by: FIVE STAR REAL ESTATE - New
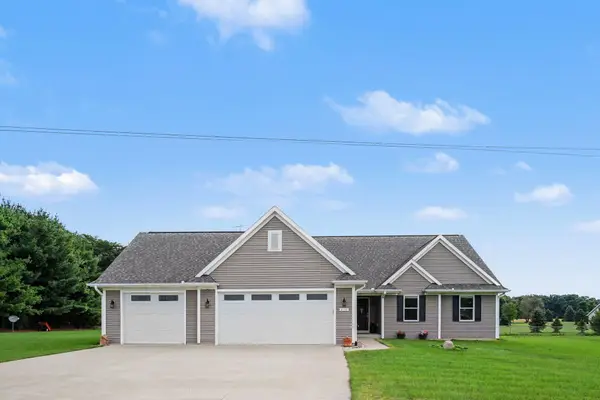 $634,999Active4 beds 3 baths2,708 sq. ft.
2133 S Van Kal Street, Kalamazoo, MI 49009
MLS# 26051695Listed by: BHG CONNECTIONS-LAWTON 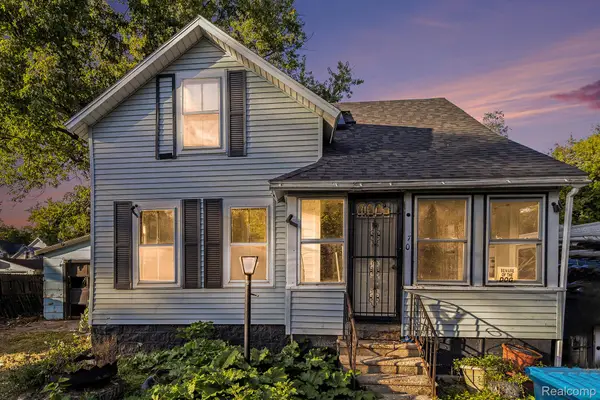 $59,900Pending3 beds 1 baths1,357 sq. ft.
708 Mabel Street, Kalamazoo, MI 49007
MLS# 20261078504Listed by: EXP REALTY MAIN
- New
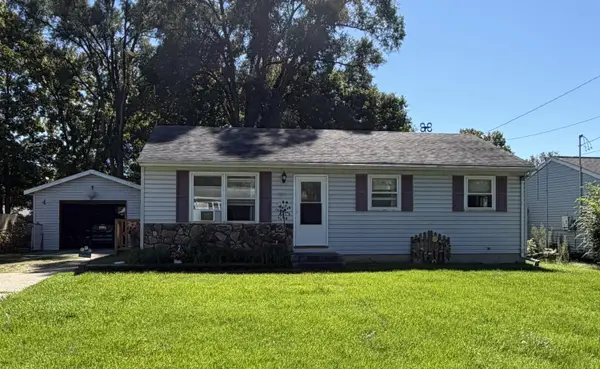 $200,000Active3 beds 1 baths1,392 sq. ft.
5618 Lantana Avenue, Kalamazoo, MI 49048
MLS# 64026051638Listed by: FIVE STAR REAL ESTATE - New
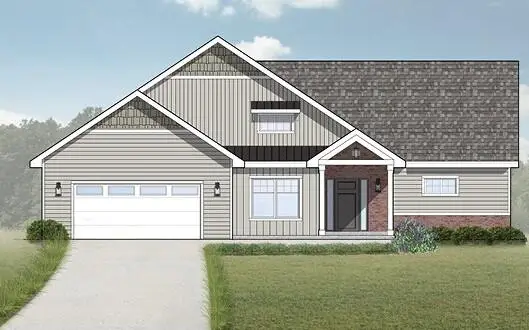 $577,580Active2 beds 2 baths1,540 sq. ft.
5294 Harborview Pass, Kalamazoo, MI 49009
MLS# 66026051673Listed by: EXP REALTY LLC - New
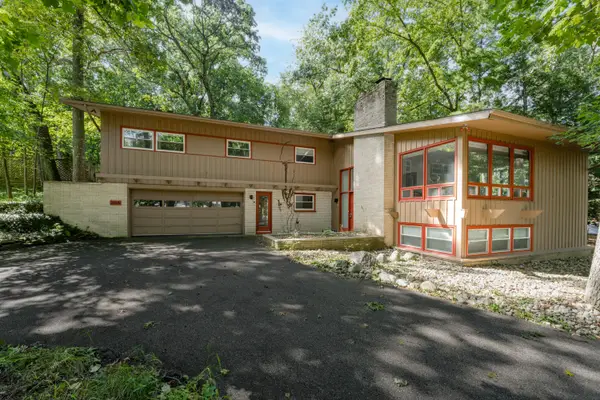 $473,900Active4 beds 4 baths2,707 sq. ft.
2146 Treehaven Drive, Kalamazoo, MI 49008
MLS# 66026051674Listed by: JAQUA, REALTORS - New
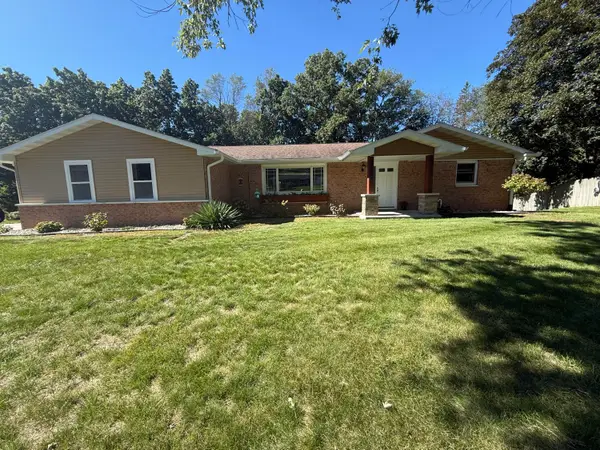 $340,000Active4 beds 3 baths2,192 sq. ft.
6817 Springbrook Lane, Kalamazoo, MI 49004
MLS# 66026051610Listed by: FIVE STAR REAL ESTATE - New
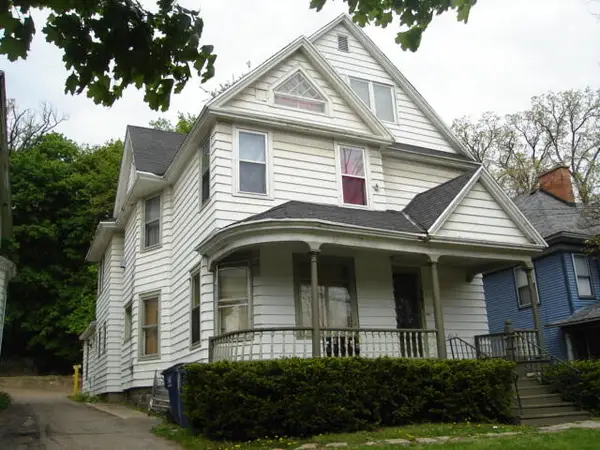 $259,900Active-- beds -- baths
301 Douglas Avenue, Kalamazoo, MI 49007
MLS# 66026051575Listed by: LUKEMAN GROUP LLC - New
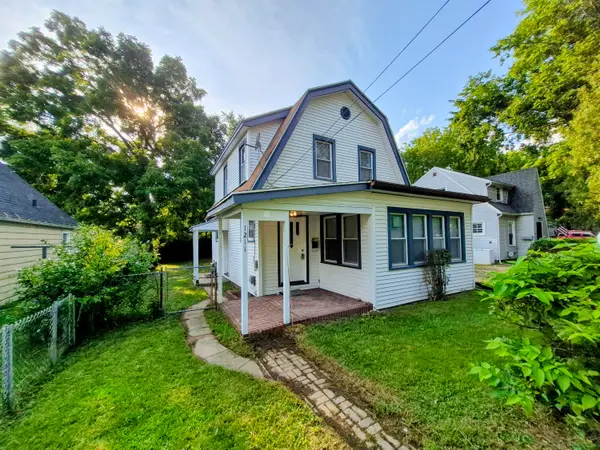 $187,900Active3 beds 2 baths1,294 sq. ft.
1211 Wayside Road, Kalamazoo, MI 49048
MLS# 66026051576Listed by: NEIGHBORHOOD REALTY GROUP - New
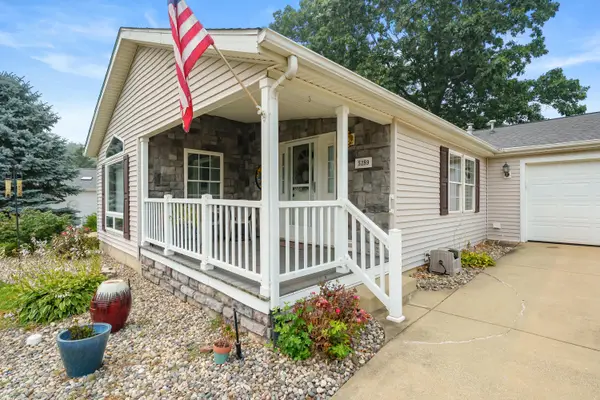 $159,900Active2 beds 2 baths1,460 sq. ft.
5289 Pine Arbor Ridge, Kalamazoo, MI 49004
MLS# 66026051526Listed by: EVENBOER WALTON, REALTORS


Protect your home and budget from life's surprises with an Assurant Home Warranty, backed by a partner that supports you through every step of homeownership. Explore Plans.
© 2023 - 2026 ERA Franchise Systems LLC. All rights reserved. ERA Franchise Systems LLC fully supports the principles of the Fair Housing Act and the Equal Opportunity Act. ERA, ERA Real Estate powered, and their respective logos are registered service marks of ERA Franchise Systems LLC. Each office is independently owned and operated.