
4744 Oaklawn Street #Lot 126, Kalamazoo, MI 49009
Local realty services provided by:ERA Greater North Properties
4744 Oaklawn Street #Lot 126,Kalamazoo, MI 49009
$18,000
- 3 Beds
- 1 Baths
- 910 sq. ft.
- Mobile / Manufactured
- Active
Listed by: renee starkweather
Office: re/max by the lake
MLS#:26043358
Source:MI_MICHRIC
Price summary
- Price:$18,000
- Price per sq. ft.:$19.78
- Monthly HOA dues:$665
About this home
Located in Woodland Estates, this 3-bedroom, 1-bathroom manufactured home offers 910 square feet of living space in Kalamazoo. The efficient floor plan makes practical use of the available square footage, providing comfortable accommodations for various living arrangements. This is a solid option for buyers seeking an established residence in an established community. Lot rent is $665 per month. Must have Park Approval. Lot rent is $665 per month. Must have Park Approval
Contact an agent
Home facts
- Year built:1996
- Subdivision & Development:Woodland Estates
- Listing ID #:26043358
- Added:47 day(s) ago
- Updated:October 05, 2026 at 07:36 AM
Rooms and interior
- Bedrooms:3
- Total bathrooms:1
- Full bathrooms:1
- Rooms Total:5
- Kitchen Description:Dishwasher, Oven, Range, Refrigerator
- Basement:Yes
- Basement Description:Slab
- Living area:910 sq. ft.
Heating and cooling
- Heating:Forced Air
Structure and exterior
- Year built:1996
- Building area:910 sq. ft.
- Construction Materials:Aluminum Siding
Utilities
- Water:Public
Finances and disclosures
- Price:$18,000
- Price per sq. ft.:$19.78
Features and amenities
- Laundry features:Washer
New listings near 4744 Oaklawn Street #Lot 126
- New
 $139,900Active3 beds 2 baths1,232 sq. ft.
2002 Mt Olivet Road, Kalamazoo, MI 49004
MLS# 66026052820Listed by: EVENBOER WALTON, REALTORS
- New
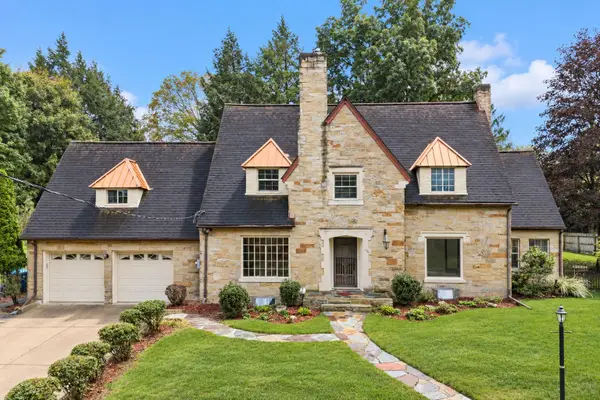 $699,999Active4 beds 6 baths3,889 sq. ft.
1761 Chevy Chase Boulevard, Kalamazoo, MI 49008
MLS# 26052803Listed by: RE/MAX ADVANTAGE - New
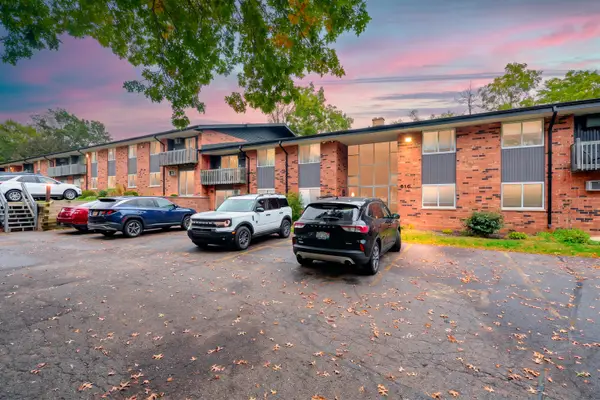 $122,000Active2 beds 1 baths1,012 sq. ft.
616 Lynn Avenue #25, Kalamazoo, MI 49008
MLS# 26052762Listed by: EVENBOER WALTON, REALTORS - New
 $184,000Active2 beds 1 baths1,077 sq. ft.
914 Dayton Avenue, Kalamazoo, MI 49048
MLS# 26052715Listed by: EXP REALTY LLC - New
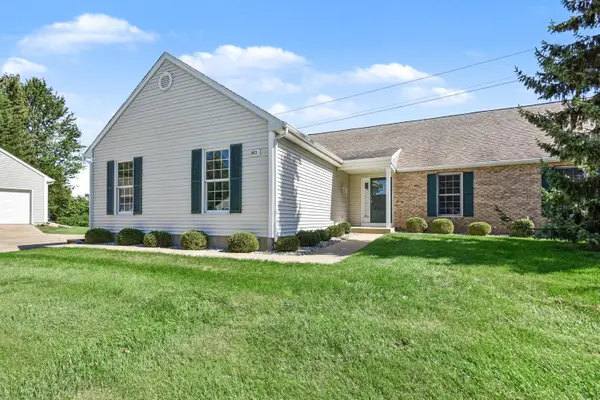 $264,914Active3 beds 3 baths2,296 sq. ft.
2921 Hunters Place, Kalamazoo, MI 49048
MLS# 26052605Listed by: EXP REALTY LLC - New
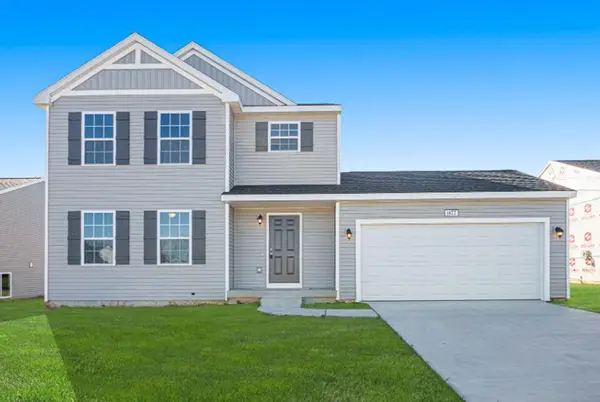 $389,900Active4 beds 3 baths1,830 sq. ft.
1186 Vertex Circle, Kalamazoo, MI 49009
MLS# 26052606Listed by: ALLEN EDWIN REALTY 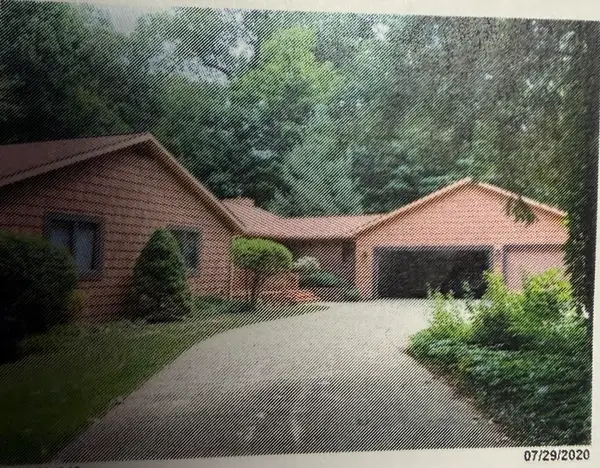 $425,329Pending5 beds 4 baths3,710 sq. ft.
2466 Signal Hill Drive, Kalamazoo, MI 49009
MLS# 26052513Listed by: JAQUA, REALTORS- New
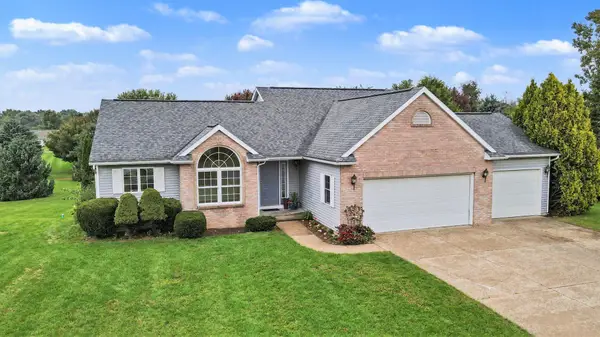 $444,700Active4 beds 2 baths1,792 sq. ft.
4132 Stoney Hill Drive, Kalamazoo, MI 49009
MLS# 26052567Listed by: FIVE STAR REAL ESTATE-W Q AVE - New
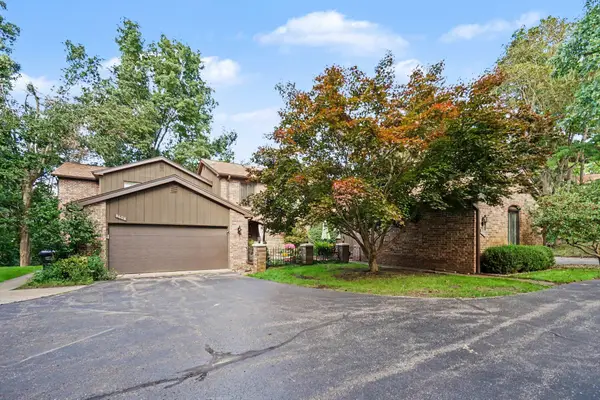 $359,000Active3 beds 3 baths2,373 sq. ft.
3610 Woodcliff Drive, Kalamazoo, MI 49008
MLS# 26052570Listed by: BERKSHIRE HATHAWAY HOMESERVICES MI - New
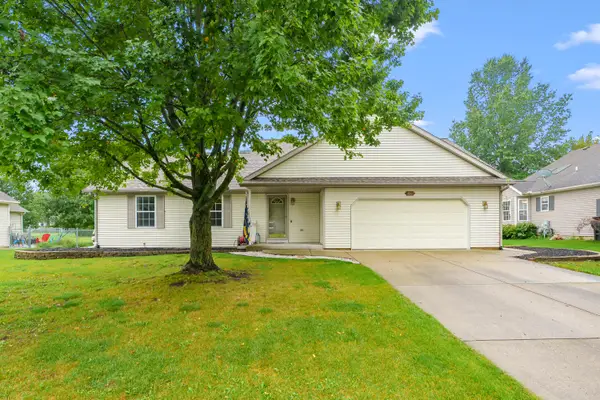 $305,000Active3 beds 2 baths1,952 sq. ft.
3061 Mandarin Grove Lane, Kalamazoo, MI 49004
MLS# 26052543Listed by: EVENBOER WALTON, REALTORS


Protect your home and budget from life's surprises with an Assurant Home Warranty, backed by a partner that supports you through every step of homeownership. Explore Plans.
© 2023 - 2026 ERA Franchise Systems LLC. All rights reserved. ERA Franchise Systems LLC fully supports the principles of the Fair Housing Act and the Equal Opportunity Act. ERA, ERA Real Estate powered, and their respective logos are registered service marks of ERA Franchise Systems LLC. Each office is independently owned and operated.