
537 Parkdale Boulevard, Kalamazoo, MI 49004
Local realty services provided by:ERA Reardon Realty Great Lakes
537 Parkdale Boulevard,Kalamazoo, MI 49004
$309,900
- 3 Beds
- 2 Baths
- 3,624 sq. ft.
- Single family
- Pending
Listed by: steve d mattingly
Office: five star real estate
MLS#:26035500
Source:MI_MICHRIC
Price summary
- Price:$309,900
- Price per sq. ft.:$157.47
About this home
Open house Sunday Aug. 9th 1-2pm Kindleberger Park is your backyard neighbor, and the park is a easy walk away. Spacious ranch home features 3- huge bedrooms, 2-bath, full finished basement, attached two car garage, a workshop behind the garage, a fenced yard with a inground pool. Upon entry you'll be impressed with the quality and space. Entrance foyer has two large closets. The open formal dining room has a brick fireplace and hardwood floors. The sunroom has two large slider doors. This is where you will likely spend the most time. It faces the pool and private backyard. The kitchen is also off the dinning room. The kitchen has newer stainless appliances with plenty of cabinet and counter space. The living room is amazing with with vaulted beamed ceilings, a brick fireplace, hardwood floors and plenty of windows for natural light. The master bedroom has a huge bathroom with a soaker tub.The other two bedrooms up are also roomy with sizable closet space. Downstairs is a vast finished recreation room with a kitchenette for easy entertainment. The backroom is perfect for crafts, games, or gym equiptment. Outside is a magical private retreat. Relax in the pool or from the shaded patio. This home is a must see. Make your appointment today. Steve Mattingly 269-352-3243...
Contact an agent
Home facts
- Year built:1960
- Listing ID #:26035500
- Added:49 day(s) ago
- Updated:August 31, 2026 at 08:10 AM
Rooms and interior
- Bedrooms:3
- Total bathrooms:2
- Full bathrooms:2
- Rooms Total:9
- Kitchen Description:Dishwasher, Microwave, Oven, Refrigerator
- Basement:Yes
- Living area:3,624 sq. ft.
Heating and cooling
- Heating:Radiant
Structure and exterior
- Year built:1960
- Building area:3,624 sq. ft.
- Lot area:0.65 Acres
- Construction Materials:Brick, Wood Siding
Utilities
- Water:Public
Finances and disclosures
- Price:$309,900
- Price per sq. ft.:$157.47
- Tax amount:$4,560 (2025)
Features and amenities
- Laundry features:Washer
- Pool features:Outdoor/Above
Parking
- Garage:Yes
- Garage spaces:2
New listings near 537 Parkdale Boulevard
- New
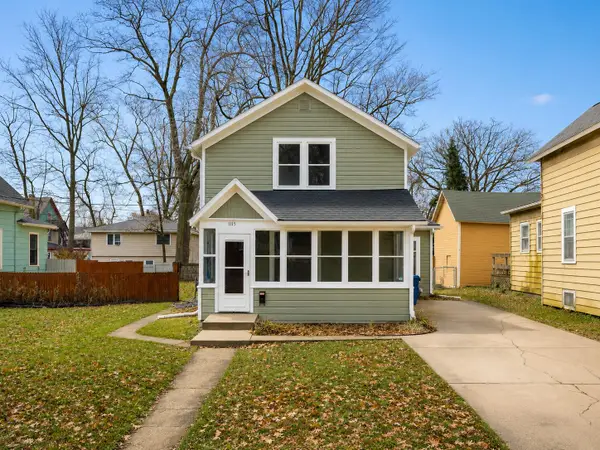 $150,000Active2 beds 2 baths1,069 sq. ft.
1115 Merrill Street, Kalamazoo, MI 49008
MLS# 66026046045Listed by: NEXT REALTY GROUP
- New
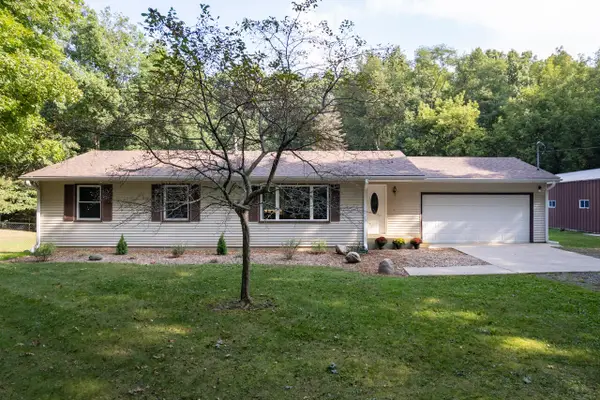 $379,900Active3 beds 2 baths2,224 sq. ft.
5881 E Hj Avenue, Kalamazoo, MI 49048
MLS# 66026046009Listed by: ZUIDERVEEN, REALTORS LLC - New
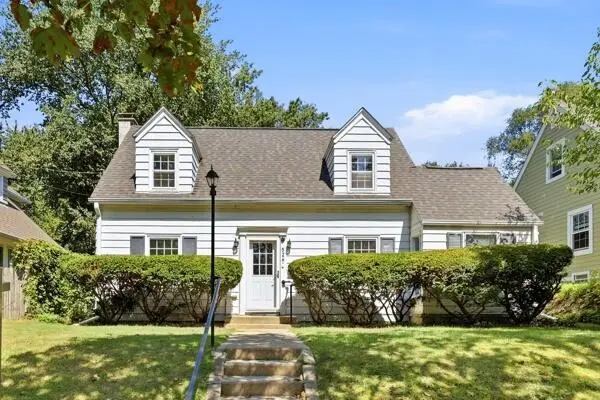 $269,900Active2 beds 2 baths1,450 sq. ft.
526 Montrose Avenue, Kalamazoo, MI 49008
MLS# 26045991Listed by: CENTURY 21 C. HOWARD - New
 $238,000Active3 beds 1 baths864 sq. ft.
1207 Elkerton Avenue, Kalamazoo, MI 49048
MLS# 66026045977Listed by: GRAYSTONE REAL ESTATE - New
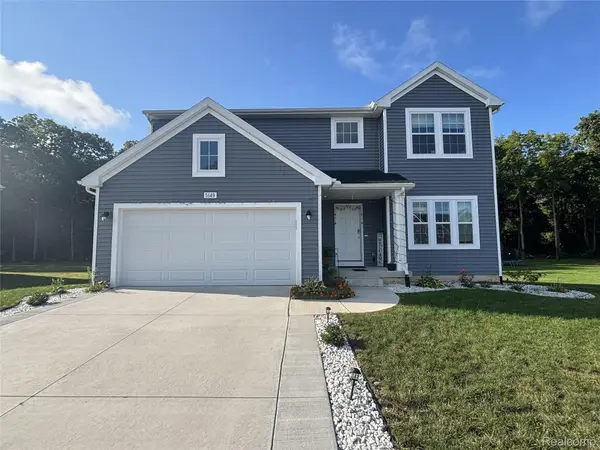 $514,999Active3 beds 3 baths2,240 sq. ft.
5149 Mclin Drive, Kalamazoo, MI 49009
MLS# 20261069407Listed by: NEXGEN REALTY - New
 $279,900Active3 beds 2 baths2,176 sq. ft.
2119 Clark Avenue, Kalamazoo, MI 49048
MLS# 65026045829Listed by: UNITED REALTY SERVICES LLC - New
 $129,500Active4 beds 2 baths1,520 sq. ft.
1319 Jackson Street, Kalamazoo, MI 49001
MLS# 66026045815Listed by: EVENBOER WALTON, REALTORS - New
 $549,900Active4 beds 3 baths2,735 sq. ft.
6497 Brimley Lane, Kalamazoo, MI 49009
MLS# 66026045832Listed by: ALLEN EDWIN REALTY - New
 $589,900Active4 beds 4 baths4,015 sq. ft.
10592 W M Avenue, Kalamazoo, MI 49009
MLS# 65026045779Listed by: LPT REALTY - New
 $70,000Active2 beds 1 baths845 sq. ft.
1217 E Vine Street, Kalamazoo, MI 49001
MLS# 66026045780Listed by: FIVE STAR REAL ESTATE


Protect your home and budget from life's surprises with an Assurant Home Warranty, backed by a partner that supports you through every step of homeownership. Explore Plans.
© 2023 - 2026 ERA Franchise Systems LLC. All rights reserved. ERA Franchise Systems LLC fully supports the principles of the Fair Housing Act and the Equal Opportunity Act. ERA, ERA Real Estate powered, and their respective logos are registered service marks of ERA Franchise Systems LLC. Each office is independently owned and operated.