
5414 Bradley Court, Kalamazoo, MI 49009
Local realty services provided by:ERA Prime Real Estate Group
5414 Bradley Court,Kalamazoo, MI 49009
$699,000
- 5 Beds
- 4 Baths
- 3,480 sq. ft.
- Single family
- Pending
Listed by: katharine werme hermsen, elijah d beegle
Office: chuck jaqua, realtor
MLS#:66026013634
Source:MI_REALCOMP
Price summary
- Price:$699,000
- Price per sq. ft.:$163.85
- Monthly HOA dues:$9.17
About this home
Welcome to this elegant and spacious home, ideally situated near the end of a quiet cul-de-sac in Texas Township and included in the Kalamazoo Promise. The main level is designed for relaxation and entertaining. A bright, two-story great room, featuring a fireplace and large windows, creates a cozy yet refined atmosphere. The stylish kitchen is a perfect gathering space with a sleek center island, crisp cabinetry, and a tiled backsplash- offering easy access to the back deck for seamless outdoor dining. The main-level primary suite is a peaceful retreat, boasting a generous oversized closet and a spa-inspired bath complete with a soaking tub and a separate shower. Upstairs, you will find three spacious bedrooms and a bath. The finished basement significantly expands the living area, featuring a large rec room with a statement fireplace and built-in shelving. Lower level also includes a full bath and a fifth bedroom. This home is pristine!
Contact an agent
Home facts
- Year built:2023
- Listing ID #:66026013634
- Added:136 day(s) ago
- Updated:August 21, 2026 at 08:27 AM
Rooms and interior
- Bedrooms:5
- Total bathrooms:4
- Full bathrooms:3
- Half bathrooms:1
- Rooms Total:8
- Flooring:Carpet, Tile
- Kitchen Description:Pantry
- Basement Description:Full, Partially Finished
- Living area:3,480 sq. ft.
Heating and cooling
- Cooling:Ceiling Fans, Central Air
- Heating:Forced Air, Natural Gas
Structure and exterior
- Roof:Composition, Metal
- Year built:2023
- Building area:3,480 sq. ft.
- Lot area:0.58 Acres
- Lot Features:Cul-de-Sac, Sprinklers
- Architectural Style:Traditional
- Construction Materials:Stone, Vinyl Siding
- Exterior Features:Deck, Porch
- Foundation Description:Basement
Utilities
- Water:Public
- Sewer:Public Sewer
Finances and disclosures
- Price:$699,000
- Price per sq. ft.:$163.85
- Tax amount:$13,453
Features and amenities
- Appliances:Dishwasher, Dryer, Microwave, Range, Refrigerator, Washer
- Laundry features:Main Level
- Amenities:Pantry, Vaulted Ceilings, Window Treatments
Parking
- Parking description:Attached, Garage Door Opener, Garage Faces Front, Paved
- Garage spaces:3

New listings near 5414 Bradley Court
- New
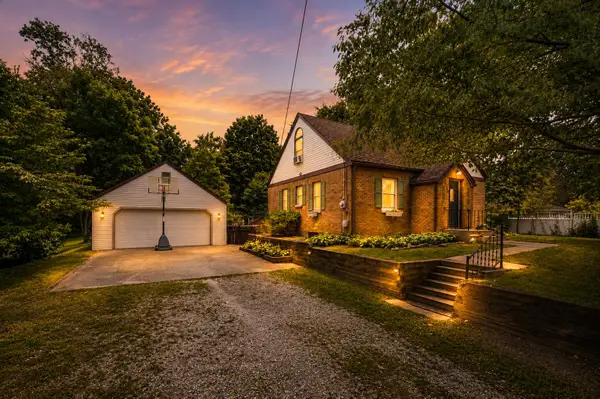 $229,900Active3 beds 2 baths1,412 sq. ft.
3908 Clarnin Street, Kalamazoo, MI 49004
MLS# 66026044043Listed by: JAQUA, REALTORS - New
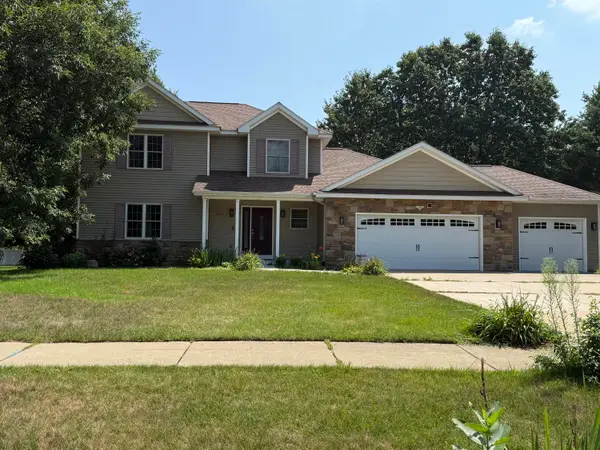 $599,999Active4 beds 3 baths2,330 sq. ft.
7977 Interlochen Street, Kalamazoo, MI 49009
MLS# 66026044062Listed by: BERKSHIRE HATHAWAY HOMESERVICES MI - New
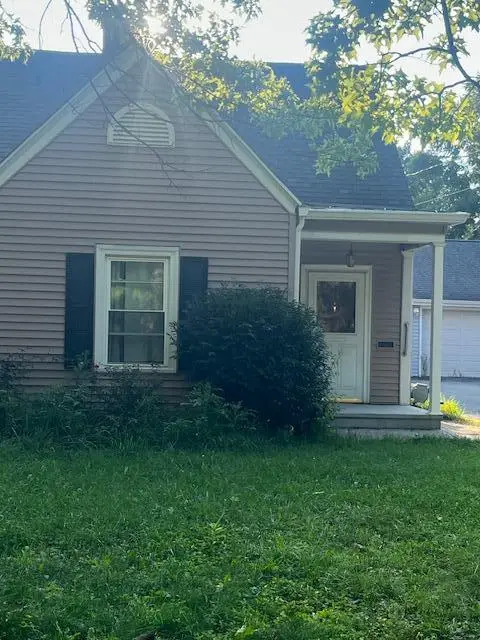 $170,000Active3 beds 2 baths1,070 sq. ft.
538 Pinehurst Boulevard, Kalamazoo, MI 49006
MLS# 66026044076Listed by: CAMPBELL CARON REAL ESTATE - New
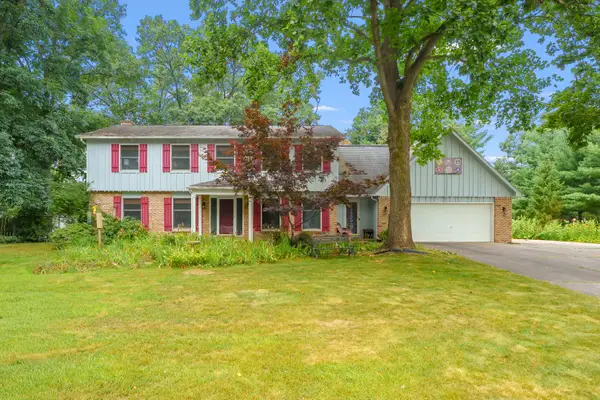 $425,000Active4 beds 4 baths3,746 sq. ft.
7534 Farmington Avenue, Kalamazoo, MI 49009
MLS# 66026044126Listed by: EVENBOER WALTON, REALTORS - New
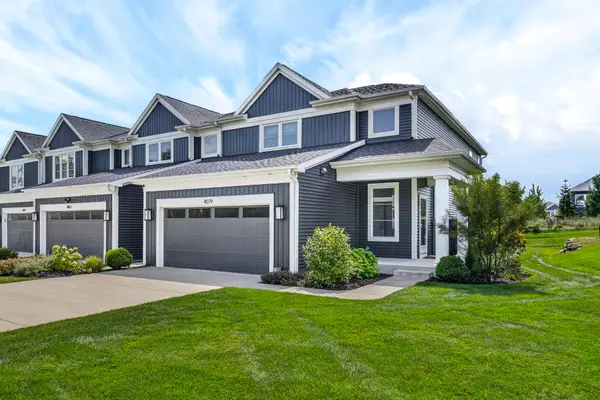 $424,900Active3 beds 3 baths1,957 sq. ft.
4079 Corvo Trace, Kalamazoo, MI 49006
MLS# 66026044159Listed by: CHUCK JAQUA, REALTOR - Open Sat, 11am to 1pmNew
 $389,900Active4 beds 2 baths1,992 sq. ft.
404 Inkster Avenue, Kalamazoo, MI 49001
MLS# 65026044006Listed by: REALIANT REAL ESTATE - New
 $289,500Active2 beds 3 baths1,196 sq. ft.
1848 Quail Cove Drive, Kalamazoo, MI 49009
MLS# 66026043997Listed by: CHUCK JAQUA, REALTOR - New
 $270,000Active3 beds 3 baths1,762 sq. ft.
3649 Woodcliff Drive, Kalamazoo, MI 49008
MLS# 66026044008Listed by: BERKSHIRE HATHAWAY HOMESERVICES MI - New
 $179,900Active3 beds 1 baths972 sq. ft.
2410 Monterey Drive, Kalamazoo, MI 49004
MLS# 65026043953Listed by: UNITED REALTY SERVICES LLC - New
 $224,900Active4 beds 2 baths1,396 sq. ft.
8179 W Q Avenue, Kalamazoo, MI 49009
MLS# 65026043971Listed by: LPT REALTY


Protect your home and budget from life's surprises with an Assurant Home Warranty, backed by a partner that supports you through every step of homeownership. Explore Plans.
© 2023 - 2026 ERA Franchise Systems LLC. All rights reserved. ERA Franchise Systems LLC fully supports the principles of the Fair Housing Act and the Equal Opportunity Act. ERA, ERA Real Estate powered, and their respective logos are registered service marks of ERA Franchise Systems LLC. Each office is independently owned and operated.