
7471 N 12th Street, Kalamazoo, MI 49009
Local realty services provided by:ERA Prime Real Estate Group
7471 N 12th Street,Kalamazoo, MI 49009
$299,900
- 3 Beds
- 1 Baths
- 2,480 sq. ft.
- Single family
- Pending
Listed by: luann defouw
Office: re/max advantage
MLS#:66026056127
Source:MI_REALCOMP
Price summary
- Price:$299,900
- Price per sq. ft.:$120.93
About this home
No showings until Oct 25th@noon....Solid built ranch with plaster construction, well-maintained and continuously upgraded. - Charming vintage details such as arched doorways, hardwood floors - all on 5 acres of lawn and woods in an area of new/newer homes. Newer windows and siding. Updated kitchen. Roof 2016. Completely remodeled bathroom. Attached, extra-deep 2 car garage with breezeway , Storage shed. Newer patio and sidewalk (2023)- Paved drive with ample extra parking + turnaround. Air conditioning;2011 water heater 2022 new sump pump 2013. New carpet in( 2013) in basement finished spaces; the remainder of the basement is devoted to mechanicals, storage, and laundry. Wired for generator. Easy to view; Location convenient to D Avenue & 131, schools, walking trails, and Kalamazoo Nature Center, town conveniences and Plainwell ice cream! The taxes are affordable and life is good in Alamo Township. No closing before December 26th,2026
Contact an agent
Home facts
- Year built:1955
- Listing ID #:66026056127
- Added:4 day(s) ago
- Updated:October 26, 2026 at 04:06 PM
Rooms and interior
- Bedrooms:3
- Total bathrooms:1
- Full bathrooms:1
- Rooms Total:7
- Flooring:Linoleum, Wood
- Kitchen Description:Pantry
- Basement Description:Full, Partially Finished
- Living area:2,480 sq. ft.
Heating and cooling
- Cooling:Ceiling Fans, Central Air
- Heating:Forced Air, Natural Gas
Structure and exterior
- Roof:Composition
- Year built:1955
- Building area:2,480 sq. ft.
- Lot area:5 Acres
- Lot Features:Corner Lot, Hilly Ravine, Landscaped Ground Cover, Wooded
- Architectural Style:Ranch
- Construction Materials:Vinyl Siding
- Exterior Features:Garden, Patio, Porch
- Foundation Description:Basement
Utilities
- Water:Well
- Sewer:Septic Tank, Storm Drain
Finances and disclosures
- Price:$299,900
- Price per sq. ft.:$120.93
- Tax amount:$2,610
Features and amenities
- Appliances:Microwave, Oven, Refrigerator
- Laundry features:In Basement
- Amenities:Pantry, Window Treatments
Parking
- Parking description:Asphalt, Attached, Garage Door Opener, Garage Faces Front
- Garage spaces:2

New listings near 7471 N 12th Street
- New
 $125,000Active4 beds 2 baths1,308 sq. ft.
903 Ira AVE, Kalamazoo, MI 49048
MLS# 61050225938Listed by: KELLER WILLIAMS PREFERRED - New
 $274,900Active3 beds 2 baths2,026 sq. ft.
3808 Croyden Avenue, Kalamazoo, MI 49006
MLS# 26056758Listed by: JAQUA, REALTORS - New
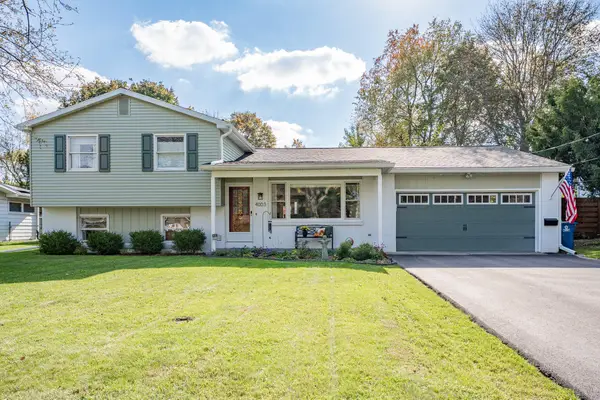 $359,900Active4 beds 2 baths1,989 sq. ft.
4003 Devonshire Avenue, Kalamazoo, MI 49006
MLS# 26056749Listed by: DOORLAG REALTY COMPANY 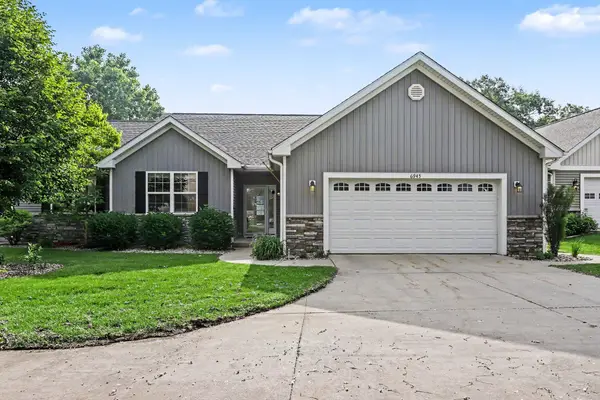 $395,900Active3 beds 3 baths3,019 sq. ft.
6945 Hunters Creek, Kalamazoo, MI 49048
MLS# 26029660Listed by: BERKSHIRE HATHAWAY HOMESERVICES MI $172,000Pending2 beds 1 baths758 sq. ft.
1610 Fulton Street, Kalamazoo, MI 49001
MLS# 26056699Listed by: JAQUA REALTORS- New
 $149,900Active4 beds 1 baths1,300 sq. ft.
604 Pioneer Street, Kalamazoo, MI 49008
MLS# 26056677Listed by: REAL BROKER LLC - New
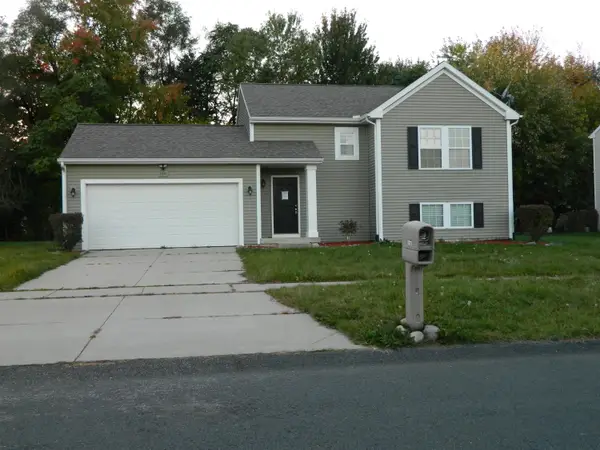 $268,000Active3 beds 2 baths1,627 sq. ft.
2331 Sagebrush Street, Kalamazoo, MI 49006
MLS# 26056573Listed by: FIVE STAR REAL ESTATE - New
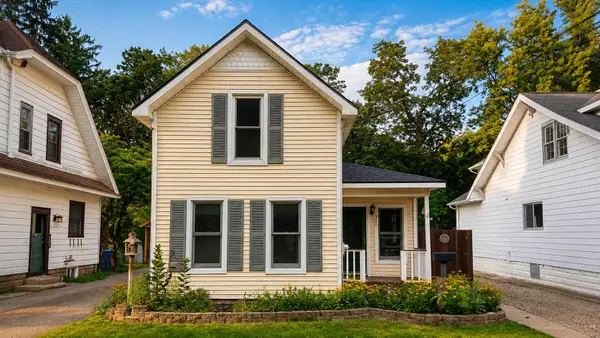 $249,900Active2 beds 2 baths1,150 sq. ft.
1926 Oakland Drive, Kalamazoo, MI 49008
MLS# 26056508Listed by: O'BRIEN REAL ESTATE - New
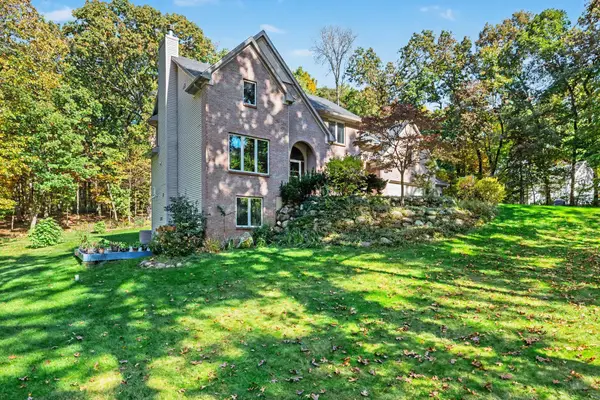 $699,900Active5 beds 4 baths4,801 sq. ft.
8440 Sierra Madre Trail, Kalamazoo, MI 49009
MLS# 26056467Listed by: BERKSHIRE HATHAWAY HOMESERVICES MI - New
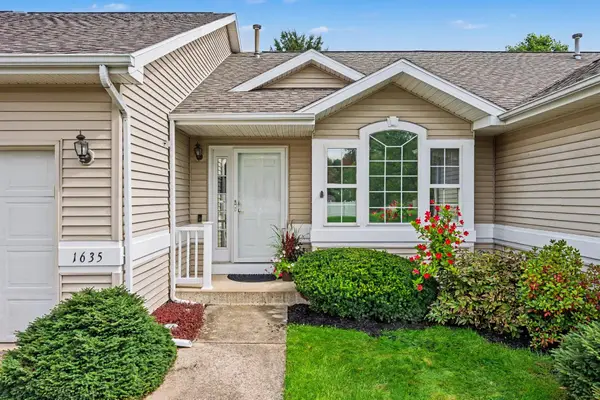 $284,500Active2 beds 3 baths1,894 sq. ft.
1635 Quail Run Drive, Kalamazoo, MI 49009
MLS# 26056475Listed by: FIVE STAR REAL ESTATE


Protect your home and budget from life's surprises with an Assurant Home Warranty, backed by a partner that supports you through every step of homeownership. Explore Plans.
© 2023 - 2026 ERA Franchise Systems LLC. All rights reserved. ERA Franchise Systems LLC fully supports the principles of the Fair Housing Act and the Equal Opportunity Act. ERA, ERA Real Estate powered, and their respective logos are registered service marks of ERA Franchise Systems LLC. Each office is independently owned and operated.