
9359 Stratford Woods Trail, Kalamazoo, MI 49009
Local realty services provided by:ERA Prime Real Estate Group
9359 Stratford Woods Trail,Kalamazoo, MI 49009
$539,900
- 3 Beds
- 3 Baths
- 2,475 sq. ft.
- Single family
- Active
Listed by: michael c alexander
Office: five star real estate
MLS#:66026054873
Source:MI_REALCOMP
Price summary
- Price:$539,900
- Price per sq. ft.:$164.6
- Monthly HOA dues:$86
About this home
Exceptional Walkout Ranch Near Kalamazoo, South Haven & Lake Michigan! Welcome to this beautifully appointed Craftsman-style walkout ranch, ideally situated on a gorgeous 3/4-acre wooded homesite at the end of a quiet cul-de-sac. Surrounded by mature landscaping and the natural beauty of 21 acres of protected green space and walking trails, this home offers the perfect blend of privacy, comfort, and convenience, all within easy driving distance of Kalamazoo, South Haven, and the beautiful Lake Michigan shoreline. From the moment you arrive, the custom Craftsman exterior makes a lasting impression. Inside, you'll find a light-filled, open-concept floor plan featuring soaring ceilings, rich hardwood flooring, and a stunning fireplace flanked by custom built-ins and topped with elegant transom windows. The beautifully designed kitchen boasts Aristokraft cabinetry, granite countertops, a pantry, and a convenient snack bar, making it ideal for everyday living and entertaining. Just beyond,the inviting sunroom showcases expansive windows and peaceful views of the private backyard and surrounding green space. Step onto the deck and enjoy your own tranquil outdoor retreat! The main-level primary suite is a relaxing sanctuary featuring a triple picture window overlooking the beautiful backyard, a walk-in closet, and a spacious ensuite bath complete with a sunken spa tub, separate shower, and granite countertops. An additional generously sized bedroom, a full bath with granite counters and tub/shower combination, and convenient main-floor laundry complete the main level. The finished walkout lower level is a standout feature, offering exceptional flexibility and an incredible extension of the home's living space! Complete with a second kitchen, spacious recreation room, generously sized third bedroom, and full bathroom, this level is ideal for entertaining, hosting extended-stay guests, accommodating multigenerational living needs, or simply enjoying additional room to spread out. The recreation area offers versatile spac...
Contact an agent
Home facts
- Year built:2005
- Subdivision & Development:STRATFORD WOODS
- Listing ID #:66026054873
- Added:2 day(s) ago
- Updated:October 23, 2026 at 10:05 AM
Rooms and interior
- Bedrooms:3
- Total bathrooms:3
- Full bathrooms:3
- Rooms Total:11
- Flooring:Carpet, Ceramic Tile, Tile, Vinyl, Wood
- Kitchen Description:Pantry
- Basement Description:Daylight, Full, Walk-Out Access
- Living area:2,475 sq. ft.
Heating and cooling
- Cooling:Ceiling Fans, Central Air
- Heating:Forced Air, Natural Gas
Structure and exterior
- Roof:Composition, Shingle
- Year built:2005
- Building area:2,475 sq. ft.
- Lot area:0.72 Acres
- Lot Features:Cul-de-Sac, Decorative Pond, Landscaped Ground Cover, Sprinklers, Wooded
- Architectural Style:Craftsman, Ranch
- Construction Materials:Stone, Vinyl Siding
- Exterior Features:Balcony, Deck, Fountain, Garden, Patio
- Foundation Description:Basement
Utilities
- Water:Public
- Sewer:Public Sewer, Storm Drain
Finances and disclosures
- Price:$539,900
- Price per sq. ft.:$164.6
- Tax amount:$6,200
Features and amenities
- Appliances:Dishwasher, Disposal, Dryer, Microwave, Range, Refrigerator, Washer, Water Softener Owned
- Laundry features:Laundry Room, Main Level, Sink, Washer Hookup
- Amenities:Pantry, Vaulted Ceilings, Window Treatments
Parking
- Parking description:Attached, Garage Door Opener, Garage Faces Front, Paved
- Garage spaces:2

New listings near 9359 Stratford Woods Trail
- New
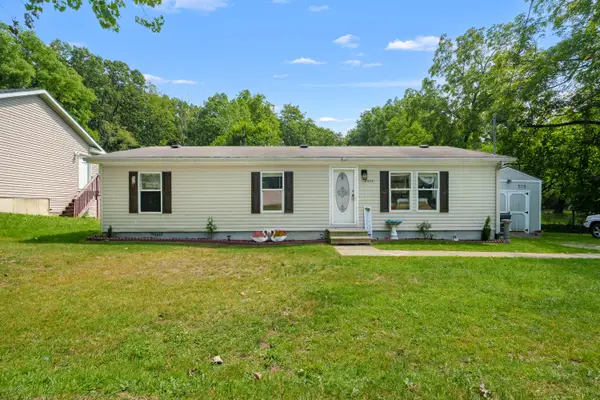 $134,900Active3 beds 2 baths1,232 sq. ft.
2002 Mt Olivet Road, Kalamazoo, MI 49004
MLS# 26056374Listed by: EVENBOER WALTON, REALTORS - New
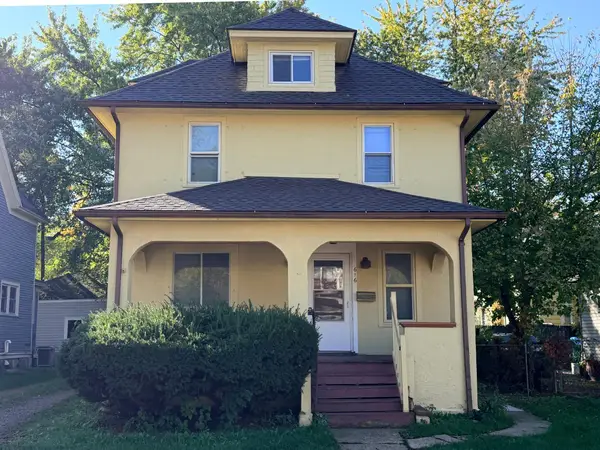 $150,000Active4 beds 2 baths1,504 sq. ft.
616 Terrace Court, Kalamazoo, MI 49001
MLS# 66026056231Listed by: FIVE STAR REAL ESTATE - New
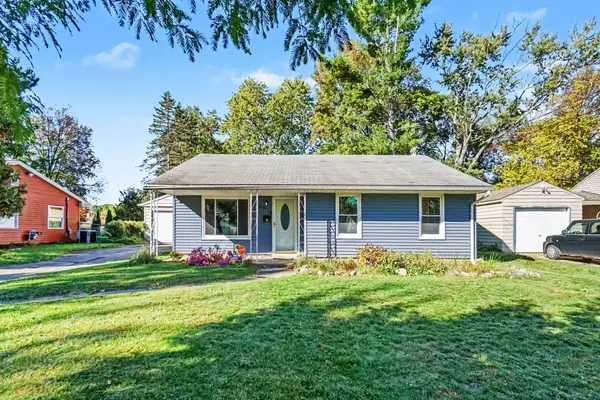 $179,000Active3 beds 1 baths944 sq. ft.
4026 Rivington Street, Kalamazoo, MI 49008
MLS# 66026056255Listed by: BERKSHIRE HATHAWAY HOMESERVICES MI - Open Sun, 12 to 1:30pmNew
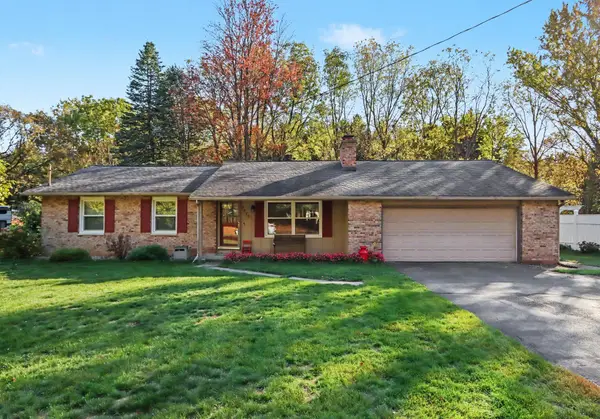 $274,900Active3 beds 2 baths2,276 sq. ft.
6470 E H Avenue, Kalamazoo, MI 49048
MLS# 66026056295Listed by: BERKSHIRE HATHAWAY HOMESERVICES MI - New
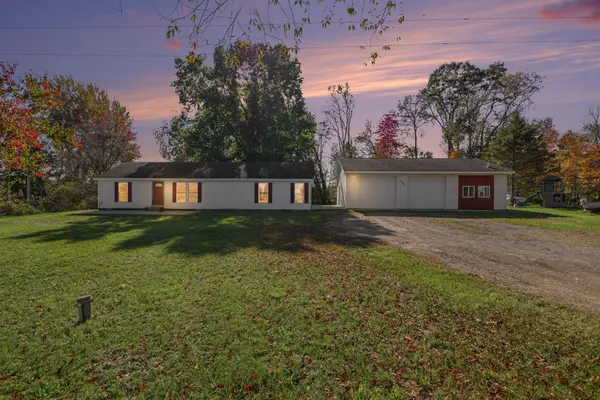 $300,000Active2 beds 2 baths1,480 sq. ft.
9242 E N Avenue, Kalamazoo, MI 49048
MLS# 66026056314Listed by: KHOURY REAL ESTATE - New
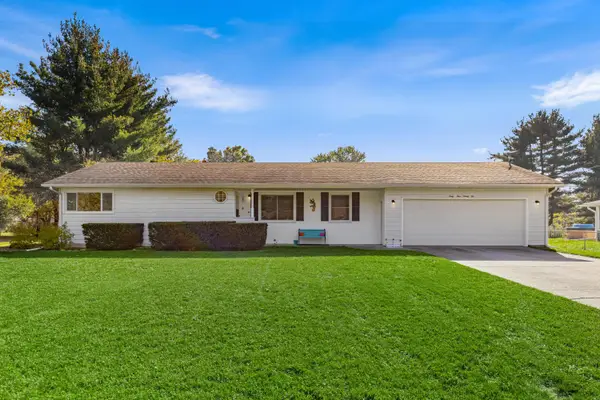 $298,000Active3 beds 3 baths2,572 sq. ft.
6492 Twilight Avenue, Kalamazoo, MI 49048
MLS# 26056256Listed by: COLDWELL BANKER SNELLER REAL ESTATE - New
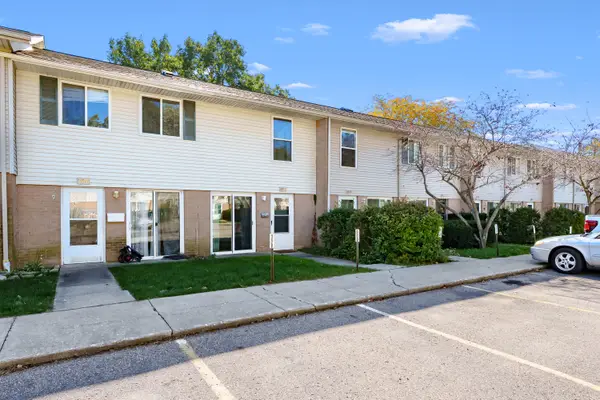 $108,000Active2 beds 2 baths894 sq. ft.
3628 Kenbrooke Court, Kalamazoo, MI 49006
MLS# 66026055863Listed by: JAQUA, REALTORS - Open Sat, 1:30 to 3pmNew
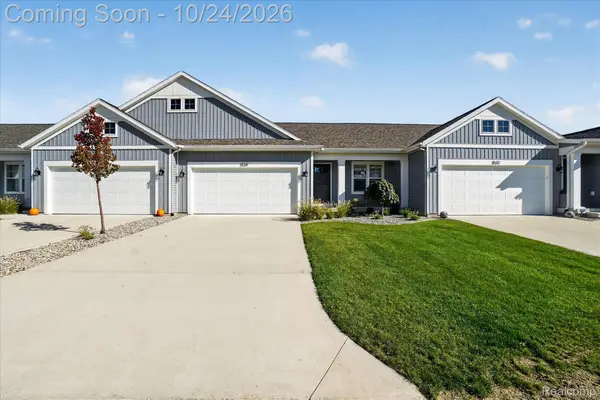 $340,000Active2 beds 3 baths2,405 sq. ft.
1534 N Village CIR, Kalamazoo, MI 49009
MLS# 20261084534Listed by: EXP REALTY THE PERNA TEAM - New
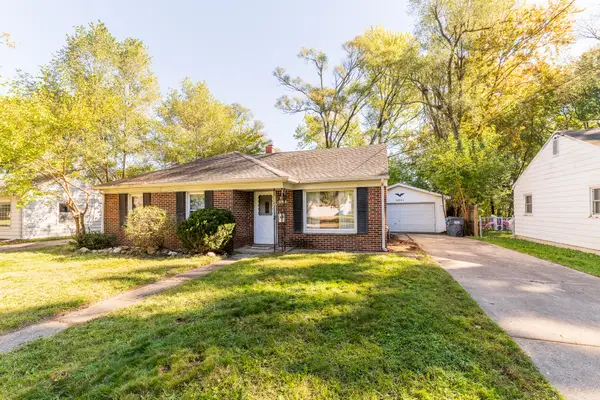 $190,000Active3 beds 1 baths1,350 sq. ft.
4241 Pembrook Street, Kalamazoo, MI 49008
MLS# 66026056153Listed by: CHUCK JAQUA, REALTOR - New
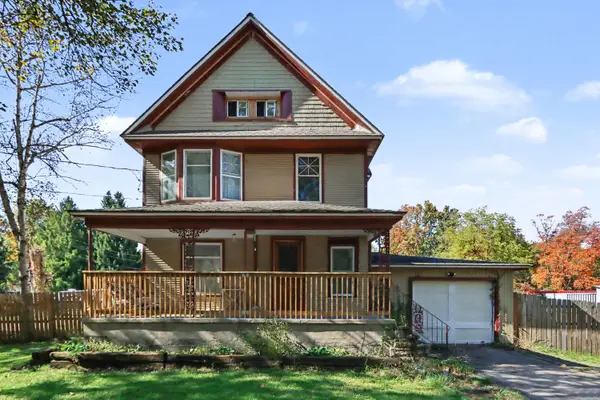 $240,000Active4 beds 2 baths2,108 sq. ft.
6041 N Riverview Drive, Kalamazoo, MI 49004
MLS# 65026056131Listed by: BELLABAY REALTY (NORTH)


Protect your home and budget from life's surprises with an Assurant Home Warranty, backed by a partner that supports you through every step of homeownership. Explore Plans.
© 2023 - 2026 ERA Franchise Systems LLC. All rights reserved. ERA Franchise Systems LLC fully supports the principles of the Fair Housing Act and the Equal Opportunity Act. ERA, ERA Real Estate powered, and their respective logos are registered service marks of ERA Franchise Systems LLC. Each office is independently owned and operated.