
937 Farrell Avenue, Kalamazoo, MI 49006
Local realty services provided by:ERA Prime Real Estate Group
937 Farrell Avenue,Kalamazoo, MI 49006
$280,000
- 3 Beds
- 2 Baths
- 1,176 sq. ft.
- Single family
- Active
Listed by: colleen dawson
Office: five star real estate
MLS#:66026044611
Source:MI_REALCOMP
Price summary
- Price:$280,000
- Price per sq. ft.:$119.05
About this home
First Look Open House Monday 8/24/26 3:00-5:00. Welcome to 937 Farrell Ave located near WMU! This 3 bedroom, 2 bath home has hardwoods throughout. Kitchen featuring ample storage and all appliances. The living room features a gas fireplace. Dining area looks out to the backyard. A half bath was recently added. The partially finished basement is ready for you to create a large rec room or workout area. The treadmill is included. Laundry is located in the basement. Large 2 car detached garage. Private, fenced in backyard with waterfall and garden. You really need to see this one!
Contact an agent
Home facts
- Year built:1950
- Subdivision & Development:WESTMORELAND PARK
- Listing ID #:66026044611
- Added:1 day(s) ago
- Updated:August 24, 2026 at 11:08 PM
Rooms and interior
- Bedrooms:3
- Total bathrooms:2
- Full bathrooms:1
- Half bathrooms:1
- Rooms Total:7
- Flooring:Wood
- Basement Description:Full
- Living area:1,176 sq. ft.
Heating and cooling
- Cooling:Ceiling Fans, Central Air
- Heating:Forced Air, Natural Gas
Structure and exterior
- Roof:Composition
- Year built:1950
- Building area:1,176 sq. ft.
- Lot area:0.24 Acres
- Lot Features:Level, Waterfall
- Architectural Style:Ranch
- Construction Materials:Wood Siding
- Exterior Features:Garden, Patio
- Foundation Description:Basement
Utilities
- Water:Public
- Sewer:Public Sewer, Storm Drain
Finances and disclosures
- Price:$280,000
- Price per sq. ft.:$119.05
- Tax amount:$4,749
Features and amenities
- Appliances:Built-In Electric Oven, Cooktop, Dishwasher, Disposal, Dryer, Humidifier, Microwave, Refrigerator, Washer, Water Softener Owned
- Laundry features:In Basement
Parking
- Parking description:Concrete, Detached, Garage Door Opener
- Garage spaces:2

New listings near 937 Farrell Avenue
- New
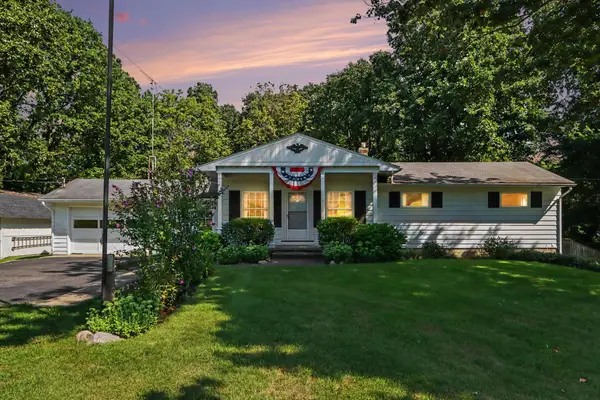 $288,500Active3 beds 2 baths2,564 sq. ft.
1830 River Street, Kalamazoo, MI 49048
MLS# 66026044744Listed by: BERKSHIRE HATHAWAY HOMESERVICES MI - New
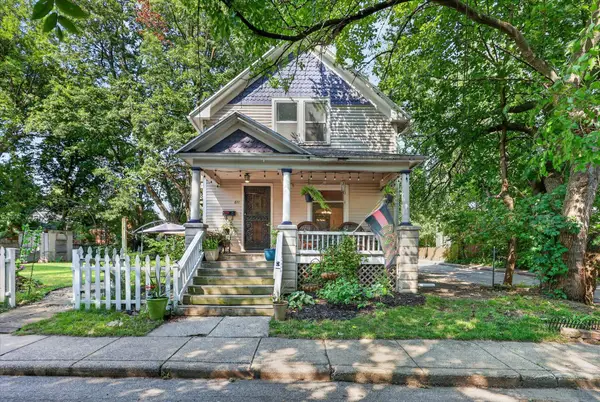 $140,000Active2 beds 1 baths1,040 sq. ft.
611 Elmwood Court, Kalamazoo, MI 49007
MLS# 66026044764Listed by: CENTURY 21 AFFILIATED - New
 $500,000Active3 beds 3 baths2,275 sq. ft.
5375 Brandy Avenue, Kalamazoo, MI 49009
MLS# 26044725Listed by: RE/MAX ADVANTAGE 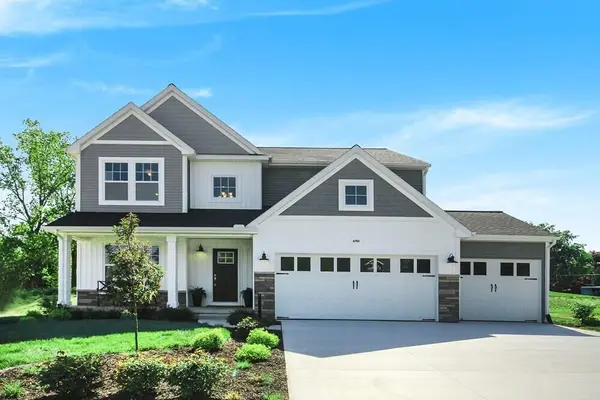 $562,115Pending5 beds 3 baths2,735 sq. ft.
5106 Buxton Trail, Kalamazoo, MI 49009
MLS# 66026044691Listed by: ALLEN EDWIN REALTY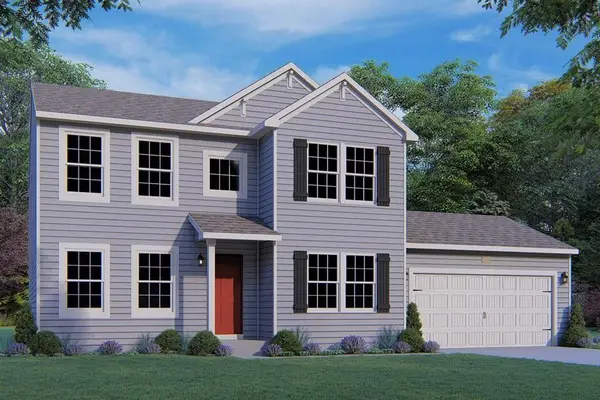 $422,790Pending3 beds 3 baths2,276 sq. ft.
1099 Ridgetop Circle, Kalamazoo, MI 49009
MLS# 66026044712Listed by: ALLEN EDWIN REALTY- New
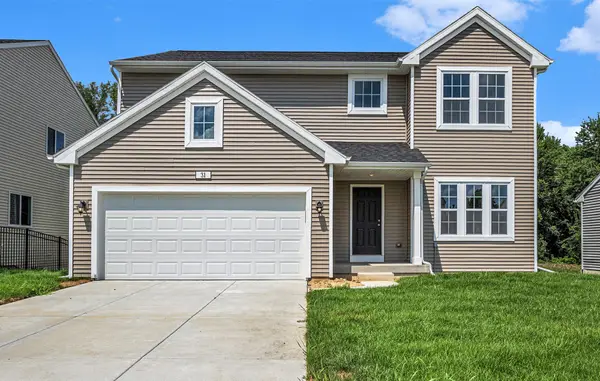 $494,900Active4 beds 3 baths2,393 sq. ft.
5166 Buxton Trail, Kalamazoo, MI 49009
MLS# 66026044678Listed by: ALLEN EDWIN REALTY - New
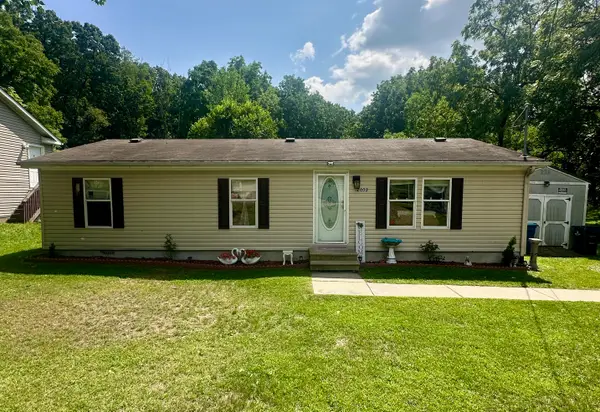 $149,900Active3 beds 2 baths1,232 sq. ft.
2002 Mount Olivet Road, Kalamazoo, MI 49004
MLS# 66026044692Listed by: EVENBOER WALTON, REALTORS - New
 $189,900Active3 beds 1 baths964 sq. ft.
627 Clearview Street, Kalamazoo, MI 49048
MLS# 26044612Listed by: REAL BROKER LLC 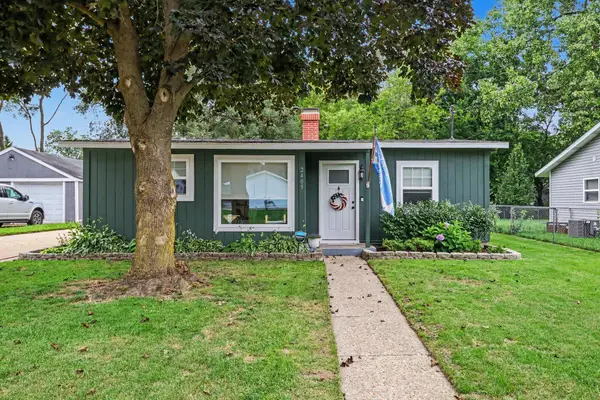 $199,900Pending3 beds 1 baths860 sq. ft.
2405 Shasta Drive, Kalamazoo, MI 49004
MLS# 26044498Listed by: FIVE STAR REAL ESTATE


Protect your home and budget from life's surprises with an Assurant Home Warranty, backed by a partner that supports you through every step of homeownership. Explore Plans.
© 2023 - 2026 ERA Franchise Systems LLC. All rights reserved. ERA Franchise Systems LLC fully supports the principles of the Fair Housing Act and the Equal Opportunity Act. ERA, ERA Real Estate powered, and their respective logos are registered service marks of ERA Franchise Systems LLC. Each office is independently owned and operated.