
1540 Twin Birch Road, Kalkaska, MI 49646
Local realty services provided by:ERA Greater North Properties
1540 Twin Birch Road,Kalkaska, MI 49646
$375,000
- 3 Beds
- 2 Baths
- 1,754 sq. ft.
- Single family
- Active
Listed by: tammy m jarvis
Office: key realty - tc
MLS#:201841927
Source:MI_WWBR
Price summary
- Price:$375,000
- Price per sq. ft.:$213.8
About this home
Beautifully maintained home nestled along the 2nd hole of Twin Birch Golf Course in Kalkaska, Michigan! Enjoy the peaceful golf course setting from the spacious covered deck--perfect for relaxing summer evenings while watching golfers perfect their putts. Inside, you'll find 1,754 square feet of thoughtfully designed living space featuring an open floor plan, soaring vaulted ceilings, and a spacious primary ensuite. The home also offers a convenient mudroom with a washer & dryer, along with a massive heated two-car attached garage that provides plenty of room for vehicles, storage, and hobbies. Ideally located in the heart of Northern Michigan, this property is just minutes from ORV and snowmobile trails, lakes, rivers, and endless outdoor recreation.
Contact an agent
Home facts
- Year built:1993
- Subdivision & Development:T27N R7W
- Listing ID #:201841927
- Added:60 day(s) ago
- Updated:September 30, 2026 at 04:10 PM
Rooms and interior
- Bedrooms:3
- Total bathrooms:2
- Full bathrooms:2
- Bedroom Description:Split Bedroom Floor Plan
- Living area:1,754 sq. ft.
Heating and cooling
- Heating:Central Air, Forced Air, Heating, Natural Gas
Structure and exterior
- Year built:1993
- Building area:1,754 sq. ft.
- Architectural Style:Ranch
- Exterior Features:Deck, Golf Course, Patio/Porch, Paved Driveways, Sprinkler System
Finances and disclosures
- Price:$375,000
- Price per sq. ft.:$213.8
Features and amenities
- Amenities:Blinds, Ceiling Fan, Vaulted Ceiling(s), Walk-In Closet(s)
Parking
- Parking description:Garage Door Opener
- Garage:Yes
New listings near 1540 Twin Birch Road
- New
 $65,000Active11.5 Acres
171 NE Colt, Kalkaska, MI 49646
MLS# 78080074183Listed by: REMAX BAYSHORE - WEST SHORE DR TC
- New
 $399,500Active2 beds 1 baths672 sq. ft.
493 NE County Road 571, Kalkaska, MI 49646
MLS# 78080074137Listed by: FIVE STAR REAL ESTATE - FRONT ST TC - New
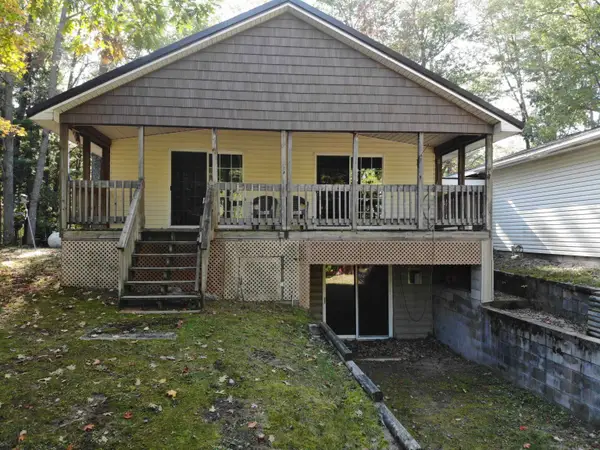 $324,000Active2 beds 2 baths2,000 sq. ft.
5532 Kerbysons Drive SE, Kalkaska, MI 49646
MLS# 79080074142Listed by: THE DIFFERENCE REAL ESTATE - New
 $349,000Active3 beds 2 baths1,568 sq. ft.
1364 Cedar Court, Kalkaska, MI 49646
MLS# 201843127Listed by: KW NORTHERN MICHIGAN TEAM PARTNERS - New
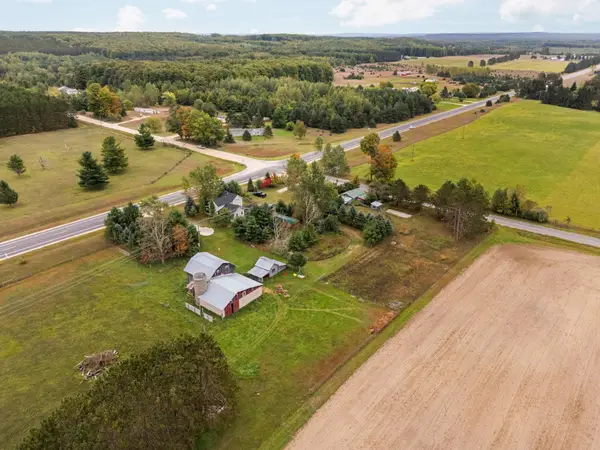 $399,000Active3 beds 2 baths2,109 sq. ft.
2948 SW M-66, Kalkaska, MI 49646
MLS# 78080073967Listed by: ERA GREATER NORTH PROPERTIES - New
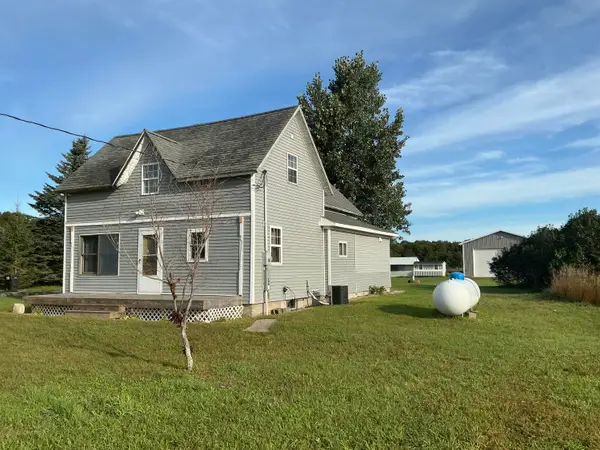 $329,000Active4 beds 2 baths2,433 sq. ft.
4763 Kniss Road, Kalkaska, MI 49646
MLS# 201842991Listed by: HOUGHTON LAKE REALTY - New
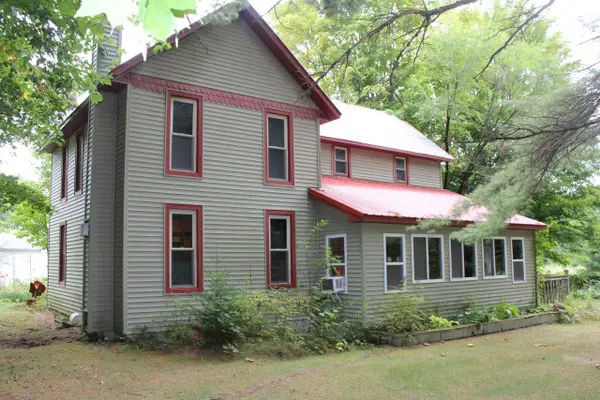 $239,900Active4 beds 2 baths2,016 sq. ft.
3989 SE Tyler, Kalkaska, MI 49646
MLS# 78080073869Listed by: REMAX BAYSHORE - KALKASKA - New
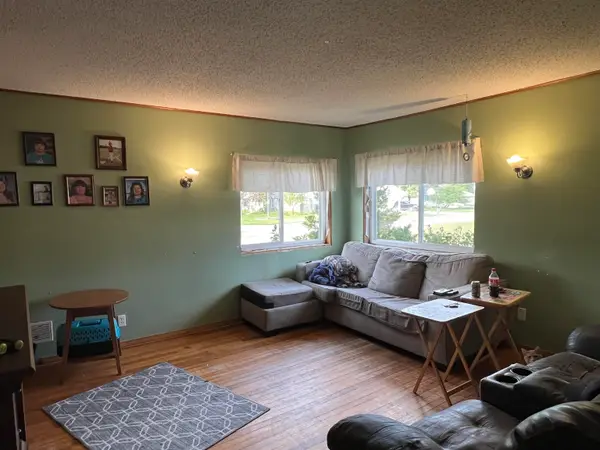 $164,900Active3 beds 1 baths1,008 sq. ft.
603 Dresden, Kalkaska, MI 49646
MLS# 79080073867Listed by: THE DIFFERENCE REAL ESTATE - New
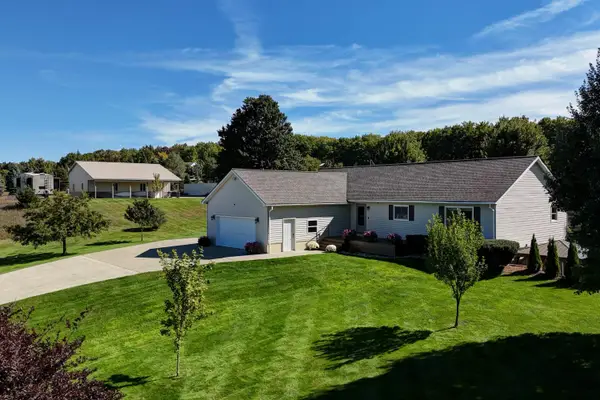 $429,900Active3 beds 2 baths2,740 sq. ft.
947 SW Prairie LN, Kalkaska, MI 49646
MLS# 78080073846Listed by: @PROPERTIES CHRISTIE'S INT'L  $45,900Active2.4 Acres
261 Kyle, Kalkaska, MI 49646
MLS# 78080073814Listed by: COLDWELL BANKER SCHMIDT-KALKAS


Protect your home and budget from life's surprises with an Assurant Home Warranty, backed by a partner that supports you through every step of homeownership. Explore Plans.
© 2023 - 2026 ERA Franchise Systems LLC. All rights reserved. ERA Franchise Systems LLC fully supports the principles of the Fair Housing Act and the Equal Opportunity Act. ERA, ERA Real Estate powered, and their respective logos are registered service marks of ERA Franchise Systems LLC. Each office is independently owned and operated.