
603 Dresden, Kalkaska, MI 49646
Local realty services provided by:ERA Prime Real Estate Group
603 Dresden,Kalkaska, MI 49646
$164,900
- 3 Beds
- 1 Baths
- 1,008 sq. ft.
- Single family
- Active
Listed by: rick matley
Office: the difference real estate
MLS#:79080073867
Source:MI_REALCOMP
Price summary
- Price:$164,900
- Price per sq. ft.:$163.59
About this home
Welcome home to 603 W Dresden Street! This ideally located 3-bedroom, 1-bathroom home offers a wonderful combination of comfort, convenience, and outdoor space. Step inside to find a welcoming layout with hardwood floors in the living room and a nice-size kitchen providing plenty of room to make the home your own. The full basement offers excellent additional space for storage, hobbies, a workshop, or future finishing possibilities. Outside, youll love the beautiful, generously sized lot, complete with established apple trees that add character and seasonal charm. A one-car garage provides convenient parking and additional storage. Location is a standout feature, with schools and shopping just a couple of blocks away, making everyday errands and activities easy and convenient. Whether you're looking for your first home, a place to settle in, or an opportunity to add your own personal touches, this property offers plenty of possibilities. Immediate occupancy is available! Come take a look and discover everything 603 W Dresden Street has to offer. This home is ready to welcome its next owner!...
Contact an agent
Home facts
- Year built:1950
- Subdivision & Development:VILLAGE
- Listing ID #:79080073867
- Added:7 day(s) ago
- Updated:September 30, 2026 at 08:01 PM
Rooms and interior
- Bedrooms:3
- Total bathrooms:1
- Full bathrooms:1
- Rooms Total:7
- Basement Description:Block
- Living area:1,008 sq. ft.
Heating and cooling
- Heating:Forced Air, Natural Gas
Structure and exterior
- Year built:1950
- Building area:1,008 sq. ft.
- Lot area:0.52 Acres
- Architectural Style:Ranch
- Construction Materials:Vinyl Siding
- Exterior Features:Patio
- Foundation Description:Block
- Levels:One
Utilities
- Water:Public
- Sewer:Shared Septic
Finances and disclosures
- Price:$164,900
- Price per sq. ft.:$163.59
Features and amenities
- Appliances:Oven, Range, Refrigerator
Parking
- Parking description:Detached, Garage, One Car Garage
- Garage spaces:1

New listings near 603 Dresden
- New
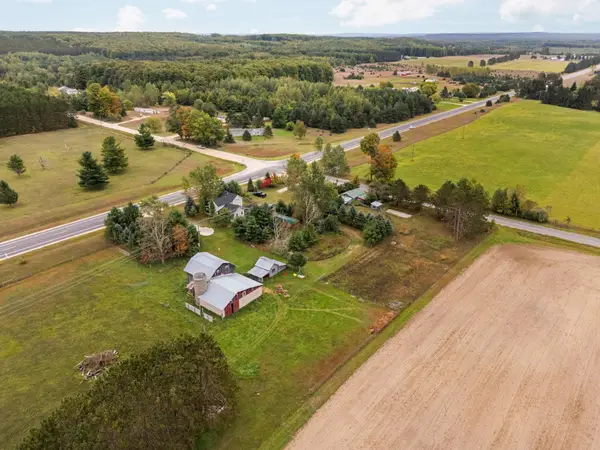 $399,000Active3 beds 2 baths2,109 sq. ft.
2948 SW M-66, Kalkaska, MI 49646
MLS# 78080073967Listed by: ERA GREATER NORTH PROPERTIES - New
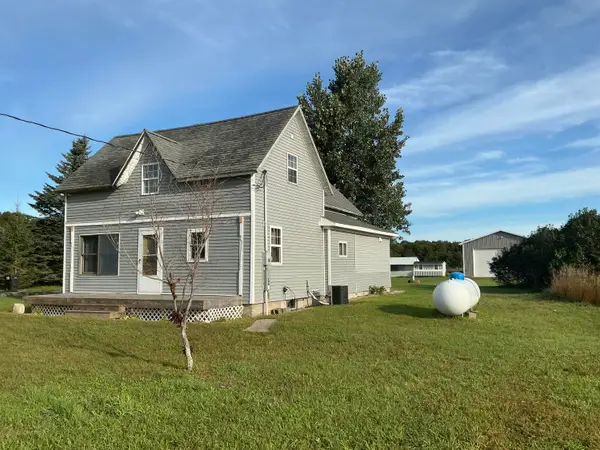 $329,000Active4 beds 2 baths2,433 sq. ft.
4763 Kniss Road, Kalkaska, MI 49646
MLS# 201842991Listed by: HOUGHTON LAKE REALTY - New
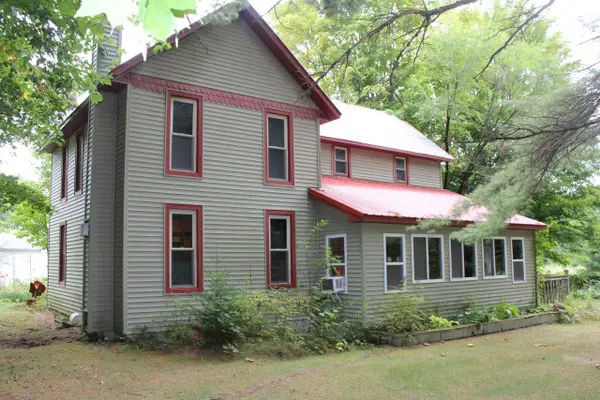 $239,900Active4 beds 2 baths2,016 sq. ft.
3989 SE Tyler RD, Kalkaska, MI 49646
MLS# 78080073869Listed by: REMAX BAYSHORE - KALKASKA - New
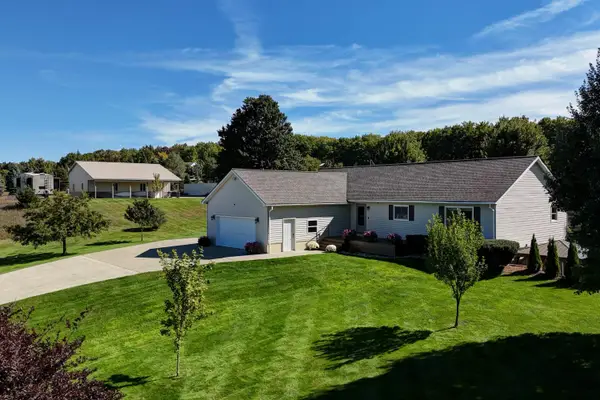 $429,900Active3 beds 2 baths2,740 sq. ft.
947 SW Prairie LN, Kalkaska, MI 49646
MLS# 78080073846Listed by: @PROPERTIES CHRISTIE'S INT'L - New
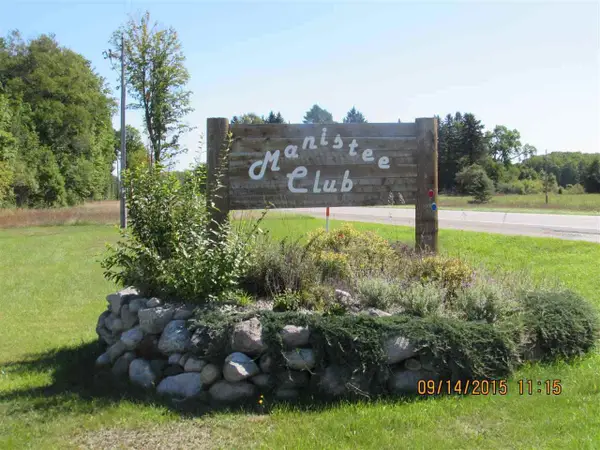 $45,900Active2.4 Acres
261 Kyle, Kalkaska, MI 49646
MLS# 78080073814Listed by: COLDWELL BANKER SCHMIDT-KALKAS - New
 $26,900Active1.95 Acres
Lot 4 Eric, Kalkaska, MI 49646
MLS# 78080073816Listed by: COLDWELL BANKER SCHMIDT-KALKAS - New
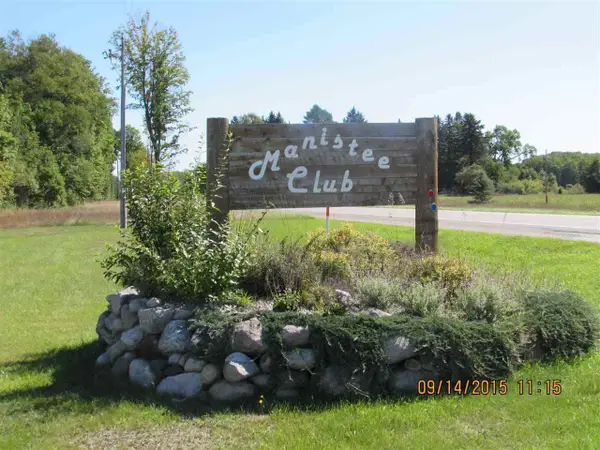 $49,900Active2.3 Acres
Unit 39 Kleehammer Club, Kalkaska, MI 49646
MLS# 78080073804Listed by: COLDWELL BANKER SCHMIDT-KALKAS - New
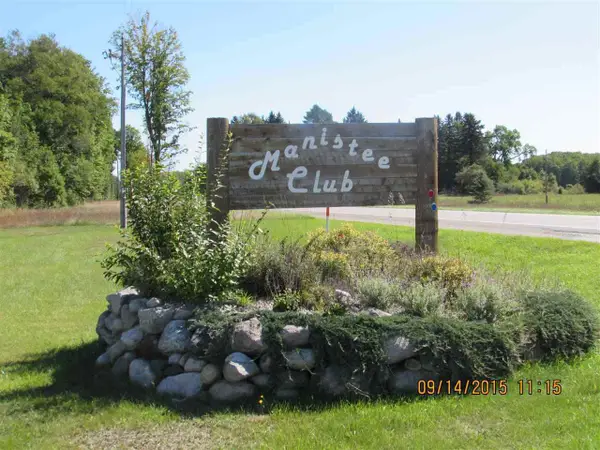 $49,900Active2 Acres
240 Kleehammer Club, Kalkaska, MI 49646
MLS# 78080073805Listed by: COLDWELL BANKER SCHMIDT-KALKAS - New
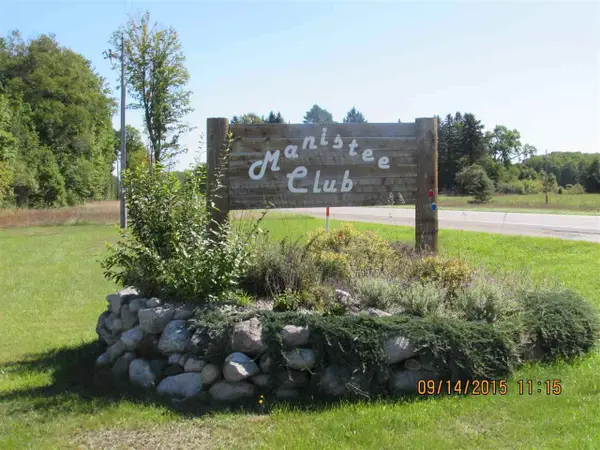 $49,900Active2.02 Acres
150 Kleehammer Club, Kalkaska, MI 49646
MLS# 78080073806Listed by: COLDWELL BANKER SCHMIDT-KALKAS


Protect your home and budget from life's surprises with an Assurant Home Warranty, backed by a partner that supports you through every step of homeownership. Explore Plans.
© 2023 - 2026 ERA Franchise Systems LLC. All rights reserved. ERA Franchise Systems LLC fully supports the principles of the Fair Housing Act and the Equal Opportunity Act. ERA, ERA Real Estate powered, and their respective logos are registered service marks of ERA Franchise Systems LLC. Each office is independently owned and operated.