
947 SW Prairie LN, Kalkaska, MI 49646
Local realty services provided by:ERA Prime Real Estate Group
947 SW Prairie LN,Kalkaska, MI 49646
$429,900
- 3 Beds
- 2 Baths
- 2,740 sq. ft.
- Single family
- Active
Listed by: tia n rieck
Office: @properties christie's int'l
MLS#:78080073846
Source:MI_REALCOMP
Price summary
- Price:$429,900
- Price per sq. ft.:$156.9
About this home
Enjoy country living just minutes from Kalkaska in this spacious 3-bedroom, 2-bath ranch offering approximately 2,700 finished square feet and a desirable split-bedroom floor plan. Situated on a beautiful 3.94-acre corner parcel, the property features a wonderful mix of open land and hardwoods with peaceful countryside views. A 30'x40' pole barn with 12' sidewalls, insulated walls and an additional 10'x40' lean-to provides excellent space for storage, recreational toys, a workshop or hobbies. Inside, you'll find new luxury vinyl plank (LVP) flooring installed in 2026, a hybrid heat pump system installed in October 2025, new well pump installed in 2026 and new window screens ready to be installed in the spring. The home also features a new roof installed in 2019. Outdoors, enjoy the beautifully maintained yard with underground irrigation, a fire pit, hot tub and a variety of fruit trees including plum, pear, peach and apple. A great combination of space, privacy and convenience, all within 5 miles of Kalkaska schools, shopping, restaurants and hospital. The accuracy of all information, regardless of source, is not guaranteed or warranted. All information should be independently verified....
Contact an agent
Home facts
- Year built:2001
- Subdivision & Development:N/A
- Listing ID #:78080073846
- Added:7 day(s) ago
- Updated:October 01, 2026 at 05:59 AM
Rooms and interior
- Bedrooms:3
- Total bathrooms:2
- Full bathrooms:2
- Rooms Total:9
- Bathrooms Description:Jetted Tub
- Kitchen Description:Pantry
- Basement Description:Block, Full, Partially Finished, Walk-Out Access
- Living area:2,740 sq. ft.
Heating and cooling
- Cooling:Ceiling Fans, Central Air, Heat Pump
- Heating:Forced Air, Heat Pump, Propane
Structure and exterior
- Year built:2001
- Building area:2,740 sq. ft.
- Lot area:3.94 Acres
- Lot Features:Cleared, Corner Lot, Rolling Slope, Sloped, Sprinklers, Wooded
- Architectural Style:Ranch
- Construction Materials:Vinyl Siding
- Exterior Features:Deck, Patio, Spa/Hot-tub
- Foundation Description:Basement, Block
- Levels:One
Utilities
- Water:Well
- Sewer:Septic Tank
Finances and disclosures
- Price:$429,900
- Price per sq. ft.:$156.9
Features and amenities
- Appliances:Dishwasher, Dryer, Microwave, Oven, Range, Refrigerator, Washer
- Amenities:Entrance Foyer, Pantry, Walk-in Closets
Parking
- Parking description:Attached, Garage, Garage Door Opener, Two Car Garage
- Garage spaces:2

New listings near 947 SW Prairie LN
- New
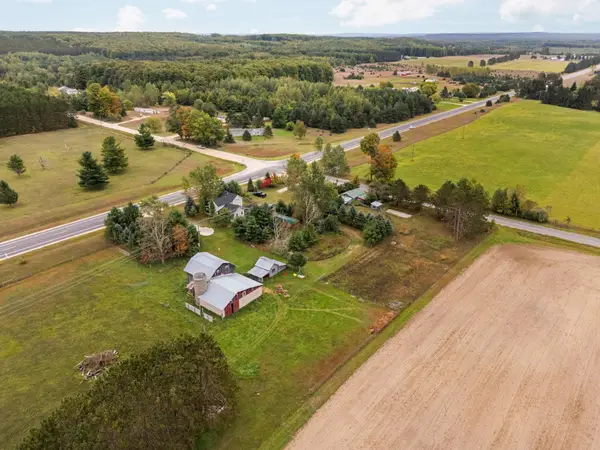 $399,000Active3 beds 2 baths2,109 sq. ft.
2948 SW M-66, Kalkaska, MI 49646
MLS# 78080073967Listed by: ERA GREATER NORTH PROPERTIES - New
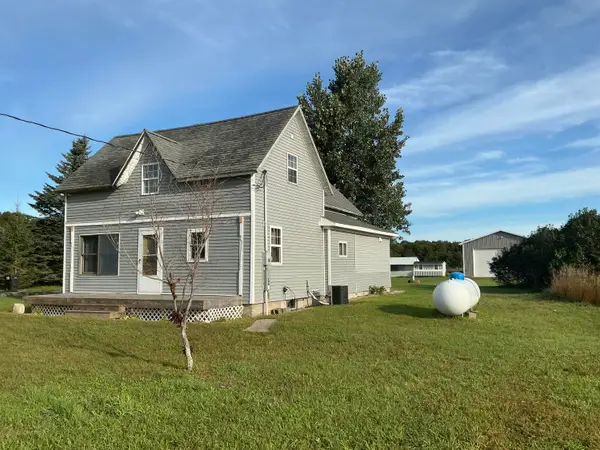 $329,000Active4 beds 2 baths2,433 sq. ft.
4763 Kniss Road, Kalkaska, MI 49646
MLS# 201842991Listed by: HOUGHTON LAKE REALTY - New
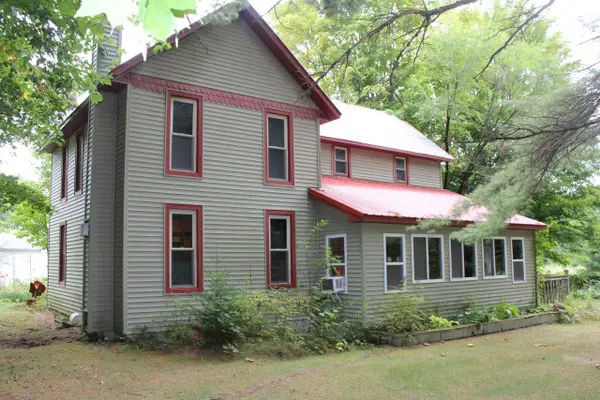 $239,900Active4 beds 2 baths2,016 sq. ft.
3989 SE Tyler RD, Kalkaska, MI 49646
MLS# 78080073869Listed by: REMAX BAYSHORE - KALKASKA - New
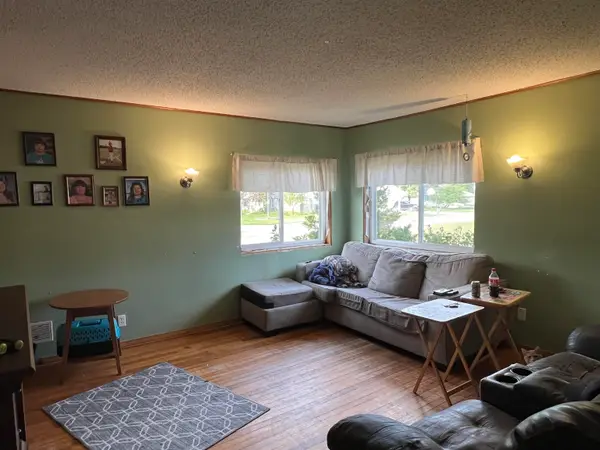 $164,900Active3 beds 1 baths1,008 sq. ft.
603 Dresden, Kalkaska, MI 49646
MLS# 79080073867Listed by: THE DIFFERENCE REAL ESTATE - New
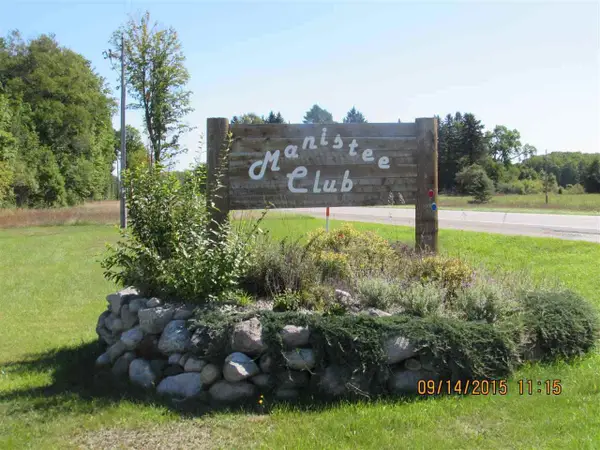 $45,900Active2.4 Acres
261 Kyle, Kalkaska, MI 49646
MLS# 78080073814Listed by: COLDWELL BANKER SCHMIDT-KALKAS - New
 $26,900Active1.95 Acres
Lot 4 Eric, Kalkaska, MI 49646
MLS# 78080073816Listed by: COLDWELL BANKER SCHMIDT-KALKAS - New
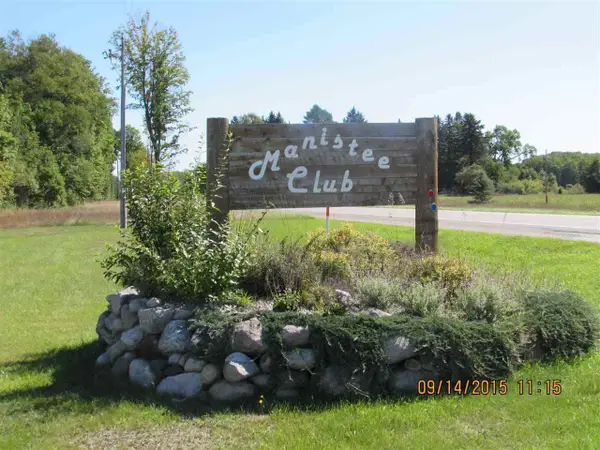 $49,900Active2.3 Acres
Unit 39 Kleehammer Club, Kalkaska, MI 49646
MLS# 78080073804Listed by: COLDWELL BANKER SCHMIDT-KALKAS - New
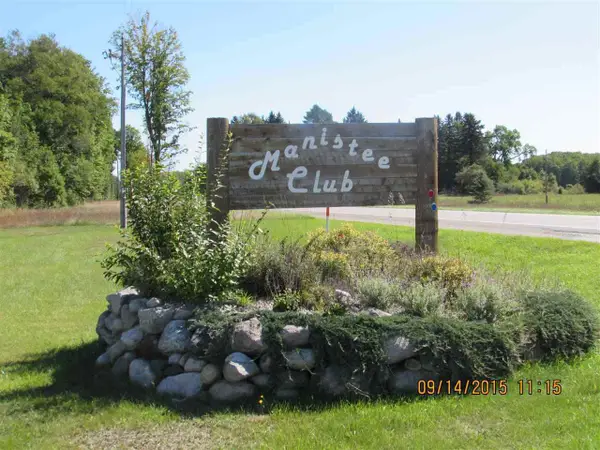 $49,900Active2 Acres
240 Kleehammer Club, Kalkaska, MI 49646
MLS# 78080073805Listed by: COLDWELL BANKER SCHMIDT-KALKAS - New
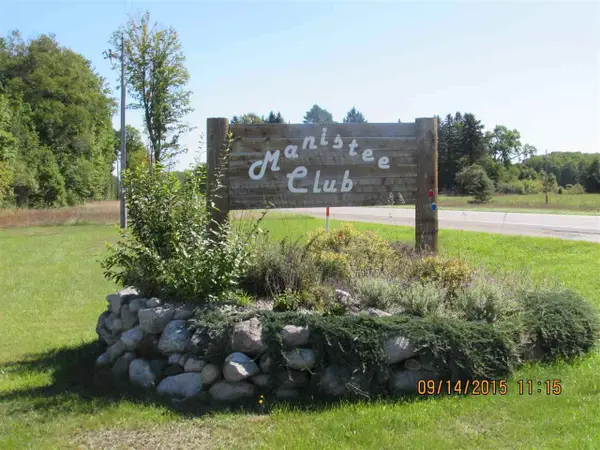 $49,900Active2.02 Acres
150 Kleehammer Club, Kalkaska, MI 49646
MLS# 78080073806Listed by: COLDWELL BANKER SCHMIDT-KALKAS


Protect your home and budget from life's surprises with an Assurant Home Warranty, backed by a partner that supports you through every step of homeownership. Explore Plans.
© 2023 - 2026 ERA Franchise Systems LLC. All rights reserved. ERA Franchise Systems LLC fully supports the principles of the Fair Housing Act and the Equal Opportunity Act. ERA, ERA Real Estate powered, and their respective logos are registered service marks of ERA Franchise Systems LLC. Each office is independently owned and operated.