
714 SE Saunders, Kalkaska, MI 49646
Local realty services provided by:ERA Prime Real Estate Group
714 SE Saunders,Kalkaska, MI 49646
$315,000
- 3 Beds
- 2 Baths
- 1,431 sq. ft.
- Single family
- Pending
Listed by: betsy r hill, chad debolt
Office: five star real estate - front st tc
MLS#:78080056826
Source:MI_REALCOMP
Price summary
- Price:$315,000
- Price per sq. ft.:$220.13
About this home
Beautiful private setting close to town this newly built home offers the comfort of the countryside. With 3 bedrooms and 2 full bathrooms and an unfinished basement with an egress window there is plenty of room to grow. Enjoy the sunshine and grill from the back deck while listening to the birds chirp. Abundant amount of wildlife surrounds this must see 5 acre property!
Contact an agent
Home facts
- Year built:2024
- Listing ID #:78080056826
- Added:434 day(s) ago
- Updated:July 16, 2026 at 07:56 AM
Rooms and interior
- Bedrooms:3
- Total bathrooms:2
- Full bathrooms:2
- Rooms Total:6
- Basement Description:Concrete, Daylight, Unfinished
- Living area:1,431 sq. ft.
Heating and cooling
- Heating:Forced Air, Propane
Structure and exterior
- Year built:2024
- Building area:1,431 sq. ft.
- Lot area:5 Acres
- Lot Features:Wooded
- Architectural Style:Ranch
- Construction Materials:Vinyl Siding
- Exterior Features:Deck
- Foundation Description:Basement
- Levels:One
Utilities
- Water:Well
- Sewer:Septic Tank
Finances and disclosures
- Price:$315,000
- Price per sq. ft.:$220.13
- Tax amount:$2,790
Features and amenities
- Appliances:Dishwasher, Dryer, Microwave, Oven, Range, Refrigerator, Washer
- Amenities:Walk-in Closets

New listings near 714 SE Saunders
- New
 $279,900Active4 beds 2 baths1,960 sq. ft.
506 Lynn ST, Kalkaska, MI 49646
MLS# 61050215339Listed by: FIVE STAR REAL ESTATE - New
 $318,000Active15.73 Acres
1426 SE Riley, Kalkaska, MI 49646
MLS# 78080071207Listed by: THE MITTEN REAL ESTATE GROUP - New
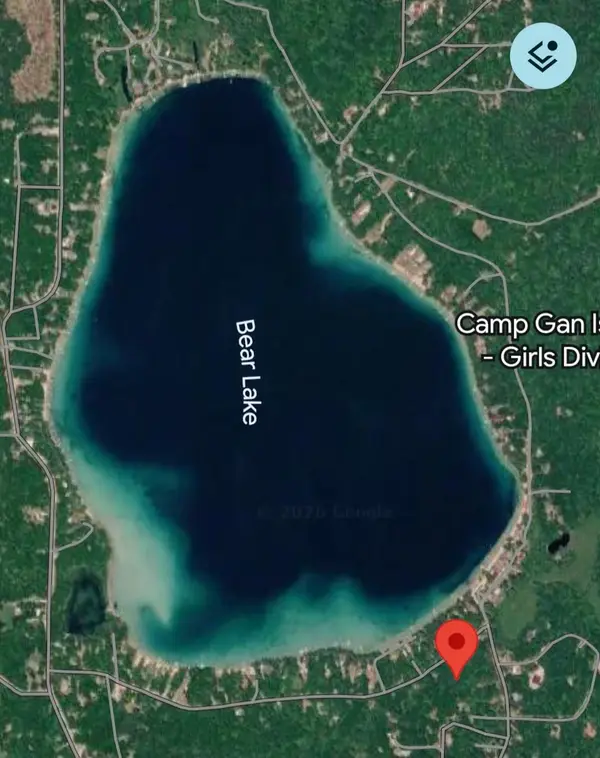 $53,000Active0.47 Acres
VL Hillcrest BLVD, Kalkaska, MI 49646
MLS# 78080071191Listed by: KEY REALTY ONE-TC 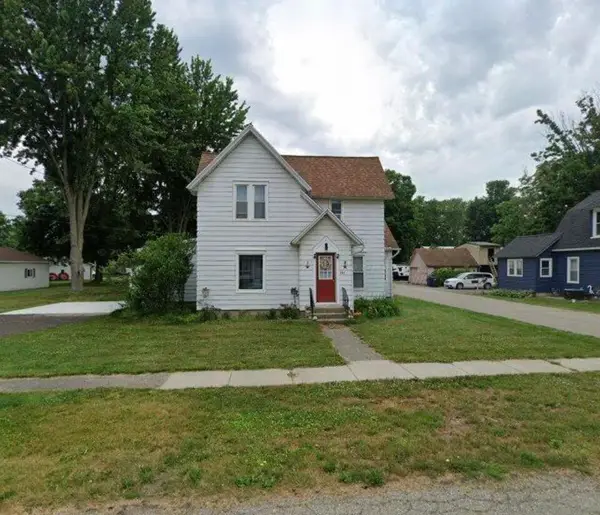 $280,000Pending4 beds 4 baths2,100 sq. ft.
204 Lincoln Street, Hopkins, MI 49328
MLS# 26036252Listed by: MAISON GROUP PROPERTIES- New
 $325,000Active3 beds 2 baths1,296 sq. ft.
1406 SW M-66, Kalkaska, MI 49646
MLS# 78080071126Listed by: KELLER WILLIAMS NORTHERN MICHIGAN - New
 $229,000Active2 beds 1 baths1,008 sq. ft.
1304 Poplar Drive, Ne, Kalkaska, MI 49646
MLS# 78080071113Listed by: REMAX BAYSHORE - WEST SHORE DR TC - New
 $229,900Active2 beds 1 baths950 sq. ft.
314 S Essex, Kalkaska, MI 49646
MLS# 78080071070Listed by: REO - ELK RAPIDS-101308 - Open Sat, 11am to 12:30pmNew
 $349,000Active3 beds 2 baths1,563 sq. ft.
5125 NE Myers, Kalkaska, MI 49646
MLS# 78080071036Listed by: REMAX BAYSHORE - WEST SHORE DR TC - New
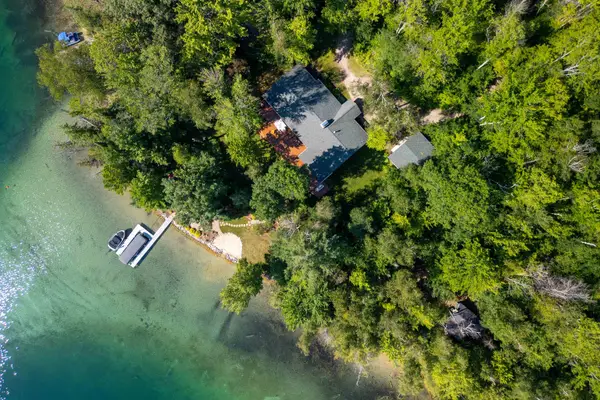 $980,000Active3 beds 4 baths2,684 sq. ft.
6430 W Blue Lake Road, Kalkaska, MI 49646
MLS# 78080070968Listed by: REO-TCRANDOLPH-233022 - Open Sun, 10am to 12pmNew
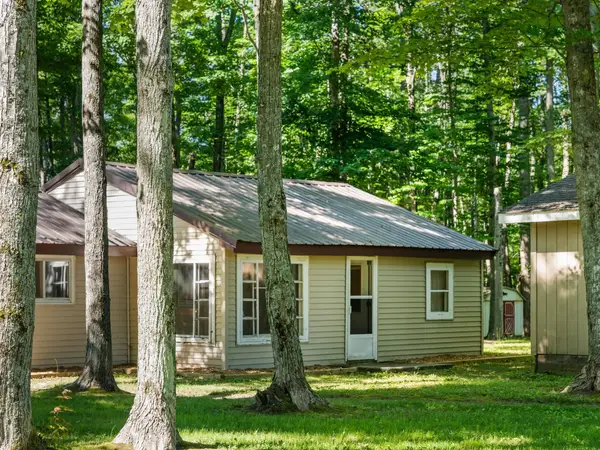 $229,000Active2 beds 2 baths1,418 sq. ft.
5251 E Shore DR, Kalkaska, MI 49646
MLS# 78080070916Listed by: REMAX BAYSHORE - UNION ST TC


Protect your home and budget from life's surprises with an Assurant Home Warranty, backed by a partner that supports you through every step of homeownership. Explore Plans.
© 2023 - 2026 ERA Franchise Systems LLC. All rights reserved. ERA Franchise Systems LLC fully supports the principles of the Fair Housing Act and the Equal Opportunity Act. ERA, ERA Real Estate powered, and their respective logos are registered service marks of ERA Franchise Systems LLC. Each office is independently owned and operated.