
359 W Valley, Kasson, MI 49664
Local realty services provided by:ERA Prime Real Estate Group
Listed by: donald adams, tim schaub
Office: schaub team premier realty
MLS#:78080073513
Source:MI_REALCOMP
Price summary
- Price:$1,000,000
- Price per sq. ft.:$284.33
About this home
Nestled on 5 wooded acres, this spacious 5-bedroom, 3.5-bath home offers privacy, comfort, and plenty of room to enjoy the beauty of Leelanau County. The main level features engineered hardwood flooring, soaring cathedral ceilings, and a welcoming living room with a gas fireplace. The well-appointed kitchen boasts granite countertops, stainless steel appliances, and ample workspace for everyday living or entertaining. A main-level primary suite provides a peaceful retreat, complete with a spa-like bath featuring a luxurious soaking tub. Upstairs, you'll find three additional bedrooms, a full bath, and a versatile bonus room that can be used as an office, playroom, or additional living space. The finished lower level expands the home's living area with a comfortable family room, bar w/beverage cooler, the fifth bedroom, and full bath. Outdoor living is just as inviting, with a covered deck, a patio with dedicated dining area and a built-in fire pit, ideal for relaxing or gathering with family and friends. A covered front porch welcomes you home, while underground irrigation helps maintain the spacious lawn. For those needing additional storage or workspace, the 30x40 pole building offers an overhead door and a convenient lean-to along one side. With its wooded setting, generous living space, extensive outdoor amenities, and impressive outbuilding, this property offers a wonderful combination of privacy, functionality, and Northern Michigan living....
Contact an agent
Home facts
- Year built:2019
- Subdivision & Development:N/A
- Listing ID #:78080073513
- Added:1 day(s) ago
- Updated:September 15, 2026 at 05:05 PM
Rooms and interior
- Bedrooms:5
- Total bathrooms:4
- Full bathrooms:3
- Half bathrooms:1
- Rooms Total:9
- Kitchen Description:Pantry
- Basement Description:Concrete, Daylight, Finished, Full
- Living area:3,517 sq. ft.
Heating and cooling
- Cooling:Central Air
- Heating:Forced Air, Propane
Structure and exterior
- Year built:2019
- Building area:3,517 sq. ft.
- Lot area:5 Acres
- Lot Features:Cleared, Rolling Slope, Sprinklers, Wooded
- Architectural Style:Contemporary
- Construction Materials:Stone, Vinyl Siding
- Exterior Features:Deck, Patio, Porch
- Foundation Description:Basement
Utilities
- Water:Well
- Sewer:Septic Tank
Finances and disclosures
- Price:$1,000,000
- Price per sq. ft.:$284.33
Features and amenities
- Appliances:Dishwasher, Disposal, Microwave, Oven, Range, Refrigerator
- Amenities:Cathedral Ceilings, Entrance Foyer, Pantry, Walk-in Closets
Parking
- Parking description:Attached, Garage, Garage Door Opener, Three Car Garage
- Garage spaces:3

New listings near 359 W Valley
- New
 $649,900Active3 beds 2 baths3,495 sq. ft.
351 E Kasson, MapleCity, MI 49664
MLS# 78080073458Listed by: REO-TCRANDOLPH-233022 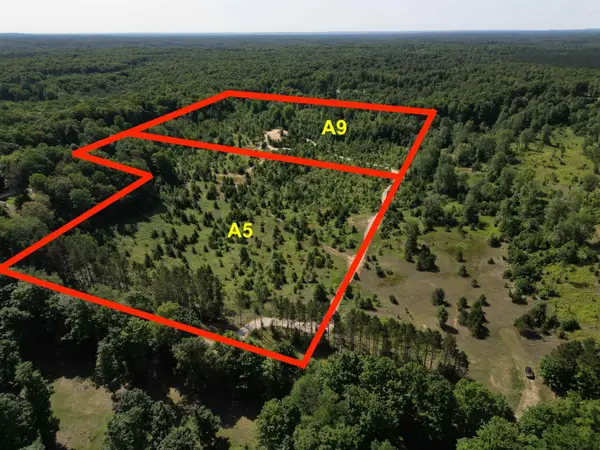 $499,900Active20.47 Acres
A5 & A9 E Kasson RD, MapleCity, MI 49664
MLS# 78080071786Listed by: THE MITTEN REAL ESTATE GROUP- New
 $449,900Active3 beds 2 baths2,047 sq. ft.
1922 E Darga, Cedar, MI 49621
MLS# 78080073418Listed by: THE MITTEN REAL ESTATE GROUP 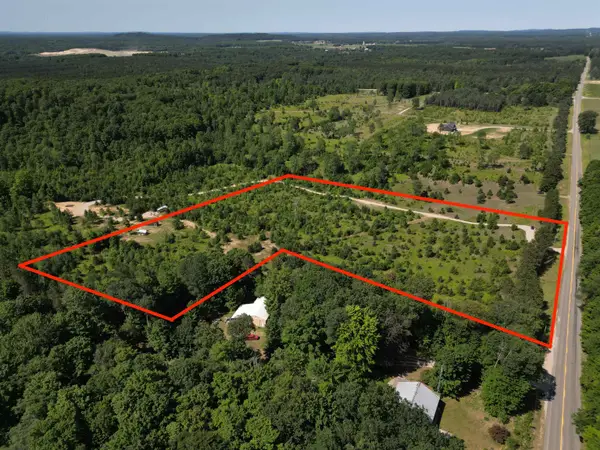 $269,900Active10.45 Acres
A5 E Kasson RD, MapleCity, MI 49664
MLS# 78080072887Listed by: THE MITTEN REAL ESTATE GROUP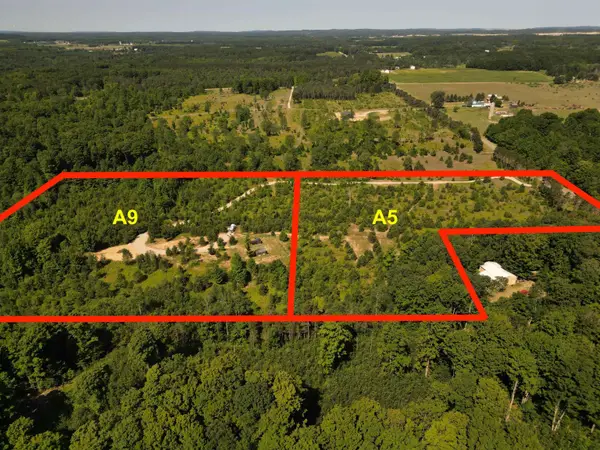 $289,900Active10.02 Acres
A9 E Kasson RD, MapleCity, MI 49664
MLS# 78080072888Listed by: THE MITTEN REAL ESTATE GROUP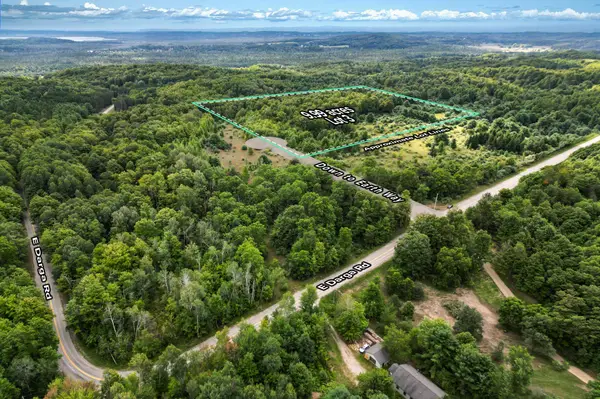 $219,900Active9.99 Acres
Parcel 3 E Darga, Cedar, MI 49621
MLS# 78080072930Listed by: THE MITTEN REAL ESTATE GROUP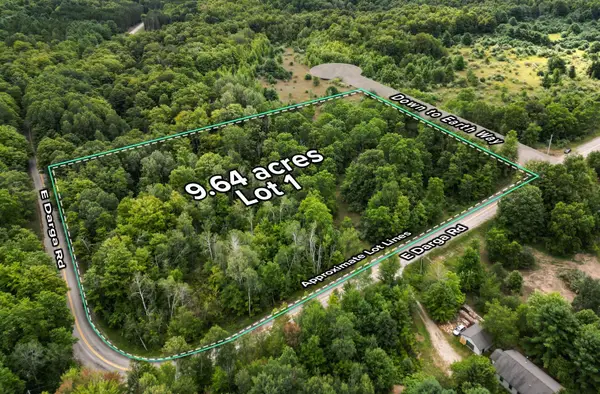 $199,900Active9.64 Acres
Parcel 1 E Darga, Cedar, MI 49621
MLS# 78080072923Listed by: THE MITTEN REAL ESTATE GROUP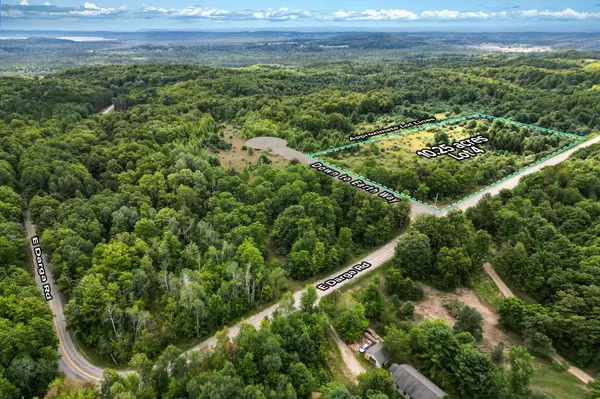 $229,900Active10.25 Acres
Parcel 4 E Darga, Cedar, MI 49621
MLS# 78080072924Listed by: THE MITTEN REAL ESTATE GROUP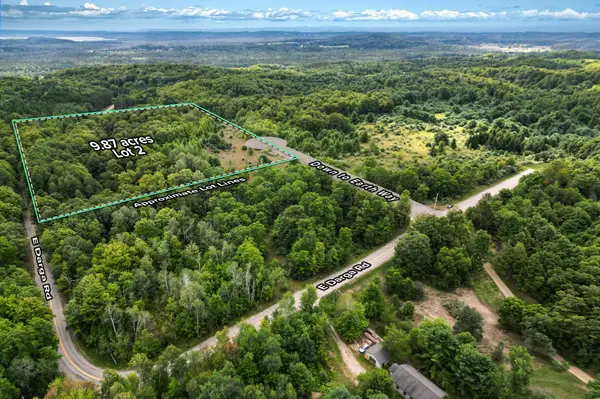 $199,900Active9.87 Acres
Parcel 2 E Darga, Cedar, MI 49621
MLS# 78080072925Listed by: THE MITTEN REAL ESTATE GROUP


Protect your home and budget from life's surprises with an Assurant Home Warranty, backed by a partner that supports you through every step of homeownership. Explore Plans.
© 2023 - 2026 ERA Franchise Systems LLC. All rights reserved. ERA Franchise Systems LLC fully supports the principles of the Fair Housing Act and the Equal Opportunity Act. ERA, ERA Real Estate powered, and their respective logos are registered service marks of ERA Franchise Systems LLC. Each office is independently owned and operated.