
114 W Grove ST, Kawkawlin, MI 48631
Local realty services provided by:ERA Prime Real Estate Group
114 W Grove ST,Kawkawlin, MI 48631
$145,000
- 3 Beds
- 1 Baths
- 1,070 sq. ft.
- Single family
- Active
Listed by: jeanne behmlander, christina johnson
Office: exp realty
MLS#:61050227670
Source:MI_REALCOMP
Price summary
- Price:$145,000
- Price per sq. ft.:$135.51
About this home
Welcome home to this well-maintained 3-bedroom, 1-bath home in Kawkawlin! Featuring a convenient first-floor bedroom, spacious eat-in kitchen, and beautiful hardwood floors in the upstairs bedrooms. The home also offers a brand-new updated bathroom, a covered backyard patio perfect for relaxing or entertaining, and a large shed for extra storage or workspace. Conveniently located just minutes from restaurants, shopping, and medical offices. Don't miss this great opportunity to make this home yours!
Contact an agent
Home facts
- Year built:1947
- Subdivision & Development:N/A
- Listing ID #:61050227670
- Added:1 day(s) ago
- Updated:November 14, 2026 at 02:15 PM
Rooms and interior
- Bedrooms:3
- Total bathrooms:1
- Full bathrooms:1
- Rooms Total:8
- Living area:1,070 sq. ft.
Heating and cooling
- Cooling:Ceiling Fans
- Heating:Forced Air, Natural Gas
Structure and exterior
- Year built:1947
- Building area:1,070 sq. ft.
- Lot area:0.15 Acres
- Architectural Style:Traditional
- Construction Materials:Vinyl Siding
- Exterior Features:Porch
- Foundation Description:Crawl Space
- Levels:Two
Utilities
- Water:Public
- Sewer:Public Sewer
Finances and disclosures
- Price:$145,000
- Price per sq. ft.:$135.51
- Tax amount:$1,740
Features and amenities
- Appliances:Oven, Range, Refrigerator

New listings near 114 W Grove ST
- New
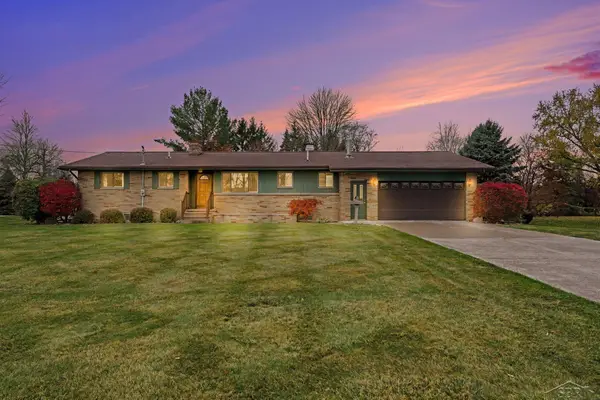 $275,000Active3 beds 2 baths1,990 sq. ft.
276 S Huron RD, Linwood, MI 48634
MLS# 61050227147Listed by: JPAR - GREAT LAKES BAY REGION - New
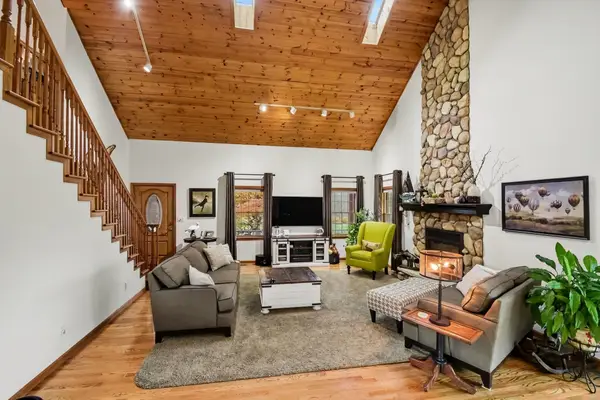 $528,500Active3 beds 3 baths2,591 sq. ft.
1501 S 7 Mile RD, Kawkawlin, MI 48631
MLS# 5050226978Listed by: EXP REALTY 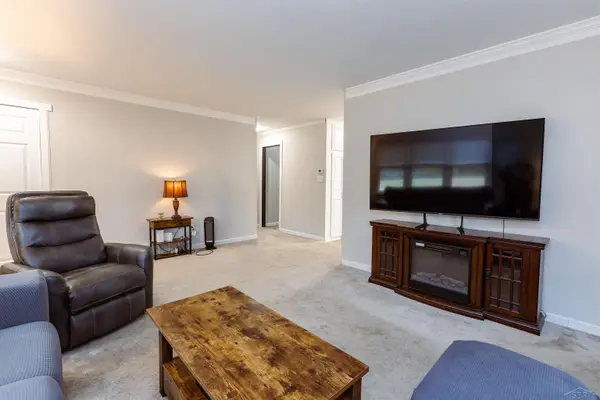 $195,000Pending2 beds 1 baths1,064 sq. ft.
155 W Seidlers RD, Kawkawlin, MI 48631
MLS# 61050226410Listed by: COLDWELL BANKER PROFESSIONALS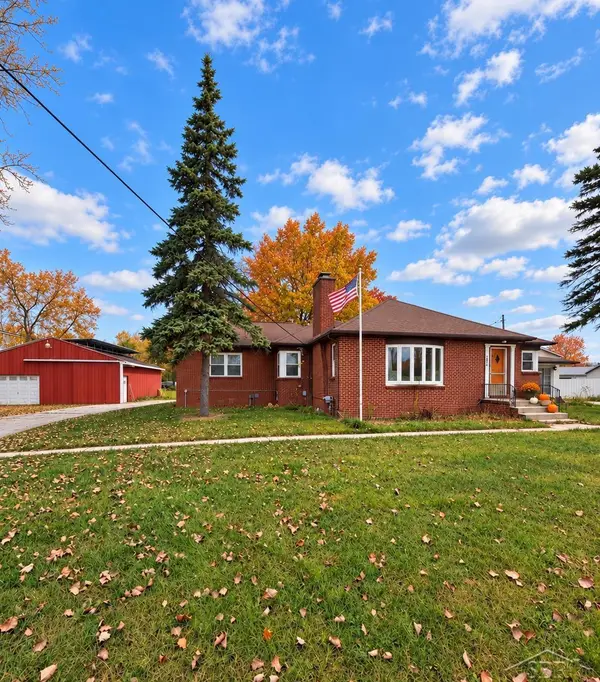 $245,000Active3 beds 3 baths1,964 sq. ft.
2554 S Huron RD, Kawkawlin, MI 48631
MLS# 61050226208Listed by: FIVE STAR REAL ESTATE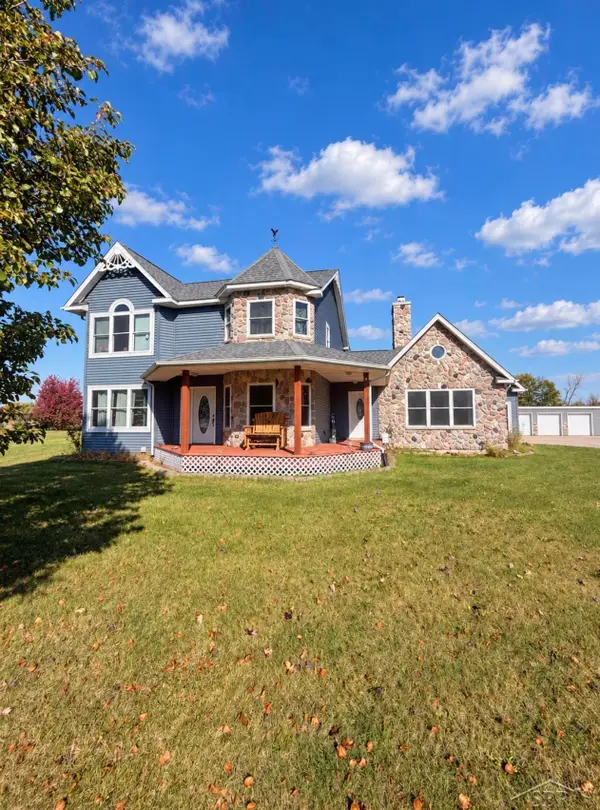 $549,900Active8 beds 5 baths5,132 sq. ft.
1725 Parish Brook, Kawkawlin, MI 48631
MLS# 61050225816Listed by: FIVE STAR REAL ESTATE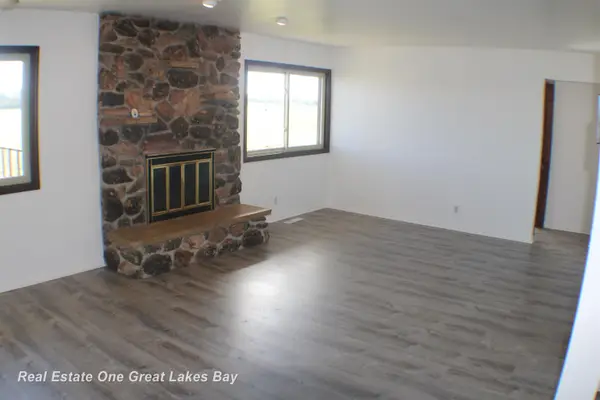 $259,000Active3 beds 2 baths1,758 sq. ft.
2160 River RD, Kawkawlin, MI 48631
MLS# 61050223900Listed by: REAL ESTATE ONE GREAT LAKES BAY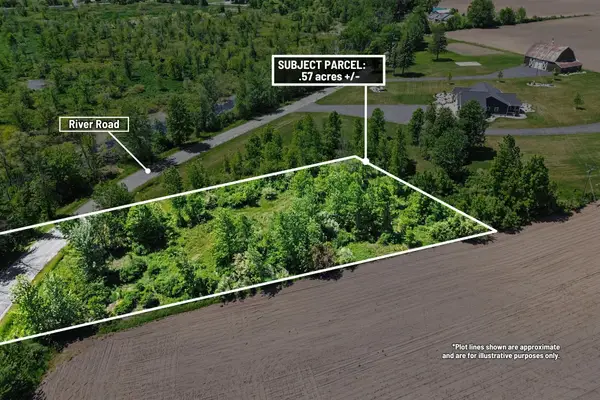 $16,000Pending0.57 Acres
VL River Road, Kawkawlin, MI 48631
MLS# 26026992Listed by: CENTURY 21 C. HOWARD $99,900Active4 beds 4 baths6,190 sq. ft.
2418 wetters RD, BayCity, MI 48708
MLS# 61050202600Listed by: JPAR - GREAT LAKES BAY REGION


Protect your home and budget from life's surprises with an Assurant Home Warranty, backed by a partner that supports you through every step of homeownership. Explore Plans.
© 2023 - 2026 ERA Franchise Systems LLC. All rights reserved. ERA Franchise Systems LLC fully supports the principles of the Fair Housing Act and the Equal Opportunity Act. ERA, ERA Real Estate powered, and their respective logos are registered service marks of ERA Franchise Systems LLC. Each office is independently owned and operated.