
110 S Intermediate LK, Kearney, MI 49622
Local realty services provided by:ERA Prime Real Estate Group
110 S Intermediate LK,Centrallake, MI 49622
$699,900
- 3 Beds
- 2 Baths
- 1,359 sq. ft.
- Single family
- Active
Listed by: james l garrow
Office: bayside real estate
MLS#:78080073771
Source:MI_REALCOMP
Price summary
- Price:$699,900
- Price per sq. ft.:$515.01
About this home
Private waterfront retreat with a historic cabin on Intermediate Lake. This .69-acre lot features a newly updated 3bd, 2ba home with an attached 2 car garage. Showcasing immediate water views and direct lake access. Highlights include a private beach, sandy bottom shoreline and a bonus guest cabin. Located in a desirable Antrim County pocket near Central Lake, Bellaire and Torch Lake. Hop on your boat and explore all that Northern Michigan has to offer, and don't forget to cruise all day enjoying the entire Chain of Lakes. Seller is a licensed real estate agent in the state of Michigan and is related to the listing agent.
Contact an agent
Home facts
- Year built:1963
- Subdivision & Development:NONE
- Listing ID #:78080073771
- Added:1 day(s) ago
- Updated:October 09, 2026 at 10:04 AM
Rooms and interior
- Bedrooms:3
- Total bathrooms:2
- Full bathrooms:2
- Rooms Total:7
- Kitchen Description:Pantry
- Basement Description:Daylight, Exterior Entry, Interior Entry, Partial, Walk-Out Access
- Living area:1,359 sq. ft.
Heating and cooling
- Cooling:Ceiling Fans
- Heating:Baseboard, Electric, Wood
Structure and exterior
- Year built:1963
- Building area:1,359 sq. ft.
- Lot area:0.69 Acres
- Lot Features:Sloped
- Construction Materials:Brick, Vinyl Siding
- Exterior Features:Deck, Patio, Porch
- Foundation Description:Basement, Slab
- Levels:Two
Utilities
- Water:Well
- Sewer:Septic Tank
Finances and disclosures
- Price:$699,900
- Price per sq. ft.:$515.01
Features and amenities
- Appliances:Dryer, Freezer, Microwave, Oven, Range, Refrigerator, Washer
- Amenities:Pantry, Walk-in Closets
Parking
- Parking description:Garage, Two Car Garage
- Garage spaces:2

New listings near 110 S Intermediate LK
- New
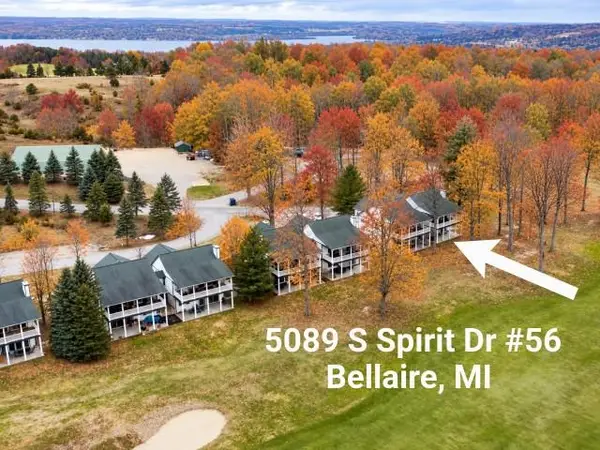 $299,000Active2 beds 2 baths1,168 sq. ft.
5089 S Spirit DR, Bellaire, MI 49615
MLS# 78080074322Listed by: ALEXANDER NORTH PROPERTIES - New
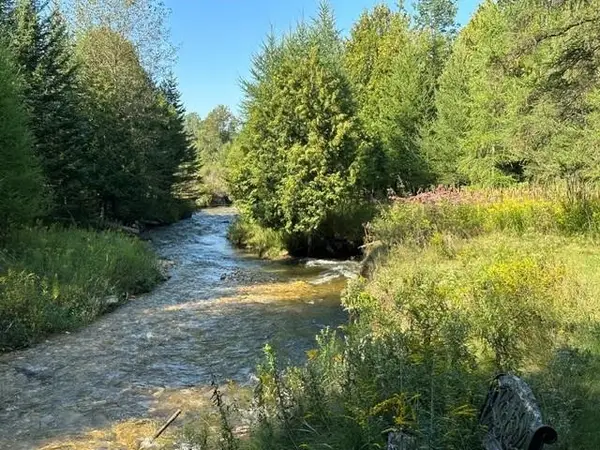 $129,000Active2 beds -- baths480 sq. ft.
5730 Schuss Mountain, Bellaire, MI 49615
MLS# 78080074184Listed by: REO-TCBELLAIRE-233025 - New
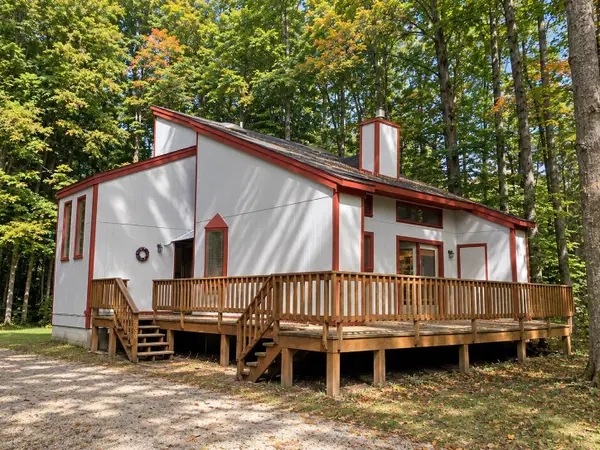 $221,500Active3 beds 2 baths1,531 sq. ft.
5830 Schreck, Bellaire, MI 49615
MLS# 78080074182Listed by: REO - ELK RAPIDS-101308 - New
 $253,500Active3 beds 2 baths1,580 sq. ft.
2278 Beeman, Bellaire, MI 49615
MLS# 78080074175Listed by: REO-TCBELLAIRE-233025 - New
 $57,500Active0.31 Acres
Lot 71 Birch View, LakeAnn, MI 49650
MLS# 78080074160Listed by: KELLER WILLIAMS NORTHERN MICHIGAN 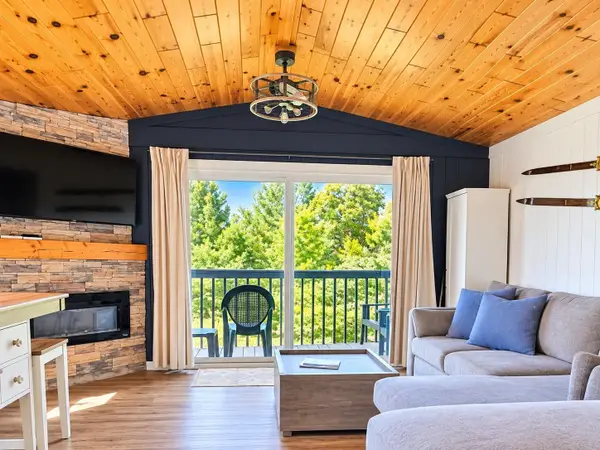 $114,900Pending1 beds 1 baths374 sq. ft.
5712 Shanty Creek RD, Bellaire, MI 49615
MLS# 78080074127Listed by: ALEXANDER NORTH PROPERTIES- New
 $215,000Active34 Acres
00 Bush, Bellaire, MI 49615
MLS# 78080074125Listed by: REO-TCBELLAIRE-233025  $329,900Active3 beds 2 baths1,200 sq. ft.
5666 Shanty Creek, Bellaire, MI 49615
MLS# 78080073672Listed by: ALEXANDER NORTH PROPERTIES $105,000Active1 beds 1 baths350 sq. ft.
5610 Shanty Creek Road Unit: 114, Bellaire, MI 49615
MLS# 65026051193Listed by: CITY2SHORE REAL ESTATE INC.


Protect your home and budget from life's surprises with an Assurant Home Warranty, backed by a partner that supports you through every step of homeownership. Explore Plans.
© 2023 - 2026 ERA Franchise Systems LLC. All rights reserved. ERA Franchise Systems LLC fully supports the principles of the Fair Housing Act and the Equal Opportunity Act. ERA, ERA Real Estate powered, and their respective logos are registered service marks of ERA Franchise Systems LLC. Each office is independently owned and operated.