
1660 Beechmont ST, Keego Harbor, MI 48320
Local realty services provided by:ERA Prime Real Estate Group
Listed by: adam blake, andrea ramirez
Office: realteam real estate
MLS#:58050222629
Source:MI_REALCOMP
Price summary
- Price:$287,000
- Price per sq. ft.:$262.34
About this home
Just three homes from Sylvan Lake, with full access to a private beach and the water. This charming 2 bedroom, 1 bath ranch was built in 1923 and is full of character, greeting you with an inviting front porch and stone walkway. Inside, the open living room features vaulted wood ceilings, warm hardwood floors, built in shelving, and a cozy tiled fireplace. The eat in kitchen is a standout with exposed wood beams, butcher block counters, custom white and sage cabinetry, stainless steel appliances, and a classic checkerboard floor. Both bedrooms are bright and offer custom closet systems, with updated vinyl flooring carrying into the hallway. The finished lower level adds flexible space plus laundry, and the fenced yard is ready for pets, gardening, and summer nights. All appliances stay, including the washer and dryer. Enjoy the cozy, welcoming city of Keego Harbor with parks, dining, and water access all within walking distance!
Contact an agent
Home facts
- Year built:1923
- Subdivision & Development:CUNNINGHAM PARK
- Listing ID #:58050222629
- Added:10 day(s) ago
- Updated:October 02, 2026 at 10:07 AM
Rooms and interior
- Bedrooms:2
- Total bathrooms:1
- Full bathrooms:1
- Rooms Total:5
- Flooring:Hardwood
- Kitchen Description:Eat-in Kitchen
- Basement Description:Concrete, Finished
- Living area:1,094 sq. ft.
Heating and cooling
- Cooling:Ceiling Fans
- Heating:Forced Air, Natural Gas
Structure and exterior
- Year built:1923
- Building area:1,094 sq. ft.
- Lot area:0.1 Acres
- Architectural Style:Ranch
- Exterior Features:Porch
- Foundation Description:Basement
- Levels:One
Utilities
- Water:Public
- Sewer:Public Sewer
Finances and disclosures
- Price:$287,000
- Price per sq. ft.:$262.34
- Tax amount:$3,826
Features and amenities
- Appliances:Dishwasher, Dryer, Microwave, Oven, Range, Refrigerator, Washer
- Amenities:Cathedral Ceilings
Parking
- Parking description:Paved

New listings near 1660 Beechmont ST
- New
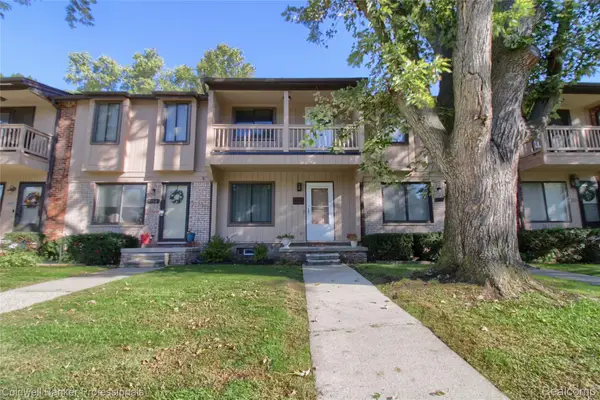 $170,000Active2 beds 2 baths1,316 sq. ft.
3114 Summers Road, KeegoHarbor, MI 48320
MLS# 20261077834Listed by: COLDWELL BANKER PROFESSIONALS-NORTHVILLE  $235,000Active3 beds 1 baths1,077 sq. ft.
1754 Beechmont Street, KeegoHarbor, MI 48320
MLS# 20261073779Listed by: COMMUNITY CHOICE REALTY INC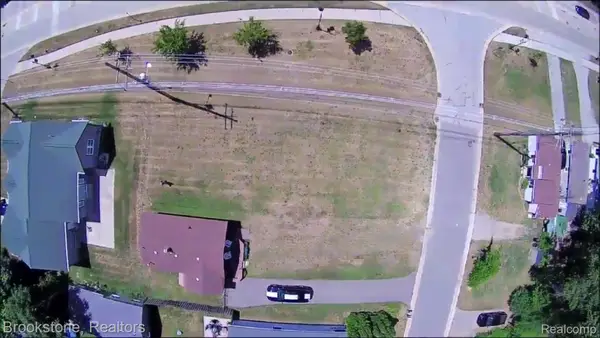 $54,900Active0.09 Acres
000 Moss Street, KeegoHarbor, MI 48320
MLS# 20261069172Listed by: BROOKSTONE, REALTORS LLC $450,000Active4 beds 3 baths2,358 sq. ft.
2189 Willow Beach Street, KeegoHarbor, MI 48320
MLS# 20261073364Listed by: @PROPERTIES CHRISTIE'S INT'L R.E. BIRMINGHAM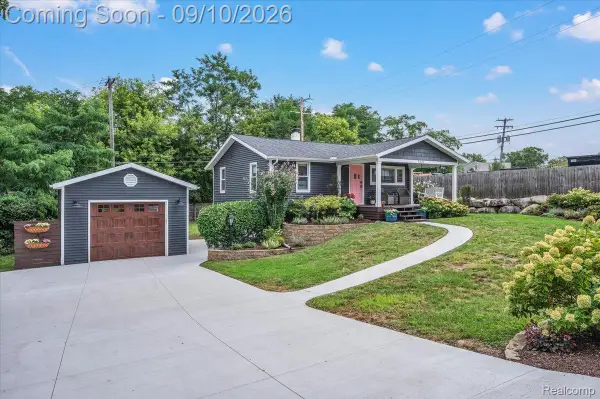 $290,000Pending3 beds 2 baths1,700 sq. ft.
2131 Beechmont Street, KeegoHarbor, MI 48320
MLS# 20261071715Listed by: RE/MAX ECLIPSE CLARKSTON $184,900Active3 beds 2 baths1,646 sq. ft.
1990 Cass Lake Road, KeegoHarbor, MI 48320
MLS# 20261071436Listed by: RE/MAX CLASSIC- Open Sat, 11am to 1pm
 $730,000Active4 beds 3 baths2,122 sq. ft.
1839 Rustic, KeegoHarbor, MI 48320
MLS# 20261068039Listed by: BROOKSTONE, REALTORS LLC  $849,999Active0.45 Acres
1540 Cass Lake Road, KeegoHarbor, MI 48320
MLS# 20261069361Listed by: MY REALTY LLC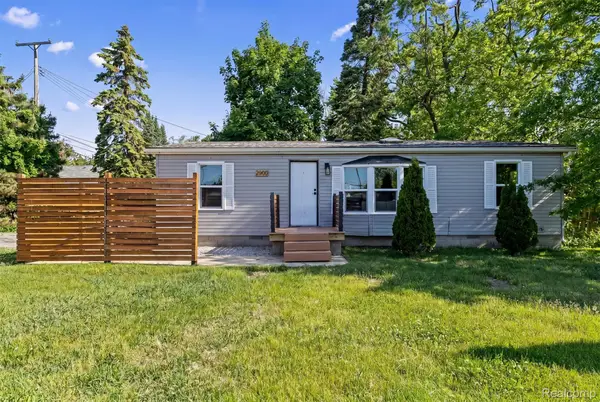 $235,000Pending3 beds 2 baths959 sq. ft.
2900 Hensman Street, KeegoHarbor, MI 48320
MLS# 20261065855Listed by: OAK AND STONE REAL ESTATE


Protect your home and budget from life's surprises with an Assurant Home Warranty, backed by a partner that supports you through every step of homeownership. Explore Plans.
© 2023 - 2026 ERA Franchise Systems LLC. All rights reserved. ERA Franchise Systems LLC fully supports the principles of the Fair Housing Act and the Equal Opportunity Act. ERA, ERA Real Estate powered, and their respective logos are registered service marks of ERA Franchise Systems LLC. Each office is independently owned and operated.