
3114 Summers Road, Keego Harbor, MI 48320
Local realty services provided by:ERA Prime Real Estate Group
3114 Summers Road,Keegoharbor, MI 48320
$170,000
- 2 Beds
- 2 Baths
- 1,316 sq. ft.
- Single family
- Active
Listed by: richard childs
Office: coldwell banker professionals-northville
MLS#:20261077834
Source:MI_REALCOMP
Price summary
- Price:$170,000
- Price per sq. ft.:$129.18
- Monthly HOA dues:$375
About this home
Here's your chance to find a well located townhouse in Keego Harbor, with West Bloomfield schools. This unit has seen many updates in the last few years. Kitchen has updated wood cabinets and countertops that are complimented with all stainless steel appliances. Luxury vinyl plank flooring in the kitchen, breakfast room and baths. Energy efficient Wallside windows, with a 35 year transferable warranty, enhance the comfort of this place. Furnace, water heater and exterior doors are all just a few years old. Finished basement area allow for a family room or rec room space. Keego Harbor residents have access to a couple of beach areas that are a shortdistande from this complex. Unit comes with one covered carport space and another dedicated parking pad. Hurry up and we will have in for Halloween!
Contact an agent
Home facts
- Year built:1971
- Subdivision & Development:ORCHARD LAKE VILLAS CONDOS
- Listing ID #:20261077834
- Added:7 day(s) ago
- Updated:October 07, 2026 at 10:10 AM
Rooms and interior
- Bedrooms:2
- Total bathrooms:2
- Full bathrooms:1
- Half bathrooms:1
- Rooms Total:8
- Basement Description:Full, Partially Finished
- Living area:1,316 sq. ft.
Heating and cooling
- Cooling:Central Air
- Heating:Forced Air, Natural Gas
Structure and exterior
- Roof:Asphalt
- Year built:1971
- Building area:1,316 sq. ft.
- Architectural Style:Townhouse
- Construction Materials:Brick, Wood Siding
- Exterior Features:Balcony, Covered, Grounds Maintenance, Lighting, Porch, Private Entrance, Terrace
- Foundation Description:Basement, Poured
- Levels:Three
Utilities
- Water:Public
- Sewer:Public Sewer
Finances and disclosures
- Price:$170,000
- Price per sq. ft.:$129.18
- Tax amount:$2,542
Features and amenities
- Appliances:Dishwasher, Dryer, Free Standing Gas Oven, Free Standing Gas Range, Free Standing Refrigerator, Range Hood, Stainless Steel Appliances, Washer
- Laundry features:Gas Dryer Hookup, Laundry Room, Washer Hookup
- Amenities:High Speed Internet
Parking
- Parking description:Carport, No Garage, Parking Pad

New listings near 3114 Summers Road
 $287,000Active2 beds 1 baths1,094 sq. ft.
1660 Beechmont ST, KeegoHarbor, MI 48320
MLS# 58050222629Listed by: REALTEAM REAL ESTATE $235,000Active3 beds 1 baths1,077 sq. ft.
1754 Beechmont Street, KeegoHarbor, MI 48320
MLS# 20261073779Listed by: COMMUNITY CHOICE REALTY INC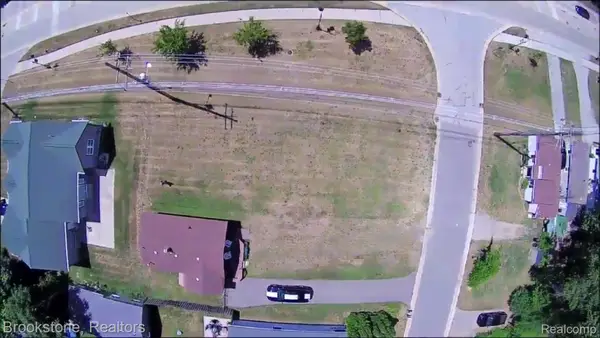 $54,900Active0.09 Acres
000 Moss Street, KeegoHarbor, MI 48320
MLS# 20261069172Listed by: BROOKSTONE, REALTORS LLC $450,000Active4 beds 3 baths2,358 sq. ft.
2189 Willow Beach Street, KeegoHarbor, MI 48320
MLS# 20261073364Listed by: @PROPERTIES CHRISTIE'S INT'L R.E. BIRMINGHAM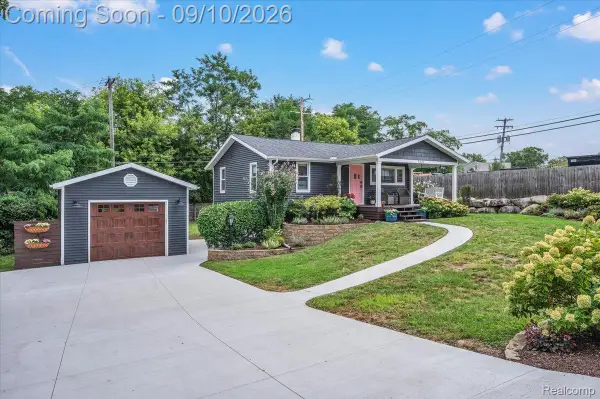 $290,000Pending3 beds 2 baths1,700 sq. ft.
2131 Beechmont Street, KeegoHarbor, MI 48320
MLS# 20261071715Listed by: RE/MAX ECLIPSE CLARKSTON $184,900Active3 beds 2 baths1,646 sq. ft.
1990 Cass Lake Road, KeegoHarbor, MI 48320
MLS# 20261071436Listed by: RE/MAX CLASSIC $730,000Active4 beds 3 baths2,122 sq. ft.
1839 Rustic, KeegoHarbor, MI 48320
MLS# 20261068039Listed by: BROOKSTONE, REALTORS LLC $849,999Active0.45 Acres
1540 Cass Lake Road, KeegoHarbor, MI 48320
MLS# 20261069361Listed by: MY REALTY LLC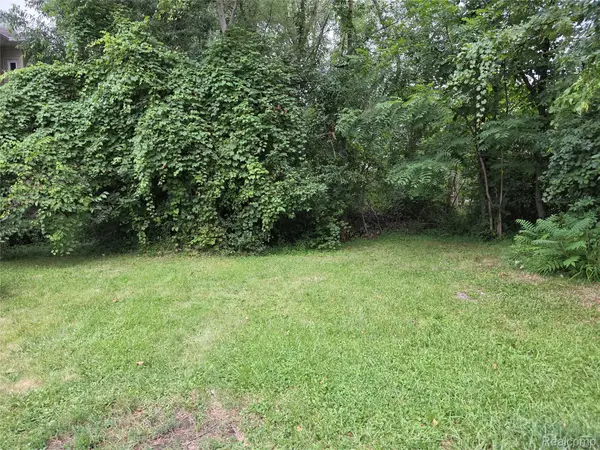 $44,900Active0.09 Acres
Address Withheld By Seller, KeegoHarbor, MI 48320
MLS# 20261061306Listed by: COSMOPOLITAN, REALTORS


Protect your home and budget from life's surprises with an Assurant Home Warranty, backed by a partner that supports you through every step of homeownership. Explore Plans.
© 2023 - 2026 ERA Franchise Systems LLC. All rights reserved. ERA Franchise Systems LLC fully supports the principles of the Fair Housing Act and the Equal Opportunity Act. ERA, ERA Real Estate powered, and their respective logos are registered service marks of ERA Franchise Systems LLC. Each office is independently owned and operated.