
1754 Beechmont Street, Keego Harbor, MI 48320
Local realty services provided by:ERA Prime Real Estate Group
1754 Beechmont Street,Keegoharbor, MI 48320
$235,000
- 3 Beds
- 1 Baths
- 1,077 sq. ft.
- Single family
- Active
Listed by: robert pecar jr
Office: community choice realty inc
MLS#:20261073779
Source:MI_REALCOMP
Price summary
- Price:$235,000
- Price per sq. ft.:$218.2
About this home
Welcome to 1754 Beechmont St in Keego Harbor! This inviting home combines comfortable living with one of the area’s best perks—private beach access to beautiful Sylvan Lake! Major improvements include a new roof and new high-efficiency HVAC system, offering added peace of mind for the next owner.
Inside, you’ll find a spacious living area, an updated kitchen with ample cabinet and counter space, comfortable bedrooms, and a full bath with tiled tub/shower surround. LVP flooring runs throughout much of the main level, while the basement provides laundry and additional storage space.
Outside, the fenced backyard features a large deck with plenty of room for grilling, entertaining, or simply relaxing. Conveniently located near shopping, dining, parks, and everything the Keego Harbor/Sylvan Lake area has to offer. Spend summer days at the private beach, enjoy evenings in the backyard, and experience the lake-area lifestyle right from home.
Contact an agent
Home facts
- Year built:1926
- Subdivision & Development:CUNNINGHAM PARK
- Listing ID #:20261073779
- Added:23 day(s) ago
- Updated:October 07, 2026 at 10:10 AM
Rooms and interior
- Bedrooms:3
- Total bathrooms:1
- Full bathrooms:1
- Rooms Total:6
- Basement Description:Partial, Unfinished
- Living area:1,077 sq. ft.
Heating and cooling
- Cooling:Central Air
- Heating:Forced Air, Natural Gas
Structure and exterior
- Roof:Asphalt
- Year built:1926
- Building area:1,077 sq. ft.
- Lot area:0.1 Acres
- Architectural Style:Bungalow
- Construction Materials:Aluminum Siding, Brick Veneer
- Foundation Description:Basement, Block, Crawl Space
- Levels:One
Utilities
- Water:Public
- Sewer:Public Sewer
Finances and disclosures
- Price:$235,000
- Price per sq. ft.:$218.2
- Tax amount:$3,156
Features and amenities
- Appliances:Dishwasher, Dryer, Free Standing Gas Range, Free Standing Refrigerator, Microwave, Washer
Parking
- Parking description:No Garage

New listings near 1754 Beechmont Street
- New
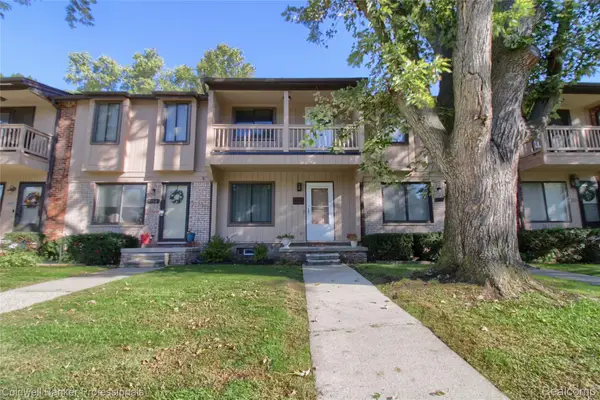 $170,000Active2 beds 2 baths1,316 sq. ft.
3114 Summers Road, KeegoHarbor, MI 48320
MLS# 20261077834Listed by: COLDWELL BANKER PROFESSIONALS-NORTHVILLE  $287,000Active2 beds 1 baths1,094 sq. ft.
1660 Beechmont ST, KeegoHarbor, MI 48320
MLS# 58050222629Listed by: REALTEAM REAL ESTATE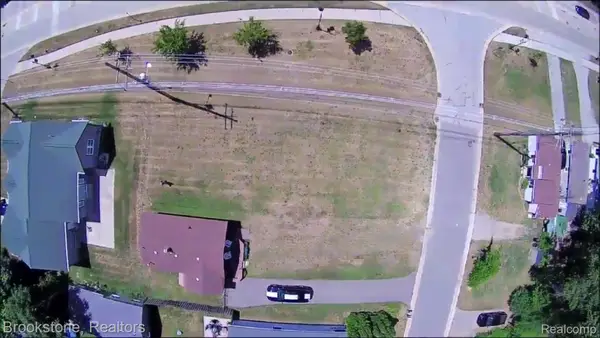 $54,900Active0.09 Acres
000 Moss Street, KeegoHarbor, MI 48320
MLS# 20261069172Listed by: BROOKSTONE, REALTORS LLC $450,000Active4 beds 3 baths2,358 sq. ft.
2189 Willow Beach Street, KeegoHarbor, MI 48320
MLS# 20261073364Listed by: @PROPERTIES CHRISTIE'S INT'L R.E. BIRMINGHAM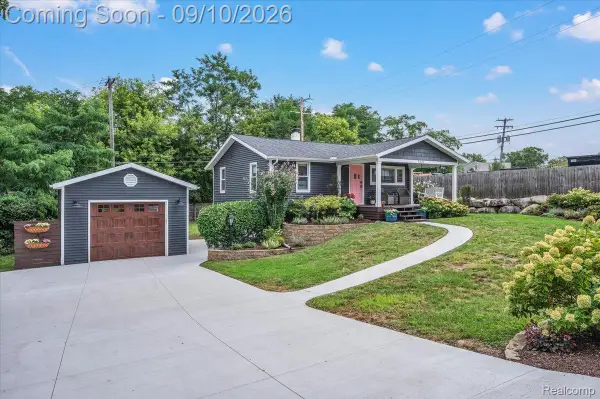 $290,000Pending3 beds 2 baths1,700 sq. ft.
2131 Beechmont Street, KeegoHarbor, MI 48320
MLS# 20261071715Listed by: RE/MAX ECLIPSE CLARKSTON $184,900Active3 beds 2 baths1,646 sq. ft.
1990 Cass Lake Road, KeegoHarbor, MI 48320
MLS# 20261071436Listed by: RE/MAX CLASSIC $730,000Active4 beds 3 baths2,122 sq. ft.
1839 Rustic, KeegoHarbor, MI 48320
MLS# 20261068039Listed by: BROOKSTONE, REALTORS LLC $849,999Active0.45 Acres
1540 Cass Lake Road, KeegoHarbor, MI 48320
MLS# 20261069361Listed by: MY REALTY LLC $44,900Active0.09 Acres
Address Withheld By Seller, KeegoHarbor, MI 48320
MLS# 20261061306Listed by: COSMOPOLITAN, REALTORS


Protect your home and budget from life's surprises with an Assurant Home Warranty, backed by a partner that supports you through every step of homeownership. Explore Plans.
© 2023 - 2026 ERA Franchise Systems LLC. All rights reserved. ERA Franchise Systems LLC fully supports the principles of the Fair Housing Act and the Equal Opportunity Act. ERA, ERA Real Estate powered, and their respective logos are registered service marks of ERA Franchise Systems LLC. Each office is independently owned and operated.