
125 Chase Nw, Kent City, MI 49330
Local realty services provided by:ERA Greater North Properties
125 Chase Nw,Kent City, MI 49330
$374,900
- 3 Beds
- 3 Baths
- 1,688 sq. ft.
- Single family
- Active
Listed by: ashley a hansen
Office: five star real estate (e. division)
MLS#:26046281
Source:MI_MICHRIC
Price summary
- Price:$374,900
- Price per sq. ft.:$222.1
About this home
Welcome to The Legacy by Bruyn Homes! This stunning 2-story home offers 3 bedrooms, 2.5 baths, and over 1,600 sq ft of finished space in the heart of Kent City. The open-concept main floor features a spacious kitchen with quartz countertops, center island, and full stainless steel appliance package. Modern finishes are showcased throughout, creating a fresh and stylish feel. The daylight basement is plumbed for a future bathroom, additional bedroom, and second living space—perfect for expanding your home down the road.
Contact an agent
Home facts
- Year built:2026
- Subdivision & Development:Chase Orchard
- Listing ID #:26046281
- Added:6 day(s) ago
- Updated:September 07, 2026 at 03:37 PM
Rooms and interior
- Bedrooms:3
- Total bathrooms:3
- Full bathrooms:2
- Half bathrooms:1
- Rooms Total:7
- Kitchen Description:Dishwasher, Microwave, Oven, Refrigerator
- Basement:Yes
- Living area:1,688 sq. ft.
Heating and cooling
- Heating:Forced Air
Structure and exterior
- Year built:2026
- Building area:1,688 sq. ft.
- Lot area:0.23 Acres
- Construction Materials:Vinyl Siding
Utilities
- Water:Well
Finances and disclosures
- Price:$374,900
- Price per sq. ft.:$222.1
- Tax amount:$77 (2025)
Parking
- Garage:Yes
- Garage spaces:2
New listings near 125 Chase Nw
- New
 $325,000Active3 beds 2 baths1,121 sq. ft.
14200 Sparta Avenue, Kent City, MI 49330
MLS# 26045863Listed by: BEST HOMES OF MICHIGAN LLC  $350,000Active4 beds 2 baths2,072 sq. ft.
217 Vansen Drive, Kent City, MI 49330
MLS# 26045309Listed by: KELLER WILLIAMS GR EAST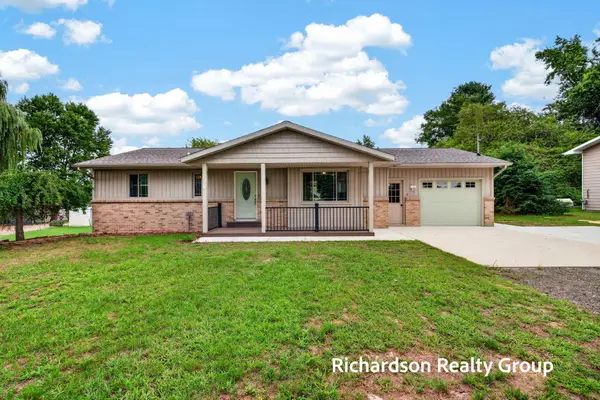 $399,900Pending4 beds 1 baths2,300 sq. ft.
14990 Coalter Avenue Nw, Kent City, MI 49330
MLS# 26044970Listed by: HOMEREALTY, LLC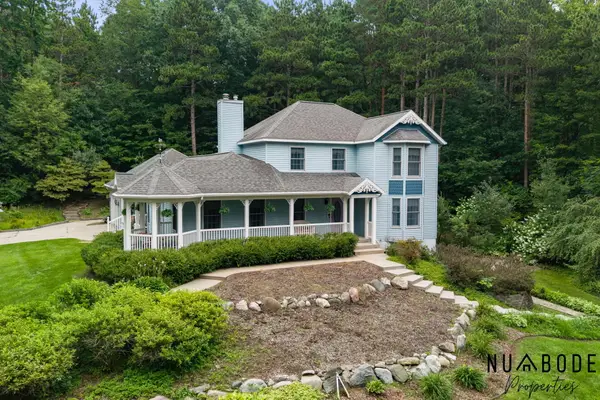 $599,900Active3 beds 4 baths3,294 sq. ft.
13600 Big John Court, Kent City, MI 49330
MLS# 26043515Listed by: 616 REALTY LLC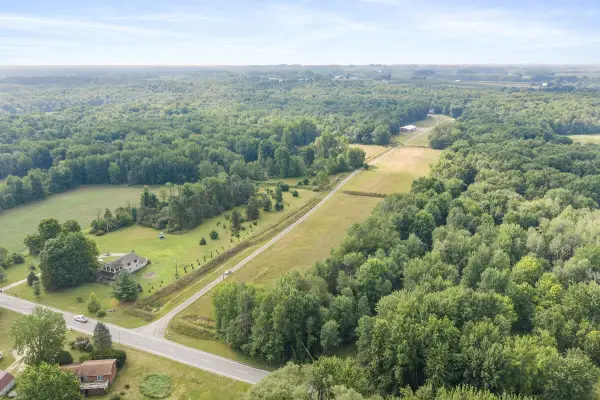 $1,390,000Active4 beds 4 baths4,816 sq. ft.
4390 22 Mile Road Nw, Kent City, MI 49330
MLS# 26042431Listed by: KILNER GROUP REALTY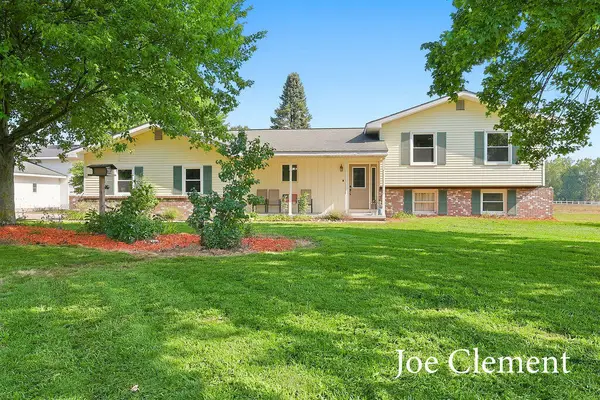 $399,900Active3 beds 3 baths2,318 sq. ft.
2283 19 Mile Road Nw, Kent City, MI 49330
MLS# 26041449Listed by: LEGACY REAL ESTATE PARTNERS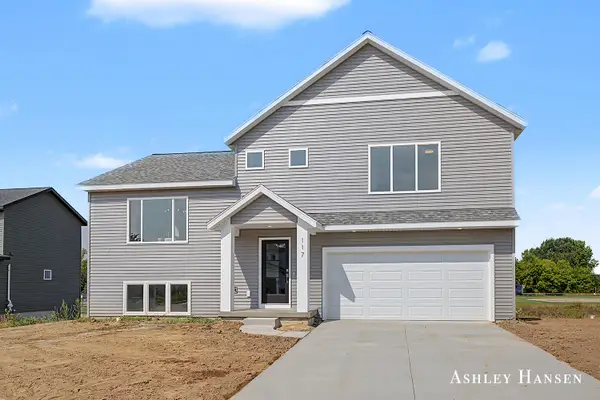 $364,900Active3 beds 3 baths1,661 sq. ft.
117 Chase Nw, Kent City, MI 49330
MLS# 26041231Listed by: FIVE STAR REAL ESTATE (E. DIVISION)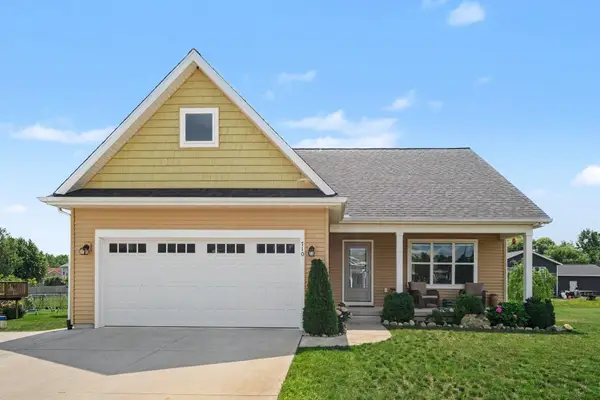 $360,000Pending3 beds 3 baths2,002 sq. ft.
710 Chary Glen Drive Nw, Kent City, MI 49330
MLS# 26040395Listed by: INDEPENDENCE REALTY (MAIN) $344,900Active3 beds 3 baths2,040 sq. ft.
282 Vansen Drive, Kent City, MI 49330
MLS# 26040335Listed by: BERKSHIRE HATHAWAY HOMESERVICES MICHIGAN REAL ESTATE (MAIN)


Protect your home and budget from life's surprises with an Assurant Home Warranty, backed by a partner that supports you through every step of homeownership. Explore Plans.
© 2023 - 2026 ERA Franchise Systems LLC. All rights reserved. ERA Franchise Systems LLC fully supports the principles of the Fair Housing Act and the Equal Opportunity Act. ERA, ERA Real Estate powered, and their respective logos are registered service marks of ERA Franchise Systems LLC. Each office is independently owned and operated.