
13600 Big John Court, Kent City, MI 49330
Local realty services provided by:ERA Greater North Properties
13600 Big John Court,Kent City, MI 49330
$589,900
- 3 Beds
- 4 Baths
- 3,294 sq. ft.
- Single family
- Active
Listed by: justin a wisniewski, caitlyn k wisniewski
Office: 616 realty llc.
MLS#:26043515
Source:MI_MICHRIC
Price summary
- Price:$589,900
- Price per sq. ft.:$259.3
- Monthly HOA dues:$60
About this home
Welcome to this spacious 3-bedroom, 5-bathroom home in Kent City, situated on 1.2 acres with 3,294 square feet of living space. Inspired from Victorian design, this real life dollhouse will be one to impress! The interior features a comfortable and functional layout with generously sized rooms and plenty of space for entertaining! The finished basement adds valuable additional space with a secondary full kitchen, the basement is a great place for recreation, hobbies, entertaining, or relaxing. Outside, enjoy a large yard with established landscaping, including flower gardens, garden areas, shrubs, hedges, and a pond with a waterfall. The patio, deck, and porch provide multiple spaces to relax, entertain, and enjoy the outdoors. With spacious indoor and outdoor areas, this Kent City home offers comfort, privacy, and plenty of room to make it your own!
Contact an agent
Home facts
- Year built:2002
- Subdivision & Development:Black Hills South
- Listing ID #:26043515
- Added:47 day(s) ago
- Updated:October 05, 2026 at 10:59 AM
Rooms and interior
- Bedrooms:3
- Total bathrooms:4
- Full bathrooms:2
- Half bathrooms:2
- Rooms Total:10
- Kitchen Description:Built-In Electric Oven, Dishwasher, Microwave, Refrigerator
- Basement:Yes
- Living area:3,294 sq. ft.
Heating and cooling
- Heating:Forced Air
- Central air:Yes
Structure and exterior
- Year built:2002
- Building area:3,294 sq. ft.
- Lot area:1.21 Acres
- Lot Features:Cul-De-Sac
- Construction Materials:Vinyl Siding
Utilities
- Water:Well
Finances and disclosures
- Price:$589,900
- Price per sq. ft.:$259.3
- Tax amount:$3,273 (2025)
Features and amenities
- Laundry features:Washer
Parking
- Garage:Yes
- Garage spaces:2
New listings near 13600 Big John Court
- New
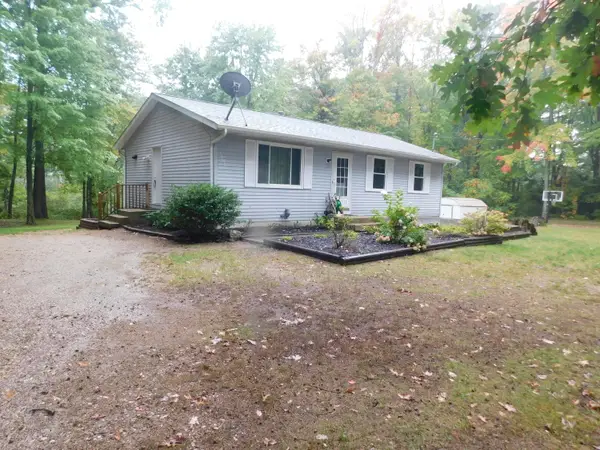 $249,900Active3 beds 1 baths1,040 sq. ft.
1380 18 Mile Road, Kent City, MI 49330
MLS# 26052414Listed by: COLDWELL BANKER SCHMIDT REALTORS - New
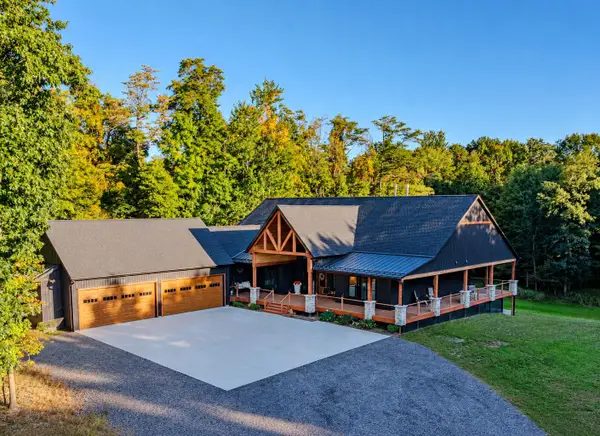 $1,550,000Active4 beds 4 baths4,816 sq. ft.
4390 22 Mile Road Nw, Kent City, MI 49330
MLS# 26052283Listed by: LPT REALTY - New
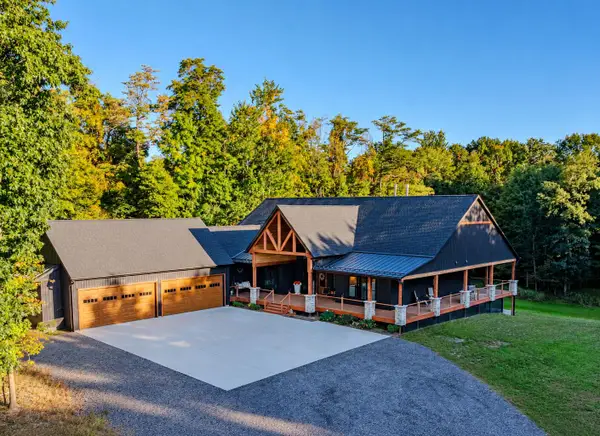 $1,299,900Active4 beds 4 baths4,816 sq. ft.
4390 22 Mile Road Nw, Kent City, MI 49330
MLS# 26052298Listed by: LPT REALTY - New
 $525,000Active5 beds 3 baths2,436 sq. ft.
16777 Tyrone Avenue, Kent City, MI 49330
MLS# 26051755Listed by: FIVE STAR REAL ESTATE GH  $499,000Active5 beds 5 baths4,384 sq. ft.
35 W Clark Street Nw, Kent City, MI 49330
MLS# 26050029Listed by: GREENRIDGE REALTY (SUMMIT)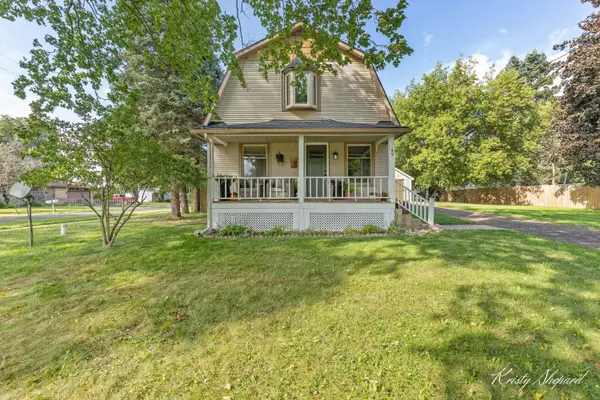 $260,000Pending3 beds 1 baths1,196 sq. ft.
49 N 2nd Street NW, KentCity, MI 49330
MLS# 65026048211Listed by: TURNKEY REALTY LLC
 $289,900Active4 beds 1 baths1,940 sq. ft.
2235 17 Mile Road, Kent City, MI 49330
MLS# 26048024Listed by: SPICA REAL ESTATE $369,900Active3 beds 3 baths1,688 sq. ft.
125 Chase Nw, Kent City, MI 49330
MLS# 26046281Listed by: FIVE STAR REAL ESTATE (E. DIVISION) $350,000Active4 beds 2 baths2,072 sq. ft.
217 Vansen Drive, Kent City, MI 49330
MLS# 26045309Listed by: KELLER WILLIAMS GR EAST


Protect your home and budget from life's surprises with an Assurant Home Warranty, backed by a partner that supports you through every step of homeownership. Explore Plans.
© 2023 - 2026 ERA Franchise Systems LLC. All rights reserved. ERA Franchise Systems LLC fully supports the principles of the Fair Housing Act and the Equal Opportunity Act. ERA, ERA Real Estate powered, and their respective logos are registered service marks of ERA Franchise Systems LLC. Each office is independently owned and operated.