
2047 Wolfboro Drive SE, Kentwood, MI 49508
Local realty services provided by:ERA Prime Real Estate Group
2047 Wolfboro Drive SE,Grandrapids, MI 49508
$385,000
- 4 Beds
- 3 Baths
- 2,500 sq. ft.
- Single family
- Active
Listed by: richard cook, jacob rolf
Office: kilner group realty
MLS#:65026036340
Source:MI_REALCOMP
Price summary
- Price:$385,000
- Price per sq. ft.:$142.59
About this home
Welcome home to this spacious 4-bedroom, 2.5-bath home in the desirable Princeton Estates neighborhood of Kentwood! Offering a functional layout with generous living spaces, this home is designed for both everyday living and entertaining. The bright main level provides plenty of room to gather, while the well-appointed kitchen flows seamlessly into the dining and living areas. Upstairs, you'll find four comfortable bedrooms, including a spacious primary suite with a private bath. Step outside to enjoy the large, fully fenced backyard--perfect for pets, play, gardening, or hosting summer barbecues. Located in an established neighborhood close to parks, schools, shopping, dining, and major commuter routes, this home offers the space, comfort, and location you've been searching for. Schedule your private showing today!SELLERS COULD POSSIBLY NEED MORE THEN 24 HOURS TO REVIEW OFFERS. WORKING OUT OF STATE
Contact an agent
Home facts
- Year built:1984
- Listing ID #:65026036340
- Added:1 day(s) ago
- Updated:July 16, 2026 at 11:03 PM
Rooms and interior
- Bedrooms:4
- Total bathrooms:3
- Full bathrooms:2
- Half bathrooms:1
- Rooms Total:11
- Flooring:Carpet, Laminate, Tile, Wood
- Kitchen Description:Pantry
- Basement Description:Full, Partially Finished, Sump Pump
- Living area:2,500 sq. ft.
Heating and cooling
- Cooling:Attic Fan, Ceiling Fans, Central Air
- Heating:Forced Air, Natural Gas
Structure and exterior
- Roof:Asphalt, Shingle
- Year built:1984
- Building area:2,500 sq. ft.
- Lot area:0.3 Acres
- Architectural Style:Traditional
- Construction Materials:Vinyl Siding
- Exterior Features:Covered, Deck, Garden, Porch
- Foundation Description:Basement
Utilities
- Water:Public
- Sewer:Public Sewer
Finances and disclosures
- Price:$385,000
- Price per sq. ft.:$142.59
- Tax amount:$3,312
Features and amenities
- Appliances:Dishwasher, Disposal, Dryer, Freezer, Microwave, Range, Refrigerator, Washer
- Laundry features:Gas Dryer Hookup, In Bathroom, Laundry Room, Main Level, Sink, Washer Hookup
- Amenities:Pantry
Parking
- Parking description:Attached, Garage Door Opener, Garage Faces Front, Paved
- Garage spaces:2

New listings near 2047 Wolfboro Drive SE
- New
 $272,900Active3 beds 1 baths1,703 sq. ft.
4431 Burgis Avenue Se, Grand Rapids, MI 49508
MLS# 26036655Listed by: REAL ESTATE WITH MAGHIELSE &CO - Open Sat, 12 to 2pmNew
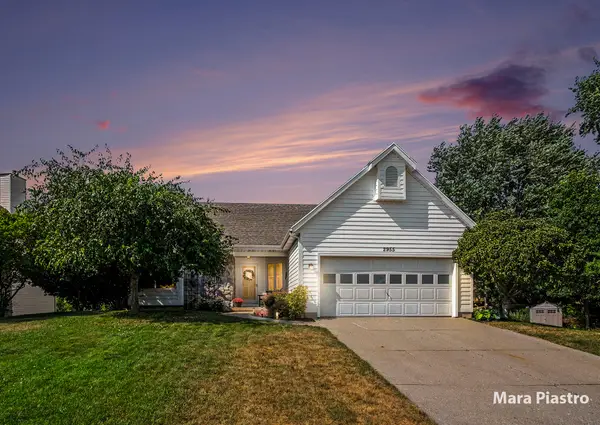 $369,900Active4 beds 3 baths2,650 sq. ft.
2955 Wildflower Lane SE, GrandRapids, MI 49512
MLS# 65026036522Listed by: BERKSHIRE HATHAWAY HOMESERVICES MICHIGAN REAL ESTATE (SOUTH) - Open Fri, 5 to 7pmNew
 $249,900Active3 beds 2 baths1,290 sq. ft.
4744 Burton Street SE, GrandRapids, MI 49546
MLS# 71026036443Listed by: KELLER WILLIAMS LAKESHORE - New
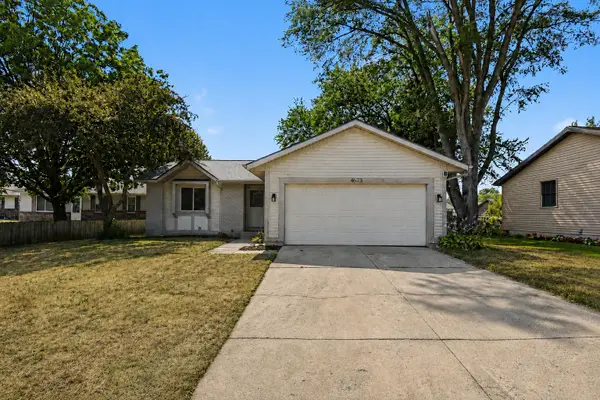 $329,900Active3 beds 2 baths1,627 sq. ft.
4673 Flying Eagle Drive SE, GrandRapids, MI 49548
MLS# 65026036409Listed by: REALIANT REAL ESTATE - Open Fri, 4:30 to 6pmNew
 $225,000Active3 beds 1 baths996 sq. ft.
5409 Madison Avenue SE, GrandRapids, MI 49548
MLS# 65026036327Listed by: BERKSHIRE HATHAWAY HOMESERVICES MICHIGAN REAL ESTATE (MAIN) - Open Sun, 4 to 5:30pmNew
 $340,000Active3 beds 2 baths1,728 sq. ft.
715 Springwood Drive SE, Kentwood, MI 49548
MLS# 71026036288Listed by: HOMEREALTY HOLLAND - Open Sat, 1 to 2:30pmNew
 $549,900Active4 beds 4 baths2,728 sq. ft.
1755 Secretariat Drive SE, Kentwood, MI 49546
MLS# 65026035997Listed by: INDEPENDENCE REALTY (MAIN) - New
 $400,000Active-- beds -- baths2,731 sq. ft.
2141 Shangrai-La Drive SE Modifier: Dr, GrandRapids, MI 49508
MLS# 65026036060Listed by: KELLER WILLIAMS GR NORTH - New
 $339,900Active3 beds 2 baths2,150 sq. ft.
2630 Rum Creek Drive Se, Grand Rapids, MI 49508
MLS# 26036083Listed by: EXP REALTY LLC


Protect your home and budget from life's surprises with an Assurant Home Warranty, backed by a partner that supports you through every step of homeownership. Explore Plans.
© 2023 - 2026 ERA Franchise Systems LLC. All rights reserved. ERA Franchise Systems LLC fully supports the principles of the Fair Housing Act and the Equal Opportunity Act. ERA, ERA Real Estate powered, and their respective logos are registered service marks of ERA Franchise Systems LLC. Each office is independently owned and operated.