
2955 Wildflower Lane SE, Kentwood, MI 49512
Local realty services provided by:ERA Prime Real Estate Group
Upcoming open houses
- Sat, Jul 1812:00 pm - 02:00 pm
- Sun, Jul 1912:00 pm - 02:00 pm
Listed by: mara piastro
Office: berkshire hathaway homeservices michigan real estate (south)
MLS#:65026036522
Source:MI_REALCOMP
Price summary
- Price:$369,900
- Price per sq. ft.:$139.58
About this home
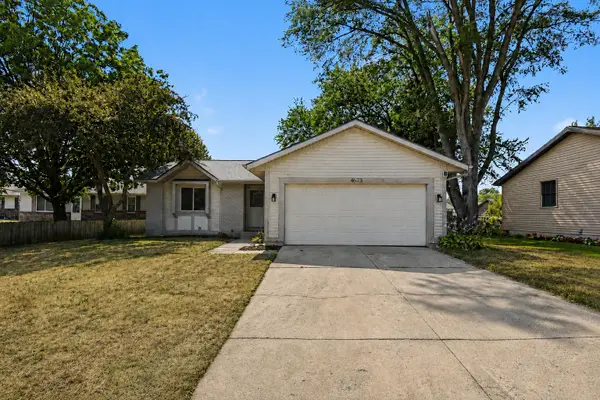
Welcome home to this beautifully updated walkout ranch, where comfort, style, and peaceful pond views come together! Step inside to soaring vaulted ceilings, rich hardwood flooring, and an inviting open-concept living space centered around a cozy gas fireplace. The updated kitchen features stunning quartz countertops, stainless steel appliances, and a bright eating area, while a separate dining room provides the perfect space for entertaining. Convenience abounds with a mudroom located just off the garage. Step outside onto the spacious deck overlooking the tranquil pond, where you can relax and enjoy frequent wildlife sightings. The backyard also features a fully fenced area, making it ideal for pets, play, or gardening. The main level offers a spacious primary suite with double sinks in the ensuite bath, along with two additional bedrooms and a full bathroom. The finished walkout basement nearly doubles the living space, featuring a huge family room anchored by a second fireplace,creating the perfect cozy retreat for relaxing or entertaining. An additional bedroom, a full bathroom with heated floors, and a laundry area complete the lower level. Walk out to the covered patio, creating even more opportunities to enjoy the beautiful outdoor setting. Additional highlights include a whole-house air filtration system for enhanced indoor comfort and the home being pre-wired for a whole-house generator, providing added convenience and peace of mind. This gorgeous home has been thoughtfully updated, meticulously maintained, and is truly move-in ready. Don't miss your chance to make it yours???schedule your private showing today!...
Contact an agent
Home facts
- Year built:1991
- Listing ID #:65026036522
- Added:1 day(s) ago
- Updated:July 16, 2026 at 11:03 PM
Rooms and interior
- Bedrooms:4
- Total bathrooms:3
- Full bathrooms:3
- Rooms Total:6
- Flooring:Carpet, Ceramic Tile
- Basement Description:Finished, Full, Walk-Out Access
- Living area:2,650 sq. ft.
Heating and cooling
- Cooling:Ceiling Fans, Central Air
- Heating:Forced Air, Natural Gas
Structure and exterior
- Roof:Composition
- Year built:1991
- Building area:2,650 sq. ft.
- Lot area:0.46 Acres
- Lot Features:Level
- Architectural Style:Ranch
- Construction Materials:Stone, Vinyl Siding
- Exterior Features:Covered, Deck, Patio, Porch
- Foundation Description:Basement
Utilities
- Water:Public
- Sewer:Public Sewer
Finances and disclosures
- Price:$369,900
- Price per sq. ft.:$139.58
- Tax amount:$7,545
Features and amenities
- Appliances:Dishwasher, Disposal, Dryer, Microwave, Range, Refrigerator, Washer
- Laundry features:Lower Level
- Amenities:Vaulted Ceilings, Window Treatments
Parking
- Parking description:Attached, Concrete, Garage Door Opener, Garage Faces Front
- Garage spaces:2

New listings near 2955 Wildflower Lane SE
- New
 $272,900Active3 beds 1 baths1,703 sq. ft.
4431 Burgis Avenue Se, Grand Rapids, MI 49508
MLS# 26036655Listed by: REAL ESTATE WITH MAGHIELSE &CO - Open Fri, 5 to 7pmNew
 $249,900Active3 beds 2 baths1,290 sq. ft.
4744 Burton Street SE, GrandRapids, MI 49546
MLS# 71026036443Listed by: KELLER WILLIAMS LAKESHORE - New
 $329,900Active3 beds 2 baths1,627 sq. ft.
4673 Flying Eagle Drive SE, GrandRapids, MI 49548
MLS# 65026036409Listed by: REALIANT REAL ESTATE - New
 $385,000Active4 beds 3 baths2,500 sq. ft.
2047 Wolfboro Drive SE, GrandRapids, MI 49508
MLS# 65026036340Listed by: KILNER GROUP REALTY - Open Fri, 4:30 to 6pmNew
 $225,000Active3 beds 1 baths996 sq. ft.
5409 Madison Avenue Se, Grand Rapids, MI 49548
MLS# 26036327Listed by: BERKSHIRE HATHAWAY HOMESERVICES MICHIGAN REAL ESTATE (MAIN) - Open Sun, 4 to 5:30pmNew
 $340,000Active3 beds 2 baths1,728 sq. ft.
715 Springwood Drive SE, Kentwood, MI 49548
MLS# 71026036288Listed by: HOMEREALTY HOLLAND - Open Sat, 1 to 2:30pmNew
 $549,900Active4 beds 4 baths2,728 sq. ft.
1755 Secretariat Drive SE, Kentwood, MI 49546
MLS# 65026035997Listed by: INDEPENDENCE REALTY (MAIN) - New
 $400,000Active-- beds -- baths2,731 sq. ft.
2141 Shangrai-La Drive SE Modifier: Dr, GrandRapids, MI 49508
MLS# 65026036060Listed by: KELLER WILLIAMS GR NORTH - New
 $339,900Active3 beds 2 baths2,150 sq. ft.
2630 Rum Creek Drive Se, Grand Rapids, MI 49508
MLS# 26036083Listed by: EXP REALTY LLC


Protect your home and budget from life's surprises with an Assurant Home Warranty, backed by a partner that supports you through every step of homeownership. Explore Plans.
© 2023 - 2026 ERA Franchise Systems LLC. All rights reserved. ERA Franchise Systems LLC fully supports the principles of the Fair Housing Act and the Equal Opportunity Act. ERA, ERA Real Estate powered, and their respective logos are registered service marks of ERA Franchise Systems LLC. Each office is independently owned and operated.