
2141 Shangrai-La Drive SE Modifier: Dr, Kentwood, MI 49508
Local realty services provided by:ERA Prime Real Estate Group
2141 Shangrai-La Drive SE Modifier: Dr,Grandrapids, MI 49508
$400,000
- - Beds
- - Baths
- 2,731 sq. ft.
- Multi-family
- Active
Listed by: diane griffin
Office: keller williams gr north
MLS#:65026036060
Source:MI_REALCOMP
Price summary
- Price:$400,000
- Price per sq. ft.:$146.47
About this home
Well-maintained duplex in a convenient Southeast Grand Rapids location, offering spacious layouts and excellent investment potential. Recent updates provide added value and peace of mind, including new windows (2021), new carpet, and a new HVAC system (2024). The property is currently vacant, allowing buyers to take possession at closing and move in or begin generating rental income right away. Conveniently located near shopping, dining, schools, and major roadways, this is an excellent opportunity for both owner-occupants and investors alike. Offer review deadline of Wednesday at 5:00pm (07/22/2026)
Contact an agent
Home facts
- Year built:1977
- Listing ID #:65026036060
- Added:1 day(s) ago
- Updated:July 17, 2026 at 11:27 AM
Rooms and interior
- Basement Description:Daylight, Partial
- Living area:2,731 sq. ft.
Heating and cooling
- Heating:Forced Air, Natural Gas
Structure and exterior
- Roof:Composition
- Year built:1977
- Building area:2,731 sq. ft.
- Lot area:0.23 Acres
- Construction Materials:Brick, Vinyl Siding
Utilities
- Water:Public
- Sewer:Public Sewer, Sewer at Street
Finances and disclosures
- Price:$400,000
- Price per sq. ft.:$146.47
- Tax amount:$5,869
Features and amenities
- Laundry features:Washer Hookup
Parking
- Total parking spaces:4
- Parking description:Paved

New listings near 2141 Shangrai-La Drive SE Modifier: Dr
- Open Mon, 6 to 7:30pmNew
 $272,900Active3 beds 1 baths1,703 sq. ft.
4431 Burgis Avenue Se, Grand Rapids, MI 49508
MLS# 26036655Listed by: REAL ESTATE WITH MAGHIELSE &CO - Open Sat, 12 to 2pmNew
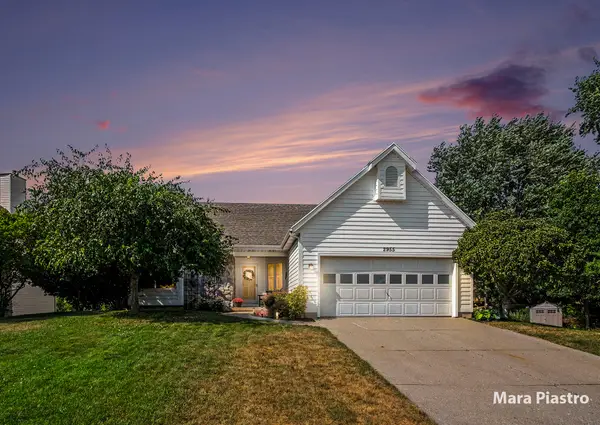 $369,900Active4 beds 3 baths2,650 sq. ft.
2955 Wildflower Lane SE, GrandRapids, MI 49512
MLS# 65026036522Listed by: BERKSHIRE HATHAWAY HOMESERVICES MICHIGAN REAL ESTATE (SOUTH) - Open Sat, 10am to 12pmNew
 $249,900Active3 beds 2 baths1,290 sq. ft.
4744 Burton Street SE, GrandRapids, MI 49546
MLS# 71026036443Listed by: KELLER WILLIAMS LAKESHORE - New
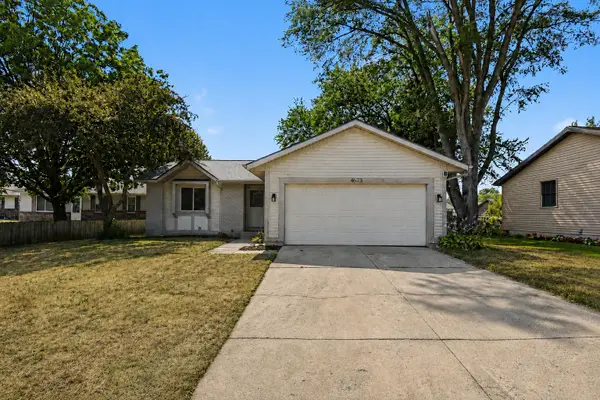 $329,900Active3 beds 2 baths1,627 sq. ft.
4673 Flying Eagle Drive SE, GrandRapids, MI 49548
MLS# 65026036409Listed by: REALIANT REAL ESTATE - New
 $385,000Active4 beds 3 baths2,500 sq. ft.
2047 Wolfboro Drive SE, GrandRapids, MI 49508
MLS# 65026036340Listed by: KILNER GROUP REALTY - Open Fri, 4:30 to 6pmNew
 $225,000Active3 beds 1 baths996 sq. ft.
5409 Madison Avenue Se, Grand Rapids, MI 49548
MLS# 26036327Listed by: BERKSHIRE HATHAWAY HOMESERVICES MICHIGAN REAL ESTATE (MAIN) - Open Sun, 4 to 5:30pmNew
 $340,000Active3 beds 2 baths1,728 sq. ft.
715 Springwood Drive SE, Kentwood, MI 49548
MLS# 71026036288Listed by: HOMEREALTY HOLLAND - Open Sat, 1 to 2:30pmNew
 $549,900Active4 beds 4 baths2,728 sq. ft.
1755 Secretariat Drive SE, Kentwood, MI 49546
MLS# 65026035997Listed by: INDEPENDENCE REALTY (MAIN) - New
 $339,900Active3 beds 2 baths2,150 sq. ft.
2630 Rum Creek Drive Se, Grand Rapids, MI 49508
MLS# 26036083Listed by: EXP REALTY LLC


Protect your home and budget from life's surprises with an Assurant Home Warranty, backed by a partner that supports you through every step of homeownership. Explore Plans.
© 2023 - 2026 ERA Franchise Systems LLC. All rights reserved. ERA Franchise Systems LLC fully supports the principles of the Fair Housing Act and the Equal Opportunity Act. ERA, ERA Real Estate powered, and their respective logos are registered service marks of ERA Franchise Systems LLC. Each office is independently owned and operated.