
2191 N Greenstone Drive, Kentwood, MI 49546
Local realty services provided by:ERA Prime Real Estate Group
2191 N Greenstone Drive,Grandrapids, MI 49546
$574,900
- 3 Beds
- 3 Baths
- 2,321 sq. ft.
- Single family
- Pending
Listed by: tony scholten
Office: re/max of grand rapids (stndl)
MLS#:65026041970
Source:MI_REALCOMP
Price summary
- Price:$574,900
- Price per sq. ft.:$202
- Monthly HOA dues:$400
About this home
Welcome to desirable Inglenook, a sought-after condo community in Forest Hills schools! This quality-built ranch condo, by Ledger Builders, offers 3 total bedrooms plus a main floor office, ideal for today's work from home environment. The great room impresses with a coffered ceiling and flows seamlessly into a chef's kitchen featuring a quartz island, black Whirlpool appliances, a Bosch dishwasher, and Kraftmaid cabinetry. Engineered hardwood floors and built-in speakers add warmth and sophistication throughout, plus 9' ceiling height on main level. Unwind on the screened-in deck overlooking a peaceful backyard, or entertain in the daylight basement complete with a wet bar. A built-in bench seat by the back entry adds everyday function. The 2-stall garage is equipped with a floor drain plus hot and cold water -- a rare bonus. Anderson windows complete this exceptional home. Don't miss this rare opportunity in Inglenook!
Contact an agent
Home facts
- Year built:2007
- Listing ID #:65026041970
- Added:1 day(s) ago
- Updated:August 13, 2026 at 07:07 PM
Rooms and interior
- Bedrooms:3
- Total bathrooms:3
- Full bathrooms:2
- Half bathrooms:1
- Rooms Total:11
- Flooring:Carpet, Tile, Vinyl
- Basement Description:Daylight, Sump Pump
- Living area:2,321 sq. ft.
Heating and cooling
- Cooling:Ceiling Fans, Central Air
- Heating:Forced Air, Natural Gas
Structure and exterior
- Roof:Shingle
- Year built:2007
- Building area:2,321 sq. ft.
- Lot Features:Cul-de-Sac, Sprinklers
- Architectural Style:Ranch
- Construction Materials:Stone, Vinyl Siding
- Exterior Features:Covered, Deck, Garden, Porch, Private Entrance, Screened
Utilities
- Water:Public
- Sewer:Public Sewer
Finances and disclosures
- Price:$574,900
- Price per sq. ft.:$202
- Tax amount:$7,808
Features and amenities
- Appliances:Dishwasher, Microwave, Range, Refrigerator, Washer
- Laundry features:Main Level
- Amenities:Wet Bar
Parking
- Parking description:Attached, Garage Door Opener, Paved
- Garage spaces:2

New listings near 2191 N Greenstone Drive
- Open Sat, 10am to 12pmNew
 $234,900Active2 beds 1 baths1,076 sq. ft.
143 Murray Street SE, Kentwood, MI 49548
MLS# 65026042500Listed by: CITY2SHORE GATEWAY GROUP OF BYRON CENTER - New
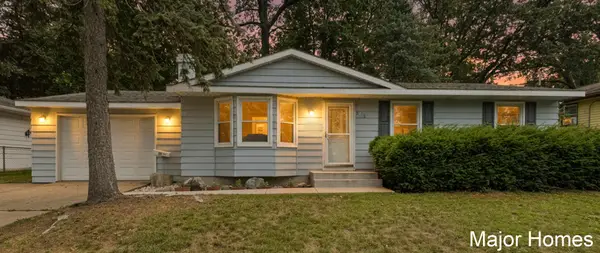 $327,500Active3 beds 2 baths1,704 sq. ft.
5738 Blaine Avenue SE, Kentwood, MI 49508
MLS# 65026042529Listed by: KELLER WILLIAMS REALTY RIVERTOWN - New
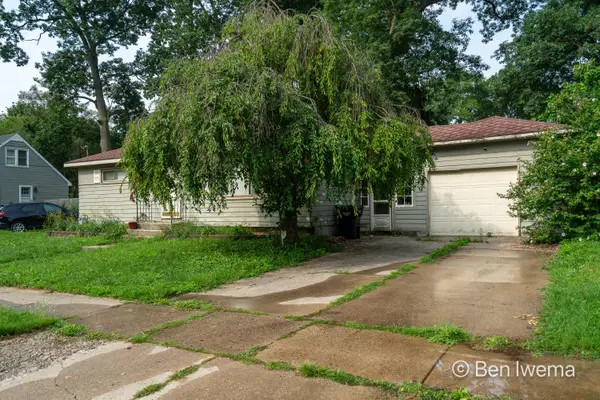 $229,900Active2 beds 2 baths1,580 sq. ft.
4623 Grantwood Avenue SE, Kentwood, MI 49508
MLS# 65026042536Listed by: FIVE STAR REAL ESTATE (GRANDV) - Open Sun, 1 to 3pmNew
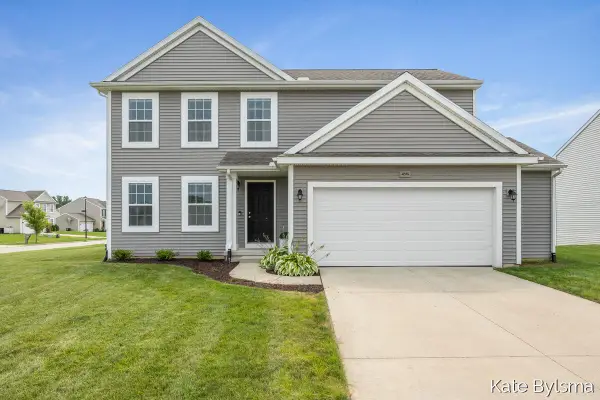 $399,900Active3 beds 3 baths2,063 sq. ft.
4614 Quaker Hill Court, Kentwood, MI 49512
MLS# 65026042386Listed by: PATRIOT REALTY - Open Sat, 10am to 12pmNew
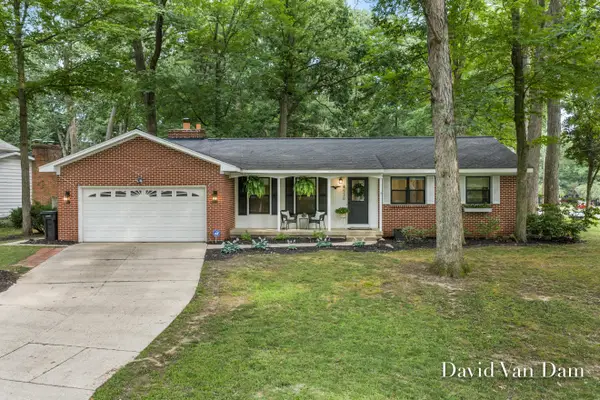 $355,000Active3 beds 3 baths2,045 sq. ft.
4930 Poinsettia Avenue SE, Kentwood, MI 49508
MLS# 65026042388Listed by: FIVE STAR REAL ESTATE (GRANDV) - New
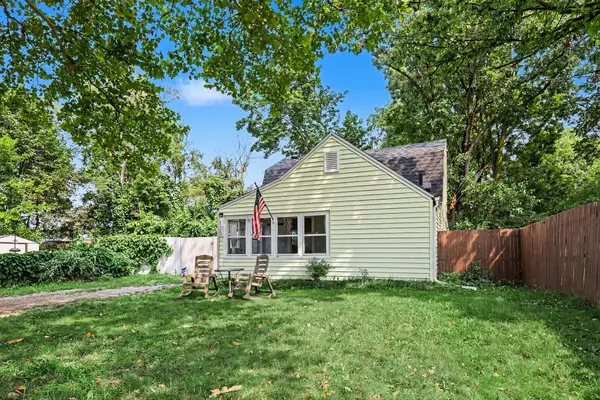 $238,000Active2 beds 1 baths1,008 sq. ft.
125 Maplelawn Street SE, Kentwood, MI 49548
MLS# 65026042405Listed by: FIVE STAR REAL ESTATE (GRANDV) - Open Sat, 11am to 1pmNew
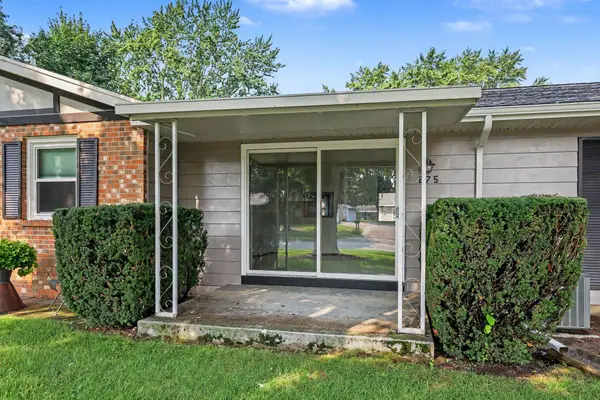 $140,000Active2 beds 1 baths856 sq. ft.
875 Andover Court SE, Kentwood, MI 49508
MLS# 65026042087Listed by: GREENRIDGE REALTY (SUMMIT) - New
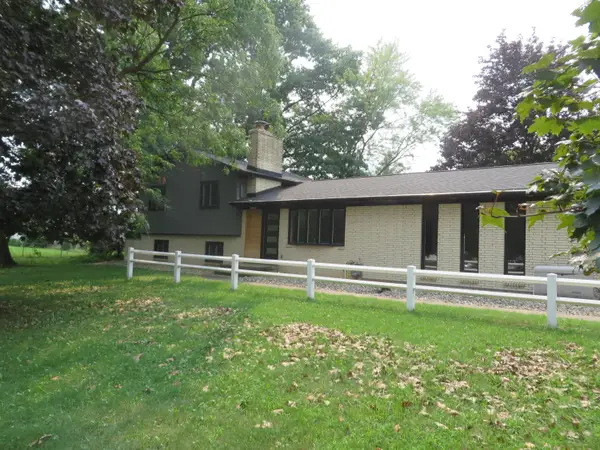 $369,900Active4 beds 2 baths1,940 sq. ft.
5591 Wing Avenue Se, Kentwood, MI 49512
MLS# 26042039Listed by: ANCHOR REALTY LLC - Open Sat, 12 to 1:30pmNew
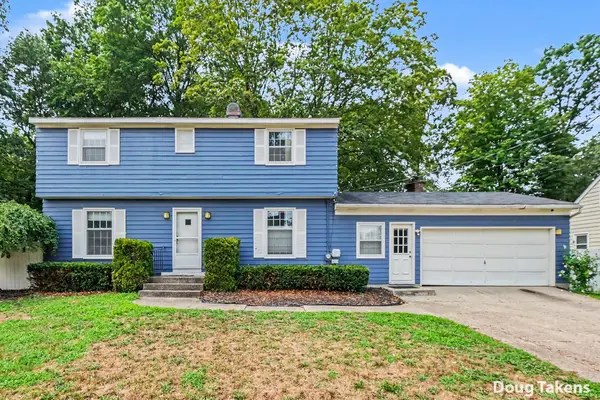 $330,000Active3 beds 2 baths2,226 sq. ft.
4445 Marshall Avenue Se, Kentwood, MI 49508
MLS# 26041892Listed by: INDEPENDENCE REALTY (MAIN)


Protect your home and budget from life's surprises with an Assurant Home Warranty, backed by a partner that supports you through every step of homeownership. Explore Plans.
© 2023 - 2026 ERA Franchise Systems LLC. All rights reserved. ERA Franchise Systems LLC fully supports the principles of the Fair Housing Act and the Equal Opportunity Act. ERA, ERA Real Estate powered, and their respective logos are registered service marks of ERA Franchise Systems LLC. Each office is independently owned and operated.