
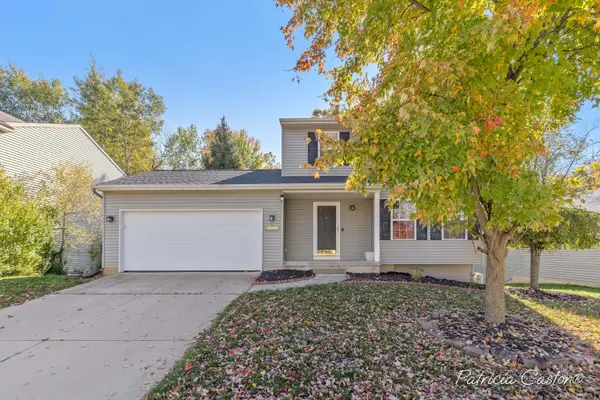
2866 Plover Drive SE, Kentwood, MI 49508
Local realty services provided by:ERA Prime Real Estate Group
2866 Plover Drive SE,Kentwood, MI 49508
$435,000
- 4 Beds
- 2 Baths
- 2,290 sq. ft.
- Single family
- Active
Listed by: mitchell koster
Office: five star real estate (allendale)
MLS#:65026057327
Source:MI_REALCOMP
Price summary
- Price:$435,000
- Price per sq. ft.:$189.96
About this home
Located on a cul-de-sac street, this inviting ranch-style home offers four bedrooms with walk-in closets, two full baths, and a private, wooded rear yard. The open main living area features a vaulted ceiling and flows into the dining area and kitchen, where rich-toned cabinetry, stainless-steel appliances, and a center island with snack-bar seating create a welcoming gathering space. Sliding doors open to a spacious rear deck overlooking the peaceful backyard and surrounding trees, providing a delightful setting for outdoor dining or relaxing. The walkout lower level offers additional living space with room for gathering, hobbies, or a home office, along with access to the backyard. An attached two-car garage and extra parking alongside offer added convenience. A concrete walkway leads from the driveway to the backyard barn, complete with covered side storage for tools and outdoor equipment. Enjoy a comfortable layout, useful storage, and outdoor spaces designed for everyday enjoyment.
Contact an agent
Home facts
- Year built:2021
- Subdivision & Development:BRETON FIELDS AND FIELDS OF BRETON
- Listing ID #:65026057327
- Added:1 day(s) ago
- Updated:October 28, 2026 at 06:57 PM
Rooms and interior
- Bedrooms:4
- Total bathrooms:2
- Full bathrooms:2
- Rooms Total:9
- Flooring:Carpet, Laminate, Tile, Wood
- Basement Description:Walk-Out Access
- Living area:2,290 sq. ft.
Heating and cooling
- Cooling:Ceiling Fans, Central Air
- Heating:Forced Air, Natural Gas
Structure and exterior
- Roof:Composition, Shingle
- Year built:2021
- Building area:2,290 sq. ft.
- Lot area:0.31 Acres
- Lot Features:Cul-de-Sac, Sprinklers, Wooded
- Architectural Style:Ranch
- Construction Materials:Stone, Vinyl Siding
- Exterior Features:Deck, Patio
Utilities
- Water:Public
- Sewer:Public Sewer
Finances and disclosures
- Price:$435,000
- Price per sq. ft.:$189.96
- Tax amount:$7,134
Features and amenities
- Appliances:Dishwasher, Disposal, Dryer, Microwave, Range, Refrigerator, Washer
- Laundry features:Lower Level
Parking
- Parking description:Attached, Carport, Garage Door Opener, Garage Faces Front, Paved
- Garage spaces:2

New listings near 2866 Plover Drive SE
- New
 $279,900Active4 beds 2 baths1,740 sq. ft.
351 60th Street SE, Kentwood, MI 49548
MLS# 65026057251Listed by: KEY REALTY - New
 $409,900Active4 beds 3 baths1,882 sq. ft.
2766 Plover Drive SE, Kentwood, MI 49508
MLS# 66026057228Listed by: ALLEN EDWIN REALTY - New
 $299,900Active4 beds 2 baths1,560 sq. ft.
1284 Brookridge Drive Se, Kentwood, MI 49508
MLS# 26057202Listed by: FIVE STAR REAL ESTATE (M6) - Open Wed, 4:30 to 6:30pmNew
 $300,000Active3 beds 4 baths2,205 sq. ft.
4341 Stratton Boulevard SE Building: 0 Unit: 33, Kentwood, MI 49512
MLS# 65026056829Listed by: GREENRIDGE REALTY (SUMMIT) - Open Wed, 4:30 to 6:30pmNew
 $300,000Active3 beds 4 baths2,205 sq. ft.
4341 Stratton Boulevard Se #33, Kentwood, MI 49512
MLS# 26056829Listed by: GREENRIDGE REALTY (SUMMIT) - New
 $419,900Active4 beds 3 baths2,018 sq. ft.
2789 Sanderling Court Se, Kentwood, MI 49508
MLS# 26056840Listed by: ALLEN EDWIN REALTY - New
 $349,900Active6 beds 3 baths1,440 sq. ft.
4750 Southstone Drive Se, Kentwood, MI 49548
MLS# 26056452Listed by: FIVE STAR REAL ESTATE (M6) - New
 $399,900Active3 beds 2 baths1,681 sq. ft.
4669 Quaker Hill Court Se, Kentwood, MI 49512
MLS# 26056430Listed by: EXP REALTY LLC - New
 $374,900Active3 beds 3 baths1,732 sq. ft.
2790 Bransford Drive Se, Kentwood, MI 49512
MLS# 26056412Listed by: BERKSHIRE HATHAWAY HOMESERVICES MICHIGAN REAL ESTATE (CASCADE)


Protect your home and budget from life's surprises with an Assurant Home Warranty, backed by a partner that supports you through every step of homeownership. Explore Plans.
© 2023 - 2026 ERA Franchise Systems LLC. All rights reserved. ERA Franchise Systems LLC fully supports the principles of the Fair Housing Act and the Equal Opportunity Act. ERA, ERA Real Estate powered, and their respective logos are registered service marks of ERA Franchise Systems LLC. Each office is independently owned and operated.