
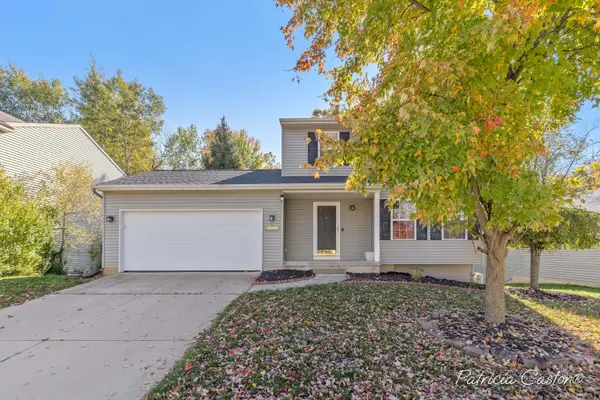
4669 Quaker Hill Court Se, Kentwood, MI 49512
Local realty services provided by:ERA Reardon Realty
Listed by: filloreta balaj-elezi
Office: exp realty llc.
MLS#:26056430
Source:MI_MICHRIC
Price summary
- Price:$399,900
- Price per sq. ft.:$428.16
About this home
This move-in ready bi-level home in Kentwood has an open floor plan, vaulted ceilings and a finished daylight basement. The living room has a gas fireplace and a sliding door to the deck. The kitchen has white shaker cabinets, a tile backsplash, stainless steel appliances, a breakfast bar, pendant lighting and a walk-in pantry. The dining area connects the kitchen and living room. A mudroom off the attached 2-car garage gives you a drop zone for coats and shoes. The primary suite has a private bathroom with a walk-in shower. The finished lower level has large daylight windows, a spacious family room or rec room, two more bedrooms, a full bathroom and a laundry room with extra storage. LVP flooring runs throughout, along with recessed lighting and ceiling fans. Outside, the large composite deck overlooks a big backyard. It's close to shopping, dining and highway access.
Contact an agent
Home facts
- Year built:2017
- Listing ID #:26056430
- Added:5 day(s) ago
- Updated:October 28, 2026 at 04:30 PM
Rooms and interior
- Bedrooms:3
- Total bathrooms:2
- Full bathrooms:2
- Rooms Total:5
- Kitchen Description:Dishwasher, Microwave, Oven, Range, Refrigerator
- Basement:Yes
- Basement Description:Daylight
- Living area:1,681 sq. ft.
Heating and cooling
- Heating:Forced Air
- Central air:Yes
Structure and exterior
- Year built:2017
- Building area:1,681 sq. ft.
- Lot area:0.25 Acres
- Lot Features:Cul-De-Sac
- Construction Materials:Vinyl Siding
Utilities
- Water:Public
Finances and disclosures
- Price:$399,900
- Price per sq. ft.:$428.16
- Tax amount:$5,335 (2026)
Features and amenities
- Laundry features:Washer
Parking
- Garage:Yes
- Garage spaces:2
New listings near 4669 Quaker Hill Court Se
- New
 $435,000Active4 beds 2 baths2,290 sq. ft.
2866 Plover Drive SE, Kentwood, MI 49508
MLS# 65026057327Listed by: FIVE STAR REAL ESTATE (ALLENDALE)
- New
 $279,900Active4 beds 2 baths1,740 sq. ft.
351 60th Street Se, Kentwood, MI 49548
MLS# 26057251Listed by: KEY REALTY - New
 $409,900Active4 beds 3 baths1,882 sq. ft.
2766 Plover Drive SE, Kentwood, MI 49508
MLS# 66026057228Listed by: ALLEN EDWIN REALTY - New
 $299,900Active4 beds 2 baths1,560 sq. ft.
1284 Brookridge Drive Se, Kentwood, MI 49508
MLS# 26057202Listed by: FIVE STAR REAL ESTATE (M6) - Open Wed, 4:30 to 6:30pmNew
 $300,000Active3 beds 4 baths2,205 sq. ft.
4341 Stratton Boulevard SE Building: 0 Unit: 33, Kentwood, MI 49512
MLS# 65026056829Listed by: GREENRIDGE REALTY (SUMMIT) - Open Wed, 4:30 to 6:30pmNew
 $300,000Active3 beds 4 baths2,205 sq. ft.
4341 Stratton Boulevard Se #33, Kentwood, MI 49512
MLS# 26056829Listed by: GREENRIDGE REALTY (SUMMIT) - New
 $419,900Active4 beds 3 baths2,018 sq. ft.
2789 Sanderling Court Se, Kentwood, MI 49508
MLS# 26056840Listed by: ALLEN EDWIN REALTY - New
 $349,900Active6 beds 3 baths1,440 sq. ft.
4750 Southstone Drive Se, Kentwood, MI 49548
MLS# 26056452Listed by: FIVE STAR REAL ESTATE (M6) - New
 $374,900Active3 beds 3 baths1,732 sq. ft.
2790 Bransford Drive Se, Kentwood, MI 49512
MLS# 26056412Listed by: BERKSHIRE HATHAWAY HOMESERVICES MICHIGAN REAL ESTATE (CASCADE)


Protect your home and budget from life's surprises with an Assurant Home Warranty, backed by a partner that supports you through every step of homeownership. Explore Plans.
© 2023 - 2026 ERA Franchise Systems LLC. All rights reserved. ERA Franchise Systems LLC fully supports the principles of the Fair Housing Act and the Equal Opportunity Act. ERA, ERA Real Estate powered, and their respective logos are registered service marks of ERA Franchise Systems LLC. Each office is independently owned and operated.