
4341 Stratton Boulevard Se #33, Kentwood, MI 49512
Local realty services provided by:ERA Reardon Realty
4341 Stratton Boulevard Se #33,Kentwood, MI 49512
$300,000
- 3 Beds
- 4 Baths
- 2,205 sq. ft.
- Condominium
- Active
Upcoming open houses
- Wed, Oct 2804:30 pm - 06:30 pm
Listed by: melissa a uhl
Office: greenridge realty (summit)
MLS#:26056829
Source:MI_MICHRIC
Price summary
- Price:$300,000
- Price per sq. ft.:$170.84
- Monthly HOA dues:$375
About this home
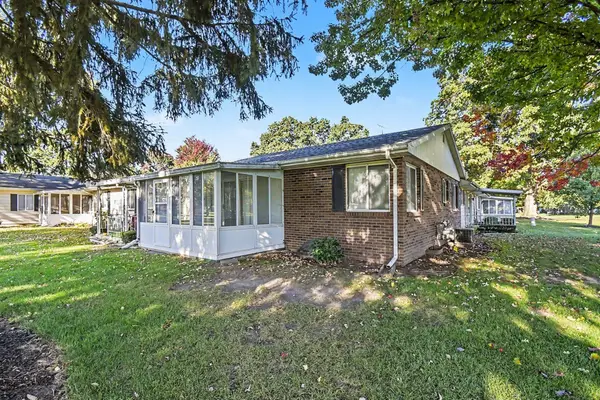
Welcome to this inviting townhome in Cobblestone at the Ravines in Kentwood! Enjoy the ease of low-maintenance living paired with a neighborhood that offers a true sense of community. Here, neighbors greet one another, enjoy evening walks, and take advantage of the amenities- spend sunny afternoons relaxing by the community pool or on the playground. Conveniently located near shopping, dining, schools, parks, and everyday essentials, you'll love having so much of what you need just minutes away. Locked workshop in the basement is perfect for your hobbies, and family room in basement has a large closet, & an option for a 4th bedroom. Whether you're looking for a comfortable place to call home, a welcoming neighborhood to put down roots, or a lifestyle that makes everyday living easier, Cobblestone at the Ravines offers a blend of connection, convenience, and carefree living! *Seller is offering 1.5% in seller concessions to use toward down payment or to buy down the interest rate.* Seller is offering 1.5% in seller concessions to help buyer with down payment or to help with a rate buy down. Please call with questions....
Contact an agent
Home facts
- Year built:2005
- Subdivision & Development:COBBLESTONE AT THE RAVINES
- Listing ID #:26056829
- Added:1 day(s) ago
- Updated:October 27, 2026 at 06:02 PM
Rooms and interior
- Bedrooms:3
- Total bathrooms:4
- Full bathrooms:2
- Half bathrooms:2
- Rooms Total:8
- Kitchen Description:Dishwasher, Disposal, Microwave, Range, Refrigerator
- Basement:Yes
- Basement Description:Daylight
- Living area:2,205 sq. ft.
Heating and cooling
- Heating:Forced Air
- Central air:Yes
Structure and exterior
- Year built:2005
- Building area:2,205 sq. ft.
- Construction Materials:Vinyl Siding
Schools
- High school:East Kentwood High School
- Middle school:Crestwood Middle School
- Elementary school:Hamilton Elementary School
Utilities
- Water:Public
Finances and disclosures
- Price:$300,000
- Price per sq. ft.:$170.84
- Tax amount:$4,458 (2025)
Features and amenities
- Laundry features:Washer
- Amenities:Playground
- Pool features:Outdoor/Above
Parking
- Garage:Yes
- Garage spaces:2
New listings near 4341 Stratton Boulevard Se #33
- Open Wed, 4:30 to 6:30pmNew
 $300,000Active3 beds 4 baths2,205 sq. ft.
4341 Stratton Boulevard SE Building: 0 Unit: 33, Kentwood, MI 49512
MLS# 65026056829Listed by: GREENRIDGE REALTY (SUMMIT)
- New
 $419,900Active4 beds 3 baths2,018 sq. ft.
2789 Sanderling Court Se, Kentwood, MI 49508
MLS# 26056840Listed by: ALLEN EDWIN REALTY - New
 $349,900Active6 beds 3 baths1,440 sq. ft.
4750 Southstone Drive Se, Kentwood, MI 49548
MLS# 26056452Listed by: FIVE STAR REAL ESTATE (M6) - New
 $399,900Active3 beds 2 baths1,681 sq. ft.
4669 Quaker Hill Court Se, Kentwood, MI 49512
MLS# 26056430Listed by: EXP REALTY LLC - New
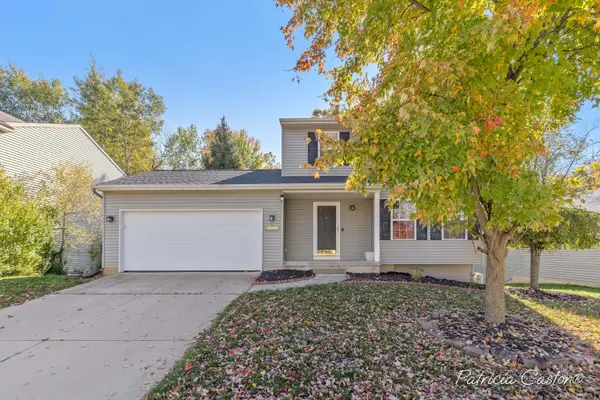 $374,900Active3 beds 3 baths1,732 sq. ft.
2790 Bransford Drive Se, Kentwood, MI 49512
MLS# 26056412Listed by: BERKSHIRE HATHAWAY HOMESERVICES MICHIGAN REAL ESTATE (CASCADE) - New
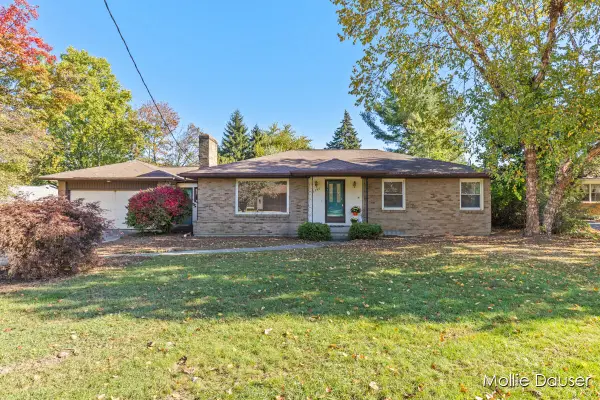 $325,000Active3 beds 2 baths2,131 sq. ft.
5756 Ellora Court, Kentwood, MI 49508
MLS# 26056147Listed by: RE/MAX UNITED (BELTLINE) - Open Sat, 2:30 to 3:30pmNew
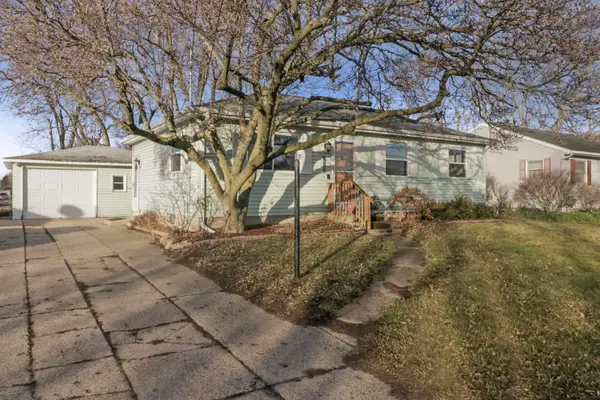 $264,900Active3 beds 1 baths1,514 sq. ft.
5415 Claudia Avenue Se, Kentwood, MI 49548
MLS# 26056156Listed by: FIVE STAR REAL ESTATE (M6) - New
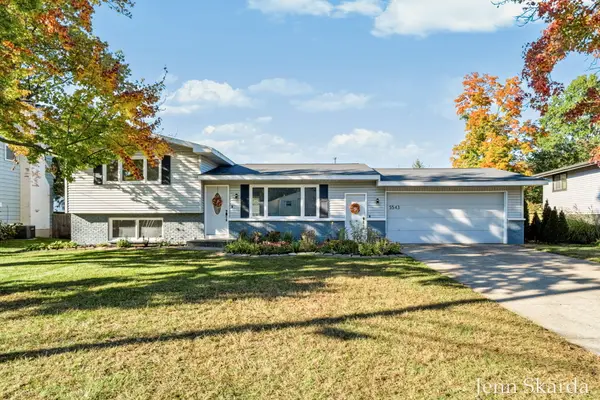 $360,000Active4 beds 3 baths1,936 sq. ft.
5543 Edgelawn Drive Se, Kentwood, MI 49508
MLS# 26056096Listed by: 616 REALTY LLC - New
 $185,000Active2 beds 2 baths1,546 sq. ft.
5722 Leisure South Drive SE Building: 9, Kentwood, MI 49548
MLS# 65026054680Listed by: JH REALTY PARTNERS


Protect your home and budget from life's surprises with an Assurant Home Warranty, backed by a partner that supports you through every step of homeownership. Explore Plans.
© 2023 - 2026 ERA Franchise Systems LLC. All rights reserved. ERA Franchise Systems LLC fully supports the principles of the Fair Housing Act and the Equal Opportunity Act. ERA, ERA Real Estate powered, and their respective logos are registered service marks of ERA Franchise Systems LLC. Each office is independently owned and operated.