
3531 Breton Valley Drive SE, Kentwood, MI 49512
Local realty services provided by:ERA Prime Real Estate Group
3531 Breton Valley Drive SE,Grandrapids, MI 49512
$474,990
- 5 Beds
- 4 Baths
- 3,000 sq. ft.
- Single family
- Active
Listed by: joshua m mccracken
Office: greenridge realty (lowell)
MLS#:65026029480
Source:MI_REALCOMP
Price summary
- Price:$474,990
- Price per sq. ft.:$158.33
- Monthly HOA dues:$10.42
About this home
Some homes simply make life easier, and 3531 Breton Valley Dr SE is one of them. Offering 5 bedrooms, 3.5 bathrooms, and three levels of finished living space, this home combines generous room sizes, thoughtful updates, and modern conveniences in one of the area's most desirable locations.Over the past five years, this home has benefited from an impressive list of upgrades designed to enhance both comfort and peace of mind. Major improvements include a new roof installed in 2025, new A/C unit, new flooring throughout the home, new GE oven and microwave, and a new LG refrigerator.At the heart of the home is a recently added walk-in pantry featuring a convenient pass-through ''Costco door'' directly from the garage, making grocery unloading remarkably simple. The garage is also equipped with a Level 2 EV charger.The attention to detail continues throughout the property. A new front door, garage door, and opener create a welcoming first impression, complemented by new shutters andupdated exterior lighting, including garage, porch, deck, and house lights installed in 2023. The backyard has been thoughtfully refreshed with a retaining wall and rock border areas, weed barrier installation, an underground sprinkler system, and a playset that is ready for years of enjoyment.
Inside, bright and inviting living areas offer room for gatherings large and small. The finished lower level adds exceptional flexibility with a fifth bedroom, full bathroom, and additional living space, while new LED lighting throughout the basement provides a clean, modern feel. Additional updates include refreshed bathroom fixtures and numerous thoughtful improvements throughout the home that make it truly move-in ready.
Located just minutes from shopping, dining, parks, and everyday conveniences, 3531 Breton Valley Dr SE offers the rare combination of space, functionality, and extensive recent updates. With so much already completed, this is the kind of move-in-ready home that allows you to focus less on projects and more on enjoying where you li...
Contact an agent
Home facts
- Year built:2001
- Listing ID #:65026029480
- Added:58 day(s) ago
- Updated:August 10, 2026 at 01:17 AM
Rooms and interior
- Bedrooms:5
- Total bathrooms:4
- Full bathrooms:3
- Half bathrooms:1
- Rooms Total:9
- Flooring:Carpet, Laminate, Vinyl
- Kitchen Description:Pantry
- Basement Description:Daylight, Finished
- Living area:3,000 sq. ft.
Heating and cooling
- Cooling:Ceiling Fans, Central Air
- Heating:Forced Air, Natural Gas
Structure and exterior
- Roof:Shingle
- Year built:2001
- Building area:3,000 sq. ft.
- Lot area:0.23 Acres
- Lot Features:Sprinklers
- Architectural Style:Traditional
- Construction Materials:Vinyl Siding
- Exterior Features:Deck
Utilities
- Water:Public
- Sewer:Public Sewer
Finances and disclosures
- Price:$474,990
- Price per sq. ft.:$158.33
- Tax amount:$7,600
Features and amenities
- Appliances:Dishwasher, Disposal, Dryer, Microwave, Oven, Range, Refrigerator, Washer
- Laundry features:In Basement
- Amenities:Pantry
Parking
- Parking description:Attached, Electric Vehicle Charging Stations, Garage Door Opener, Garage Faces Front, Paved
- Garage spaces:2

New listings near 3531 Breton Valley Drive SE
- New
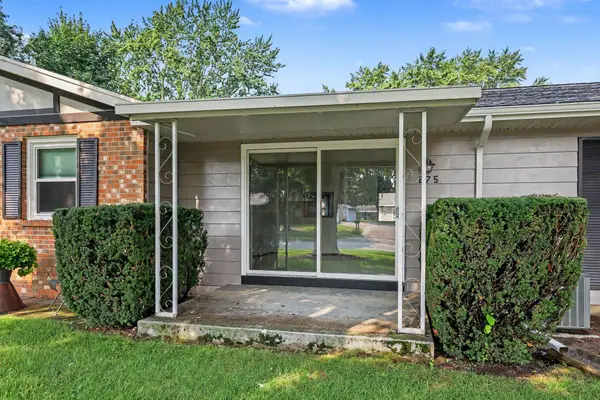 $140,000Active2 beds 1 baths856 sq. ft.
875 Andover Court SE, Kentwood, MI 49508
MLS# 65026042087Listed by: GREENRIDGE REALTY (SUMMIT) - New
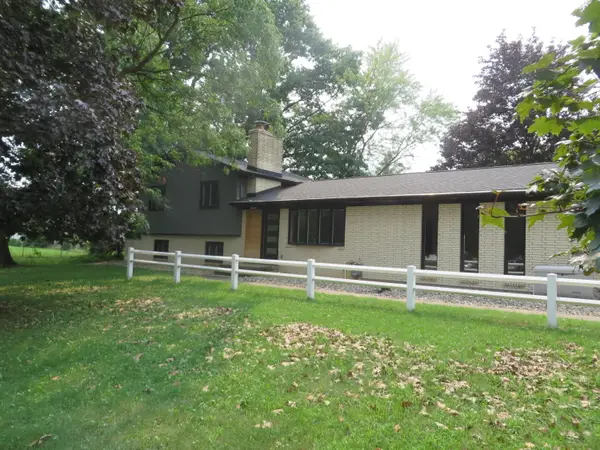 $369,900Active4 beds 2 baths1,940 sq. ft.
5591 Wing Avenue SE, Kentwood, MI 49512
MLS# 65026042039Listed by: ANCHOR REALTY LLC - New
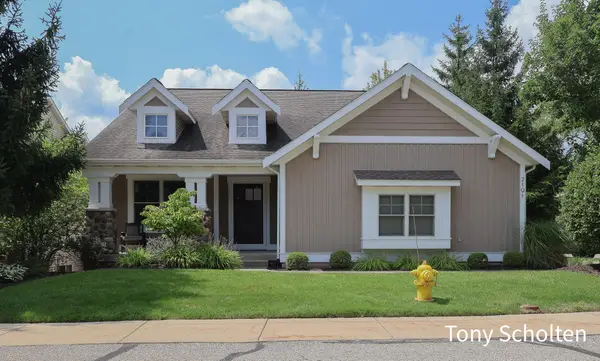 $574,900Active3 beds 3 baths2,321 sq. ft.
2191 N Greenstone Drive, GrandRapids, MI 49546
MLS# 65026041970Listed by: RE/MAX OF GRAND RAPIDS (STNDL) - Open Sat, 12 to 1:30pmNew
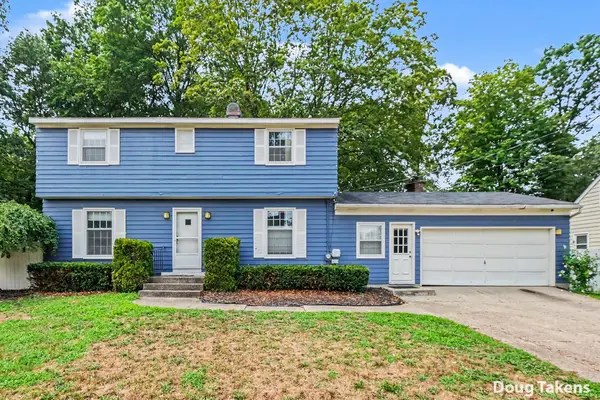 $330,000Active3 beds 2 baths2,226 sq. ft.
4445 Marshall Avenue Se, Kentwood, MI 49508
MLS# 26041892Listed by: INDEPENDENCE REALTY (MAIN) - New
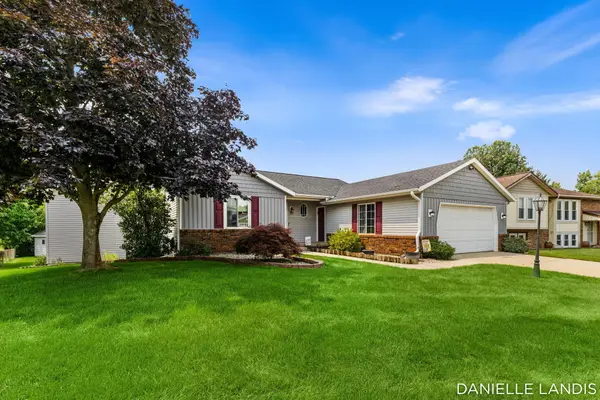 $399,900Active4 beds 4 baths2,730 sq. ft.
5809 Promise Drive Se, Kentwood, MI 49508
MLS# 26041910Listed by: EMBER AND STONE REAL ESTATE - New
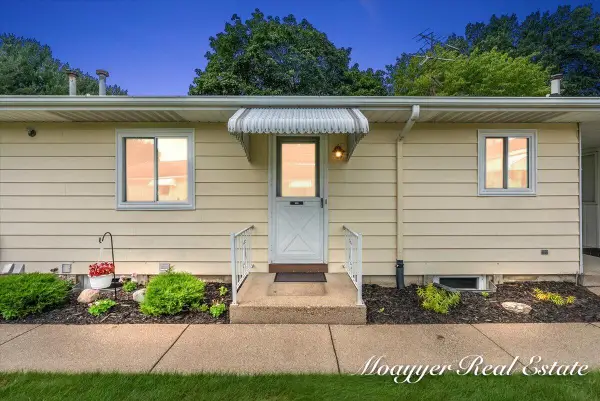 $215,000Active2 beds 2 baths1,773 sq. ft.
5895 Leisure South Drive Se, Grand Rapids, MI 49548
MLS# 26041863Listed by: MOAYYER REAL ESTATE - New
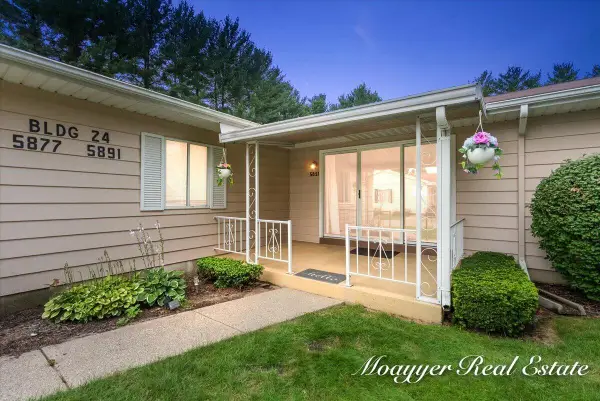 $203,000Active2 beds 2 baths1,507 sq. ft.
5891 Leisure S Drive Se, Grand Rapids, MI 49548
MLS# 26041870Listed by: MOAYYER REAL ESTATE - New
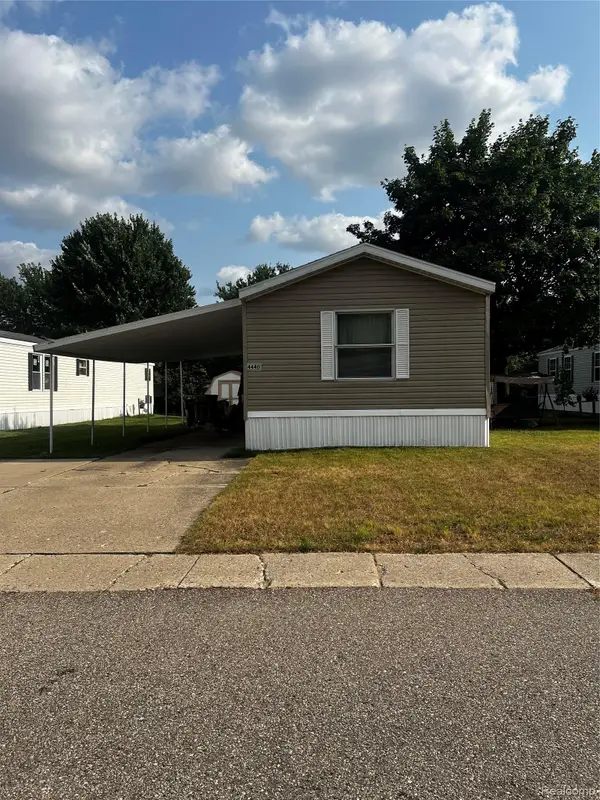 $35,000Active3 beds 2 baths1,280 sq. ft.
4440 Overlook Terrace Se, Kentwood, MI 49512
MLS# 20261063277Listed by: ARG REALTY - Open Thu, 6 to 8pmNew
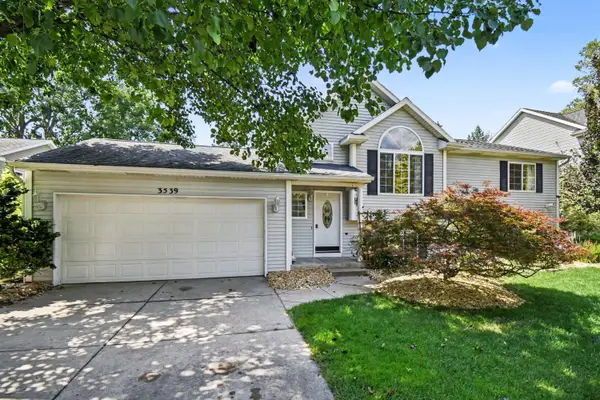 $359,900Active5 beds 2 baths1,850 sq. ft.
3539 Breton Valley Drive Se, Kentwood, MI 49512
MLS# 26041596Listed by: GREENRIDGE REALTY (EGR) - New
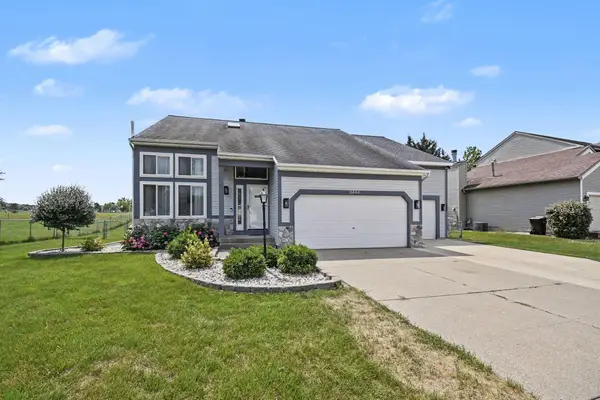 $429,999Active4 beds 4 baths2,049 sq. ft.
2444 Sunny Creek Street Se, Kentwood, MI 49508
MLS# 26041579Listed by: GREENRIDGE REALTY (EGR)


Protect your home and budget from life's surprises with an Assurant Home Warranty, backed by a partner that supports you through every step of homeownership. Explore Plans.
© 2023 - 2026 ERA Franchise Systems LLC. All rights reserved. ERA Franchise Systems LLC fully supports the principles of the Fair Housing Act and the Equal Opportunity Act. ERA, ERA Real Estate powered, and their respective logos are registered service marks of ERA Franchise Systems LLC. Each office is independently owned and operated.