
4248 Walnut Hills Lane SE Unit: Unit 65, Kentwood, MI 49512
Local realty services provided by:ERA Prime Real Estate Group
4248 Walnut Hills Lane SE Unit: Unit 65,Grandrapids, MI 49512
$349,900
- 3 Beds
- 3 Baths
- 2,681 sq. ft.
- Single family
- Pending
Listed by: mary kent
Office: five star real estate (grandv)
MLS#:65026023797
Source:MI_REALCOMP
Price summary
- Price:$349,900
- Price per sq. ft.:$130.51
- Monthly HOA dues:$350
About this home
Spacious and rare 3-Bedroom End Unit with Walkout. Just shy of 2700 total sq ft. Step into this stunning 3-bedroom, 2.5-bath end-unit condo where mid-century style beautifully meets the bold 1980s postmodern era. With three full bedrooms instead of the typical two-bedroom layout, this home offers the space and flexibility today's buyers are seeking, all wrapped in the dramatic design elements that defined this unique architectural period.The great room off the dining room steals the show with its floor-to-ceiling stone, wood-burning fireplace, and soaring, vaulted ceiling with rich wood beams--showcasing a bold 1980s postmodern interpretation of classic mid-century elements. The living room has large windows overlooking the pond. Downstairs, the family room continues the theme with another floor-to-ceiling wood fireplace and striking dark wood beams. The kitchen has been thoughtfully updated with solid surface countertops, a new sink, and appliances approximatelapproximately 5 years old. A new boiler (2022-2023) and a new roof (approximately 2023) give you complete peace of mind.
The enclosed four-season room connects to the den, living room, and master bedroom, creating a beautiful flow and year-round enjoyment. Step outside to your walkout patio overlooking peaceful pond views. The master suite offers privacy with its own full bath, while the two additional bedrooms provide flexibility for guests, a home office, or family needs.
This is architectural history at its finest--three-bedroom space, end unit privacy, walkout convenience, era-defining design, quality construction, and serene pond-side setting all in one exceptional package.
Prime West Michigan Location: Perfectly positioned to enjoy the best of West Michigan living--15-20 minutes to downtown Grand Rapids for dining, entertainment, and cultural attractions, while Lake Michigan's beautiful beaches are an easy drive for weekend getaways. Just minutes from the Ford Airport Grand Rapids access makes travel convenient, and you're ideally located between...
Contact an agent
Home facts
- Year built:1980
- Listing ID #:65026023797
- Added:56 day(s) ago
- Updated:July 16, 2026 at 07:56 AM
Rooms and interior
- Bedrooms:3
- Total bathrooms:3
- Full bathrooms:2
- Half bathrooms:1
- Rooms Total:7
- Flooring:Carpet, Ceramic Tile
- Kitchen Description:Pantry
- Basement Description:Walk-Out Access
- Living area:2,681 sq. ft.
Heating and cooling
- Cooling:Central Air
- Heating:Baseboard, Natural Gas, Radiant
Structure and exterior
- Roof:Asphalt
- Year built:1980
- Building area:2,681 sq. ft.
- Lot area:3.23 Acres
- Lot Features:Landscaped Ground Cover, Sprinklers
- Architectural Style:End Unit, Ranch
- Construction Materials:Brick, Wood Siding
- Exterior Features:Enclosed, Patio, Porch, Private Entrance, Screened
Utilities
- Water:Public
- Sewer:Public Sewer
Finances and disclosures
- Price:$349,900
- Price per sq. ft.:$130.51
- Tax amount:$2,215
Features and amenities
- Appliances:Dishwasher, Microwave, Range, Refrigerator, Trash Compactor
- Laundry features:In Unit, Lower Level
- Amenities:Central Vacuum, Pantry
Parking
- Parking description:Attached, Garage Door Opener, Garage Faces Front, Paved
- Garage spaces:2

New listings near 4248 Walnut Hills Lane SE Unit: Unit 65
- Open Fri, 5 to 7pmNew
 $249,900Active3 beds 2 baths1,290 sq. ft.
4744 Burton Street SE, GrandRapids, MI 49546
MLS# 71026036443Listed by: KELLER WILLIAMS LAKESHORE - New
 $369,900Active4 beds 3 baths2,650 sq. ft.
2955 Wildflower Lane Se, Grand Rapids, MI 49512
MLS# 26036522Listed by: BERKSHIRE HATHAWAY HOMESERVICES MICHIGAN REAL ESTATE (SOUTH) - New
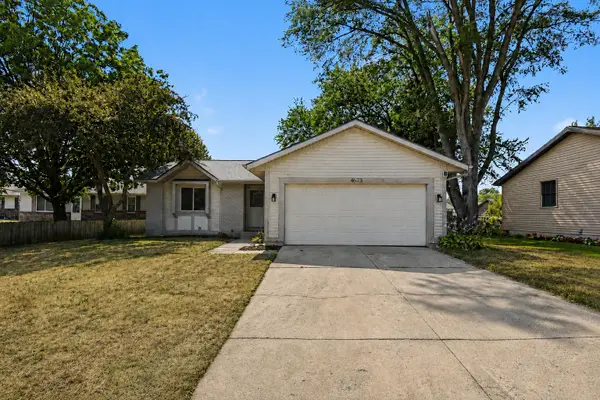 $329,900Active3 beds 2 baths1,627 sq. ft.
4673 Flying Eagle Drive SE, GrandRapids, MI 49548
MLS# 65026036409Listed by: REALIANT REAL ESTATE - Open Fri, 4:30 to 6pmNew
 $225,000Active3 beds 1 baths996 sq. ft.
5409 Madison Avenue SE, GrandRapids, MI 49548
MLS# 65026036327Listed by: BERKSHIRE HATHAWAY HOMESERVICES MICHIGAN REAL ESTATE (MAIN) - New
 $385,000Active4 beds 3 baths2,500 sq. ft.
2047 Wolfboro Drive SE, GrandRapids, MI 49508
MLS# 65026036340Listed by: KILNER GROUP REALTY - Open Sun, 4 to 5:30pmNew
 $340,000Active3 beds 2 baths1,728 sq. ft.
715 Springwood Drive SE, Kentwood, MI 49548
MLS# 71026036288Listed by: HOMEREALTY HOLLAND - Open Sat, 1 to 2:30pmNew
 $549,900Active4 beds 4 baths2,728 sq. ft.
1755 Secretariat Drive SE, Kentwood, MI 49546
MLS# 65026035997Listed by: INDEPENDENCE REALTY (MAIN) - New
 $400,000Active-- beds -- baths2,731 sq. ft.
2141 Shangrai-La Drive SE Modifier: Dr, GrandRapids, MI 49508
MLS# 65026036060Listed by: KELLER WILLIAMS GR NORTH - New
 $339,900Active3 beds 2 baths2,150 sq. ft.
2630 Rum Creek Drive Se, Grand Rapids, MI 49508
MLS# 26036083Listed by: EXP REALTY LLC - New
 $280,000Active3 beds 3 baths1,785 sq. ft.
3962 Old Elm Drive SE, Kentwood, MI 49512
MLS# 65026035952Listed by: KELLER WILLIAMS REALTY RIVERTOWN


Protect your home and budget from life's surprises with an Assurant Home Warranty, backed by a partner that supports you through every step of homeownership. Explore Plans.
© 2023 - 2026 ERA Franchise Systems LLC. All rights reserved. ERA Franchise Systems LLC fully supports the principles of the Fair Housing Act and the Equal Opportunity Act. ERA, ERA Real Estate powered, and their respective logos are registered service marks of ERA Franchise Systems LLC. Each office is independently owned and operated.