
4521 Burton Forest Court SE, Kentwood, MI 49546
Local realty services provided by:ERA Prime Real Estate Group
4521 Burton Forest Court SE,Grandrapids, MI 49546
$624,900
- 5 Beds
- 4 Baths
- 3,346 sq. ft.
- Single family
- Active
Upcoming open houses
- Sat, Aug 1502:00 pm - 04:00 pm
- Sun, Aug 1612:00 pm - 02:00 pm
Listed by: hwee-ping koh (karen)
Office: five star real estate (ada)
MLS#:65026034892
Source:MI_REALCOMP
Price summary
- Price:$624,900
- Price per sq. ft.:$183.47
About this home
OPEN HOUSE 8/6 Thurs from 4-6pm. Welcome to your own private retreat in the highly sought-after Forest Hills Northern school district. Tucked away on a peaceful wooded cul-de-sac, this exceptional 5 bedroom (with potential for a 6th), 3.5 bath walkout home with a spacious 3-stall garage offers the perfect blend of space, comfort, and convenience. Situated on a beautiful 0.6 acre lot backing to preserved wooded green space, you'll enjoy privacy, frequent wildlife sightings, and a peaceful natural setting with no HOA restrictions. Conveniently located just 5-10 mins from Costco, Meijer, 28th Street shopping, restaurants, gym, parks, schools, expressways and everyday amenities. The open concept main floor showcases beautiful wooded views and seamlessly connects the living room, dining area, and kitchen--perfect for everyday living and entertaining.The kitchen features granite countertops, a pantry, newer stainless steel appliances (2 yr old oven, refrigerator & dishwasher) and a 1 yr old water heater for added peace of mind. An oversized mudroom with built-in cubbies and a separate laundry room add everyday convenience. Step onto the deck to enjoy your morning coffee, relax among the trees, or watch deer and other wildlife pass through private wooded backyard. Every season offers a beautiful backdrop. Upstairs, a spacious family loft provides the perfect gathering space for movie nights, games, homework, or quiet evenings together. The primary suite features vaulted ceilings, two oversized walk-in closets, and an ensuite bath with granite countertops, dual vanities, a soaking tub, and a separate shower. Three additional spacious bedrooms and a full bath complete the upper level. The finished walkout lower level offers a cozy fireplace, a large recreation area with space for entertaining, a home gym, playroom, or media room, plus a spacious 5th bedroom and full bath???ideal for guests, extended family, or a private home office. Located in the highly sought-after Forest Hi...
Contact an agent
Home facts
- Year built:2012
- Listing ID #:65026034892
- Added:33 day(s) ago
- Updated:August 12, 2026 at 12:22 PM
Rooms and interior
- Bedrooms:5
- Total bathrooms:4
- Full bathrooms:3
- Half bathrooms:1
- Rooms Total:14
- Flooring:Carpet, Tile, Wood
- Kitchen Description:Pantry
- Basement Description:Finished, Walk-Out Access
- Living area:3,346 sq. ft.
Heating and cooling
- Cooling:Central Air
- Heating:Forced Air, Natural Gas
Structure and exterior
- Roof:Composition, Shingle
- Year built:2012
- Building area:3,346 sq. ft.
- Lot area:0.6 Acres
- Lot Features:Cul-de-Sac, Landscaped Ground Cover, Sprinklers, Wooded
- Architectural Style:Craftsman, Traditional
- Construction Materials:Stone, Vinyl Siding
- Exterior Features:Covered, Deck, Patio, Porch
Utilities
- Water:Public
- Sewer:Public Sewer
Finances and disclosures
- Price:$624,900
- Price per sq. ft.:$183.47
- Tax amount:$7,933
Features and amenities
- Appliances:Dishwasher, Disposal, Dryer, Humidifier, Microwave, Oven, Range, Refrigerator, Washer
- Laundry features:Gas Dryer Hookup, Laundry Room, Main Level, Washer Hookup
- Amenities:Pantry, Window Treatments
Parking
- Parking description:Attached, Concrete, Garage Door Opener, Garage Faces Front, Paved
- Garage spaces:3

New listings near 4521 Burton Forest Court SE
- New
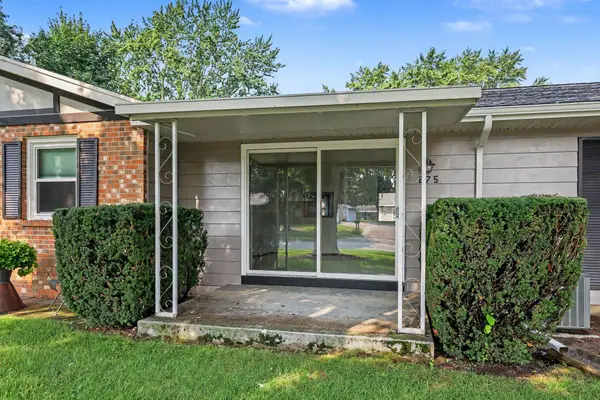 $140,000Active2 beds 1 baths856 sq. ft.
875 Andover Court SE, Kentwood, MI 49508
MLS# 65026042087Listed by: GREENRIDGE REALTY (SUMMIT) - New
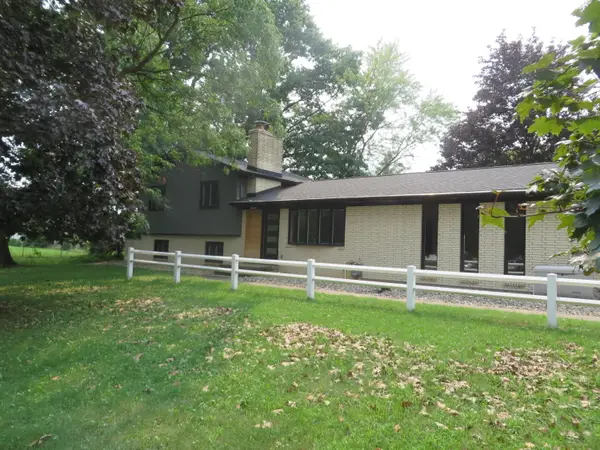 $369,900Active4 beds 2 baths1,940 sq. ft.
5591 Wing Avenue SE, Kentwood, MI 49512
MLS# 65026042039Listed by: ANCHOR REALTY LLC - New
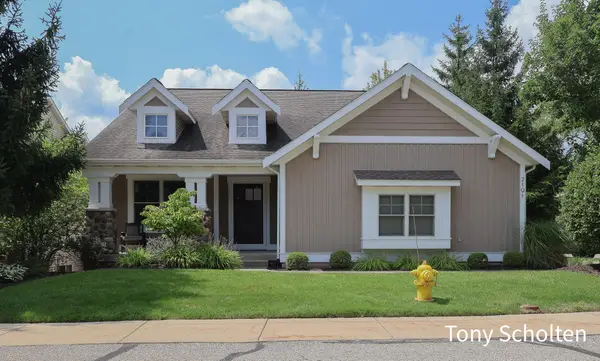 $574,900Active3 beds 3 baths2,321 sq. ft.
2191 N Greenstone Drive, GrandRapids, MI 49546
MLS# 65026041970Listed by: RE/MAX OF GRAND RAPIDS (STNDL) - Open Sat, 12 to 1:30pmNew
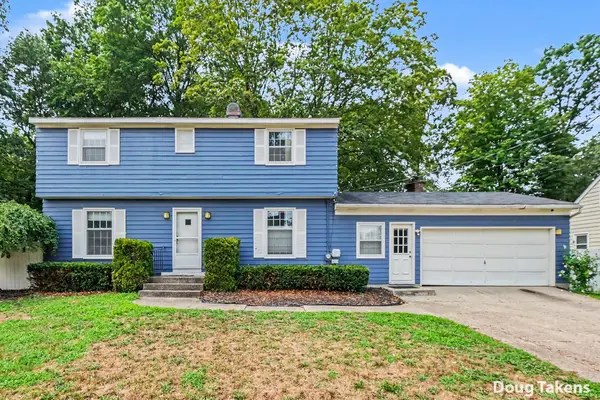 $330,000Active3 beds 2 baths2,226 sq. ft.
4445 Marshall Avenue Se, Kentwood, MI 49508
MLS# 26041892Listed by: INDEPENDENCE REALTY (MAIN) - New
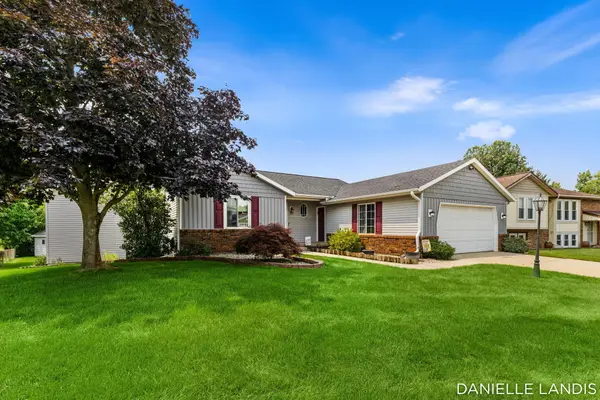 $399,900Active4 beds 4 baths2,730 sq. ft.
5809 Promise Drive Se, Kentwood, MI 49508
MLS# 26041910Listed by: EMBER AND STONE REAL ESTATE - New
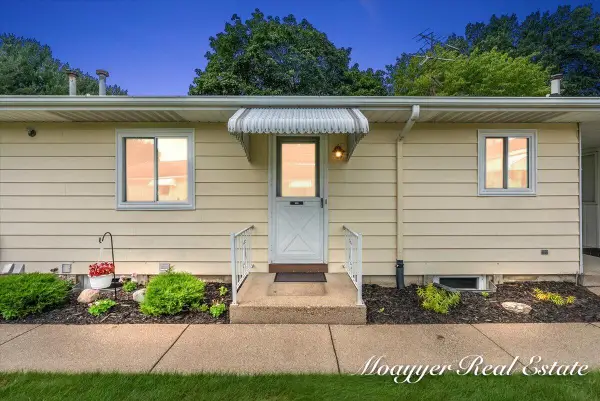 $215,000Active2 beds 2 baths1,773 sq. ft.
5895 Leisure South Drive Se, Grand Rapids, MI 49548
MLS# 26041863Listed by: MOAYYER REAL ESTATE - New
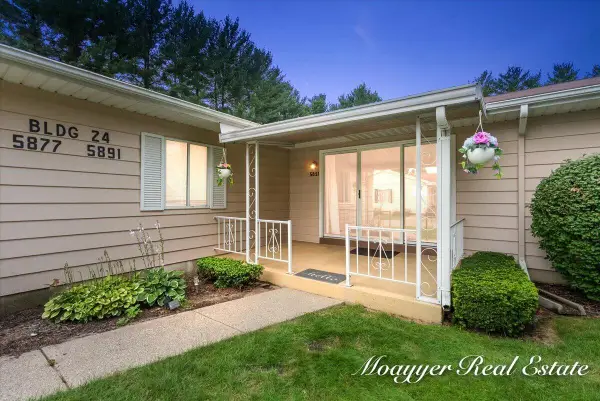 $203,000Active2 beds 2 baths1,507 sq. ft.
5891 Leisure S Drive Se, Grand Rapids, MI 49548
MLS# 26041870Listed by: MOAYYER REAL ESTATE - New
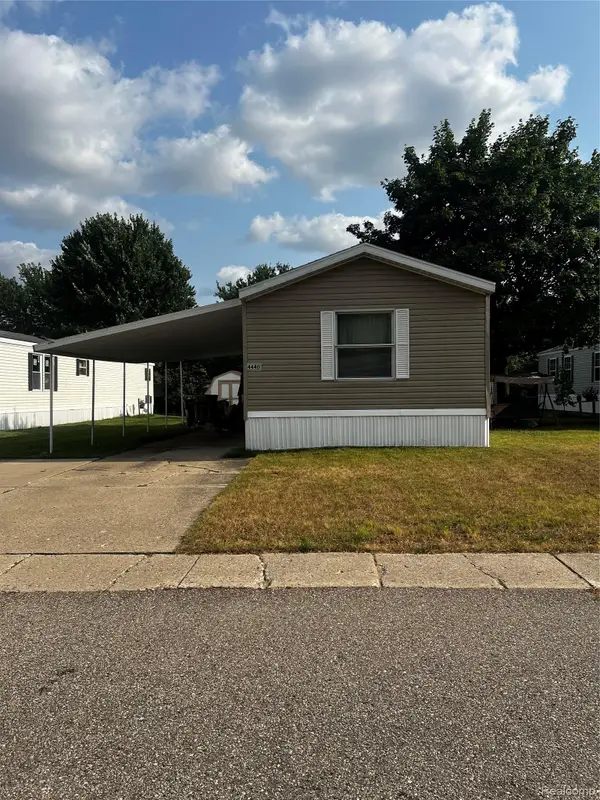 $35,000Active3 beds 2 baths1,280 sq. ft.
4440 Overlook Terrace Se, Kentwood, MI 49512
MLS# 20261063277Listed by: ARG REALTY - Open Thu, 6 to 8pmNew
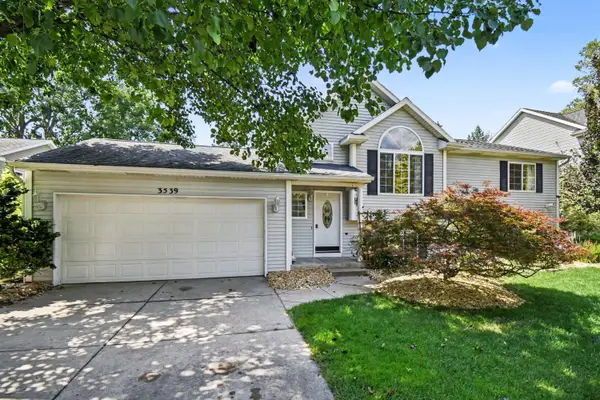 $359,900Active5 beds 2 baths1,850 sq. ft.
3539 Breton Valley Drive Se, Kentwood, MI 49512
MLS# 26041596Listed by: GREENRIDGE REALTY (EGR) - New
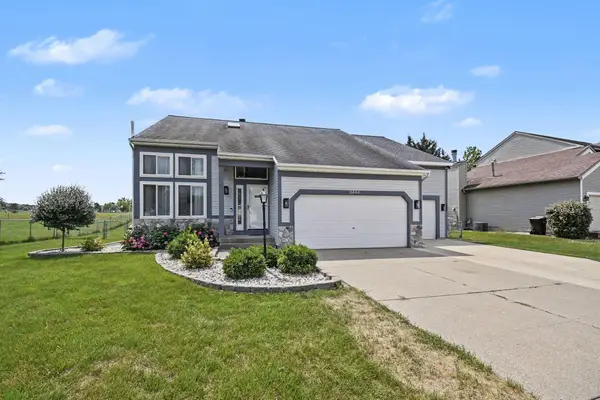 $429,999Active4 beds 4 baths2,049 sq. ft.
2444 Sunny Creek Street Se, Kentwood, MI 49508
MLS# 26041579Listed by: GREENRIDGE REALTY (EGR)


Protect your home and budget from life's surprises with an Assurant Home Warranty, backed by a partner that supports you through every step of homeownership. Explore Plans.
© 2023 - 2026 ERA Franchise Systems LLC. All rights reserved. ERA Franchise Systems LLC fully supports the principles of the Fair Housing Act and the Equal Opportunity Act. ERA, ERA Real Estate powered, and their respective logos are registered service marks of ERA Franchise Systems LLC. Each office is independently owned and operated.