
4561 Woodcreek Drive SE, Kentwood, MI 49546
Local realty services provided by:ERA Prime Real Estate Group
4561 Woodcreek Drive SE,Grandrapids, MI 49546
$660,000
- 4 Beds
- 4 Baths
- 3,534 sq. ft.
- Single family
- Active
Upcoming open houses
- Sun, Oct 1112:00 pm - 02:00 pm
Listed by: hwee-ping koh (karen)
Office: five star real estate (ada)
MLS#:65026053830
Source:MI_REALCOMP
Price summary
- Price:$660,000
- Price per sq. ft.:$181.02
- Monthly HOA dues:$11
About this home
OPEN HOUSE Sat (10/10) & Sun (10/11) from 12-2pm. <br><br> WOW! $300,000 IN UPGRADES AND IMPROVEMENTS! This stunning, meticulously maintained 4-bedroom, 3.5-bath home in the highly desirable Forest Hills Northern (FHN) school district has been extensively updated inside and out! Nestled in the beautiful Forest Meadows neighborhood with gorgeous backyard pond views on half an acre, this move-in-ready home offers an exceptional combination of modern updates, peaceful surroundings, and a fantastic location! <br><br> Almost everything has been updated within the last 6 years! Major updates include the furnace, AC, water heater, whole-house water treatment and air purification systems, quartz countertops in the kitchen and bathrooms, beautifully renovated bathrooms, newer kitchen and laundry appliances, a whole-house generator, and a finished basement featuring a dedicated home theater room. The roof is only approx 9 years old. Just before listing, the sellers completed additional improvements, including fresh paint and brand new carpet throughout, refinished hardwood floors, and updated lighting and ceiling fans, giving the home the fresh, modern feel! See attached document for a comprehensive list of updates. <br><br> The bright, spacious living room flows seamlessly into the dining room and kitchen, creating an inviting layout for everyday living and entertaining. The kitchen is truly the heart of the home, featuring quartz countertops, a large center island, newer refrigerator and dishwasher, a brand-new overhead range vent, and recently refinished hardwood floors. The adjoining eating area features an expansive, updated picture window framing beautiful views of the backyard pond, with access to a spacious deck that's perfect for outdoor dining, entertaining, or simply relaxing while enjoying the peaceful surroundings! The family room offers a cozy fireplace and backyard views, while a convenient half bath completes the main level.<br><br> Upstairs, the spacious primary suite features a vaulted ceiling, beautifull...
Contact an agent
Home facts
- Year built:1996
- Listing ID #:65026053830
- Added:1 day(s) ago
- Updated:October 10, 2026 at 06:02 AM
Rooms and interior
- Bedrooms:4
- Total bathrooms:4
- Full bathrooms:3
- Half bathrooms:1
- Rooms Total:12
- Flooring:Carpet, Wood
- Kitchen Description:Pantry
- Basement Description:Daylight, Finished, Sump Pump
- Living area:3,534 sq. ft.
Heating and cooling
- Cooling:Ceiling Fans, Central Air
- Heating:Forced Air, Natural Gas
Structure and exterior
- Roof:Composition, Shingle
- Year built:1996
- Building area:3,534 sq. ft.
- Lot area:0.55 Acres
- Lot Features:Decorative Pond, Landscaped Ground Cover, Sprinklers, Wooded
- Architectural Style:Traditional
- Construction Materials:Brick, Vinyl Siding
- Exterior Features:Covered, Deck, Garden, Porch
Utilities
- Water:Public
- Sewer:Public Sewer
Finances and disclosures
- Price:$660,000
- Price per sq. ft.:$181.02
- Tax amount:$6,792
Features and amenities
- Appliances:Dishwasher, Disposal, Dryer, Humidifier, Oven, Range, Refrigerator, Washer, Water Purifier, Water Softener Owned
- Laundry features:Laundry Room, Lower Level, Sink, Washer Hookup
- Amenities:Pantry, Vaulted Ceilings, Window Treatments
Parking
- Parking description:Attached, Concrete, Garage Door Opener, Paved
- Garage spaces:2

New listings near 4561 Woodcreek Drive SE
- New
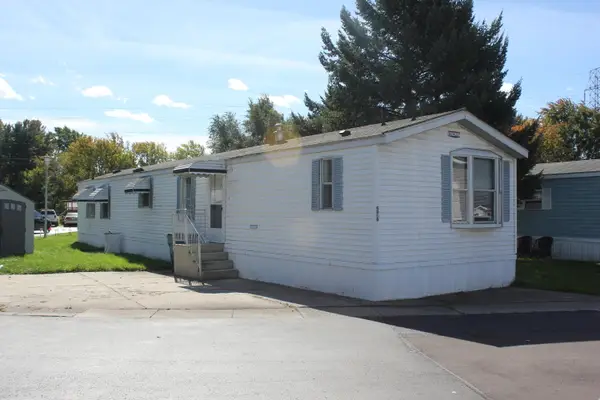 $54,900Active3 beds 2 baths1,056 sq. ft.
576 SE Jessica Street SE, Kentwood, MI 49548
MLS# 65026054102Listed by: LAKE MICHIGAN REALTY MGMT - Open Sat, 1 to 3pmNew
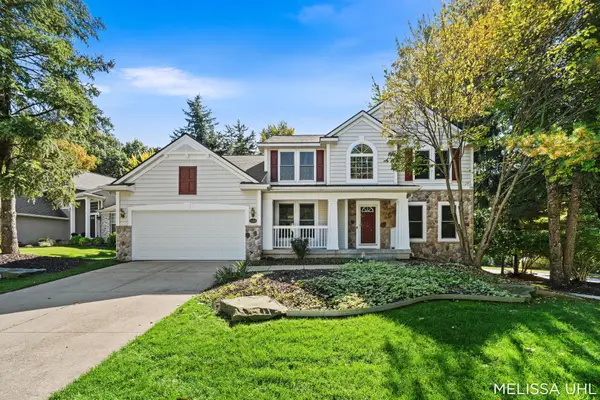 $450,000Active4 beds 3 baths2,267 sq. ft.
3498 Long Grove Drive SE, Kentwood, MI 49512
MLS# 65026053879Listed by: GREENRIDGE REALTY (SUMMIT) - New
 $359,900Active5 beds 2 baths1,808 sq. ft.
5328 Mick Avenue Se, Kentwood, MI 49548
MLS# 26053805Listed by: WINDPOINT REALTY LLC - New
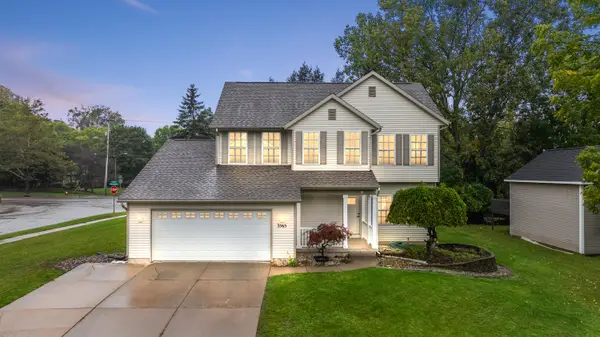 $460,000Active5 beds 4 baths1,850 sq. ft.
3565 Breton Valley Drive Se, Kentwood, MI 49512
MLS# 26053710Listed by: BELLABAY REALTY LLC - Open Sat, 3 to 4:30pmNew
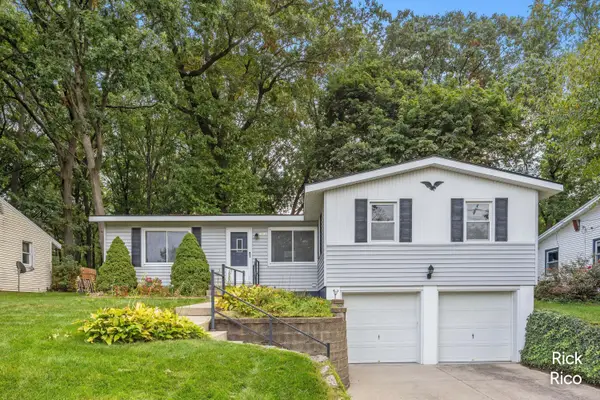 $298,000Active4 beds 2 baths1,264 sq. ft.
4890 Burgis Avenue Se, Kentwood, MI 49508
MLS# 26053462Listed by: KELLER WILLIAMS GR NORTH - New
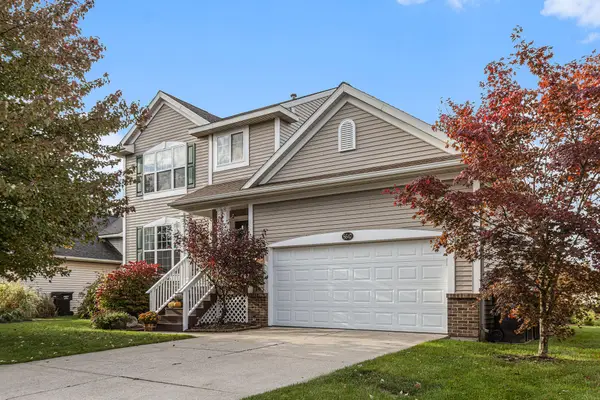 $419,999Active3 beds 4 baths1,836 sq. ft.
5647 E Grove Drive Se, Kentwood, MI 49512
MLS# 26053346Listed by: FIVE STAR REAL ESTATE (COURTLAND) - New
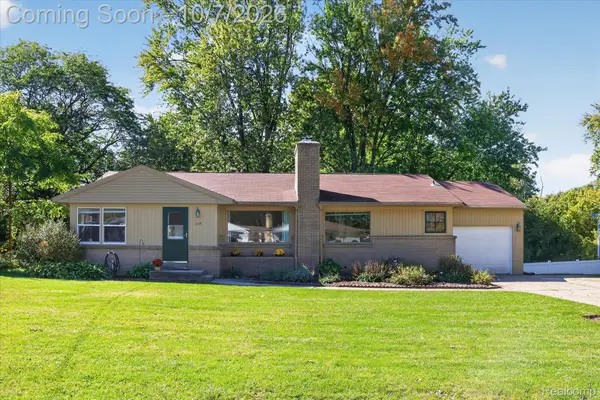 $324,900Active4 beds 2 baths2,212 sq. ft.
1295 Meadowlane Drive Se, Kentwood, MI 49508
MLS# 20261080941Listed by: OAK AND STONE REAL ESTATE - New
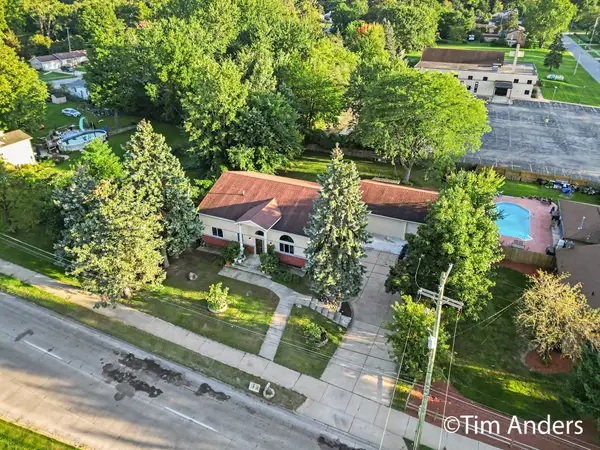 $499,900Active4 beds 4 baths4,052 sq. ft.
1240 44th Street Se, Kentwood, MI 49508
MLS# 26053143Listed by: BERKSHIRE HATHAWAY HOMESERVICES MICHIGAN REAL ESTATE (MAIN) - New
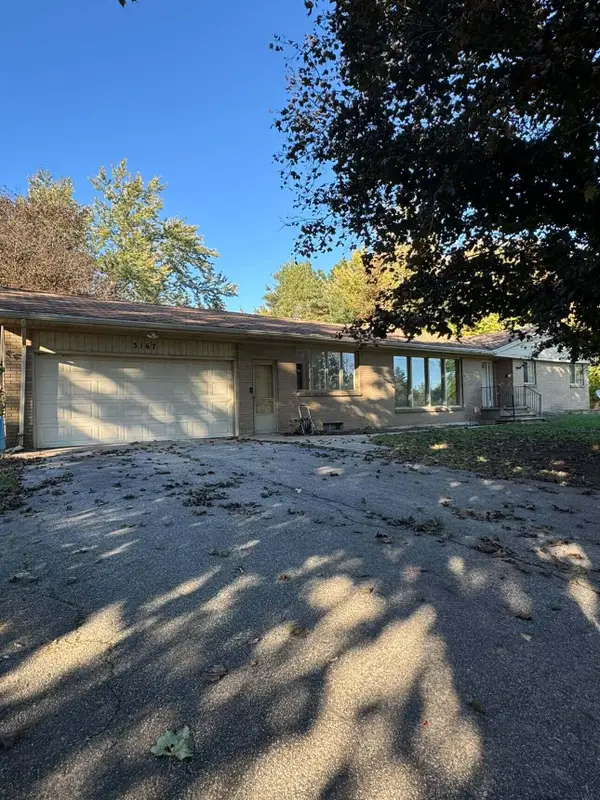 $450,000Active4 beds 2 baths2,652 sq. ft.
3167 52nd Street SE Modifier: 3169, Kentwood, MI 49512
MLS# 65026052913Listed by: BELLABAY REALTY (SW)


Protect your home and budget from life's surprises with an Assurant Home Warranty, backed by a partner that supports you through every step of homeownership. Explore Plans.
© 2023 - 2026 ERA Franchise Systems LLC. All rights reserved. ERA Franchise Systems LLC fully supports the principles of the Fair Housing Act and the Equal Opportunity Act. ERA, ERA Real Estate powered, and their respective logos are registered service marks of ERA Franchise Systems LLC. Each office is independently owned and operated.