
1240 44th Street Se, Kentwood, MI 49508
Local realty services provided by:ERA Greater North Properties
Listed by: timothy j anders, donna k anders
Office: berkshire hathaway homeservices michigan real estate (main)
MLS#:26053143
Source:MI_MICHRIC
Price summary
- Price:$499,900
- Price per sq. ft.:$285.33
About this home
This is not your typical home. 1240 44th St SE is a truly unique Kentwood property offering an incredible combination of space, versatility and possibilities, with THREE kitchens and FOUR distinct living areas all situated on a huge lot. Step inside the main level where soaring 12-foot ceilings create an impressive sense of space. This level features three bedrooms, including a private primary suite, an additional full bath, kitchen, dining area and spacious living room. The walkout lower level expands the possibilities with another bedroom, full kitchen, additional living space and a greenhouse unlike anything you'll find in a typical home. On the opposite side of the greenhouse, the former garage has been transformed into another private living space with 12-foot ceilings, a huge living area, kitchen, bedroom and full bath. The incredibly flexible floor plan creates opportunities for separate living quarters, guest space, home offices, recreation areas or potential income possibilities, subject to local requirements. Outside, the oversized lot provides plenty of additional space while the location puts you right in the heart of Kentwood with convenient access to shopping, dining and everyday amenities along the 44th Street corridor. Kentwood's extensive network of parks and trails is also nearby, including access to the Paul Henry Thornapple Trail. With three kitchens, four living areas, multiple private spaces and a layout that simply can't be duplicated, this is one of those properties you truly have to see to understand....
Contact an agent
Home facts
- Year built:2015
- Listing ID #:26053143
- Added:1 day(s) ago
- Updated:October 06, 2026 at 09:57 PM
Rooms and interior
- Bedrooms:4
- Total bathrooms:4
- Full bathrooms:4
- Rooms Total:6
- Kitchen Description:Microwave, Oven, Range, Refrigerator
- Basement:Yes
- Living area:4,052 sq. ft.
Heating and cooling
- Heating:Forced Air
- Central air:Yes
Structure and exterior
- Year built:2015
- Building area:4,052 sq. ft.
- Lot area:0.41 Acres
- Construction Materials:Brick, Vinyl Siding, Wood Siding
Utilities
- Water:Public
Finances and disclosures
- Price:$499,900
- Price per sq. ft.:$285.33
- Tax amount:$3,732 (2025)
Parking
- Garage:Yes
- Garage spaces:2
New listings near 1240 44th Street Se
- New
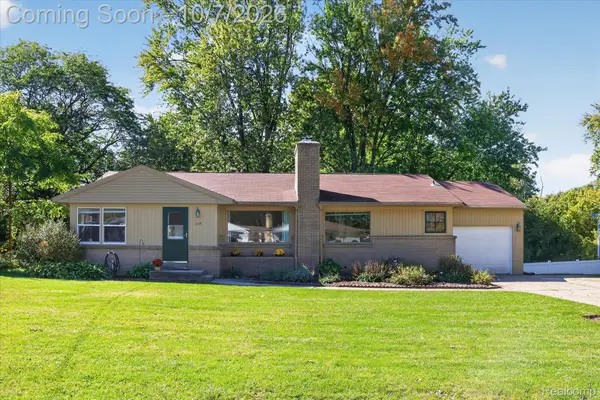 $324,900Active4 beds 2 baths2,212 sq. ft.
1295 Meadowlane Drive Se, Kentwood, MI 49508
MLS# 20261080941Listed by: OAK AND STONE REAL ESTATE
- New
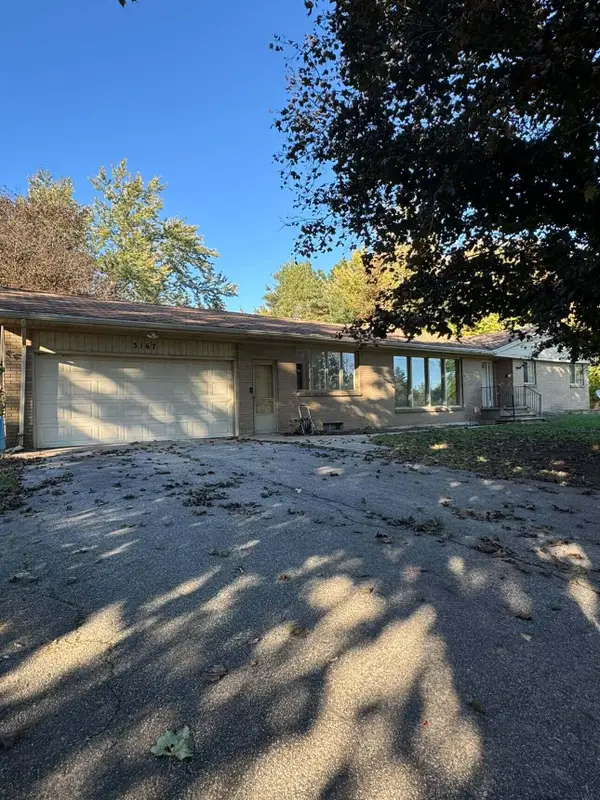 $450,000Active4 beds 2 baths2,652 sq. ft.
3167 52nd Street SE Modifier: 3169, Kentwood, MI 49512
MLS# 65026052913Listed by: BELLABAY REALTY (SW) - New
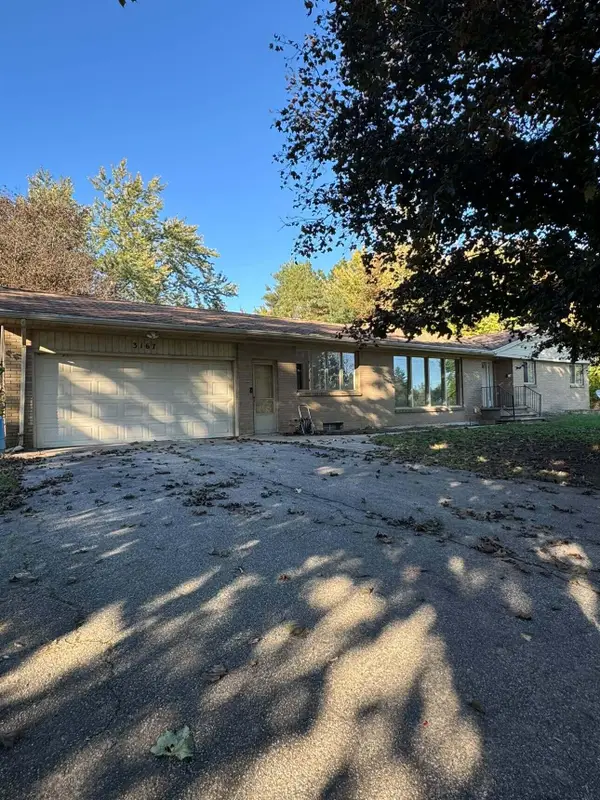 $450,000Active4 beds 2 baths2,652 sq. ft.
3167 52nd Street Se, Kentwood, MI 49512
MLS# 26052913Listed by: BELLABAY REALTY (SW) - New
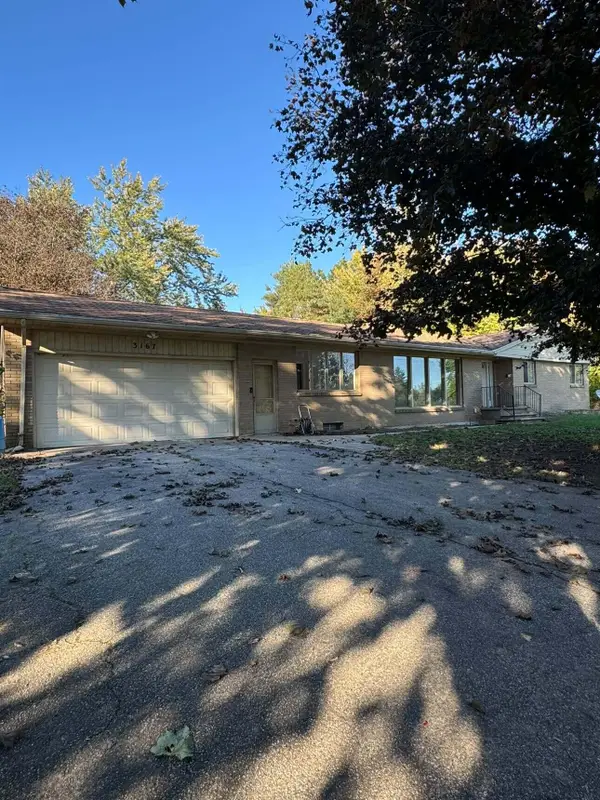 $375,000Active4 beds 2 baths2,652 sq. ft.
3167 52nd Street Se, Kentwood, MI 49512
MLS# 26052915Listed by: BELLABAY REALTY (SW) - New
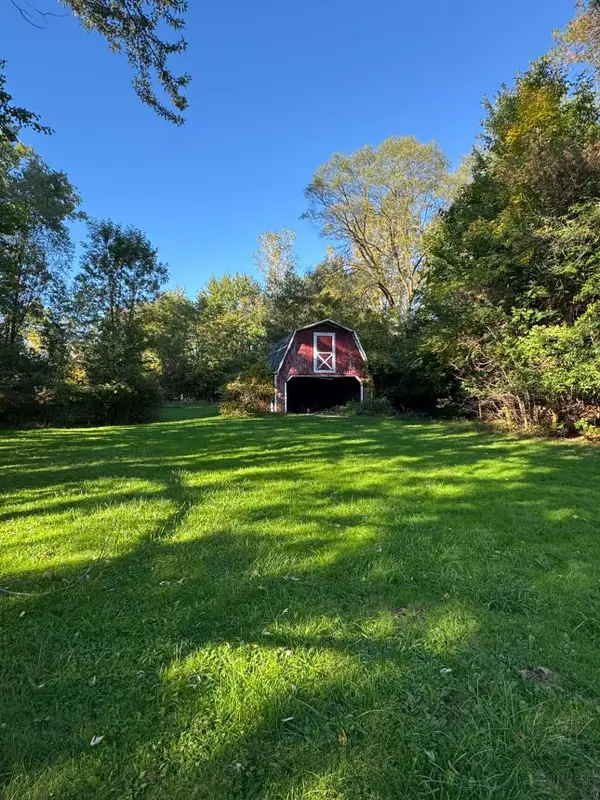 $100,000Active0.86 Acres
3169 52nd Street Se, Kentwood, MI 49512
MLS# 26052918Listed by: BELLABAY REALTY (SW) - New
 $415,000Active4 beds 4 baths2,441 sq. ft.
3810 Branagan Court SE Building: 15, Kentwood, MI 49512
MLS# 65026052589Listed by: COLDWELL BANKER SCHMIDT REALTORS - New
 $415,000Active4 beds 4 baths2,441 sq. ft.
3810 Branagan Court Se, Kentwood, MI 49512
MLS# 26052589Listed by: COLDWELL BANKER SCHMIDT REALTORS - New
 $375,000Active4 beds 3 baths2,394 sq. ft.
5366 Effingham Drive Se, Kentwood, MI 49508
MLS# 26052419Listed by: RE/MAX OF GRAND RAPIDS (FH) - New
 $360,000Active4 beds 3 baths1,916 sq. ft.
4600 Country Hill Drive Se, Kentwood, MI 49512
MLS# 26052250Listed by: CITY2SHORE REAL ESTATE FOUNDATIONS


Protect your home and budget from life's surprises with an Assurant Home Warranty, backed by a partner that supports you through every step of homeownership. Explore Plans.
© 2023 - 2026 ERA Franchise Systems LLC. All rights reserved. ERA Franchise Systems LLC fully supports the principles of the Fair Housing Act and the Equal Opportunity Act. ERA, ERA Real Estate powered, and their respective logos are registered service marks of ERA Franchise Systems LLC. Each office is independently owned and operated.