
1295 Meadowlane Drive Se, Kentwood, MI 49508
Local realty services provided by:ERA Prime Real Estate Group
1295 Meadowlane Drive Se,Kentwood, MI 49508
$324,900
- 4 Beds
- 2 Baths
- 2,212 sq. ft.
- Single family
- Active
Listed by: john drallos
Office: oak and stone real estate
MLS#:20261080941
Source:MI_REALCOMP
Price summary
- Price:$324,900
- Price per sq. ft.:$146.88
About this home
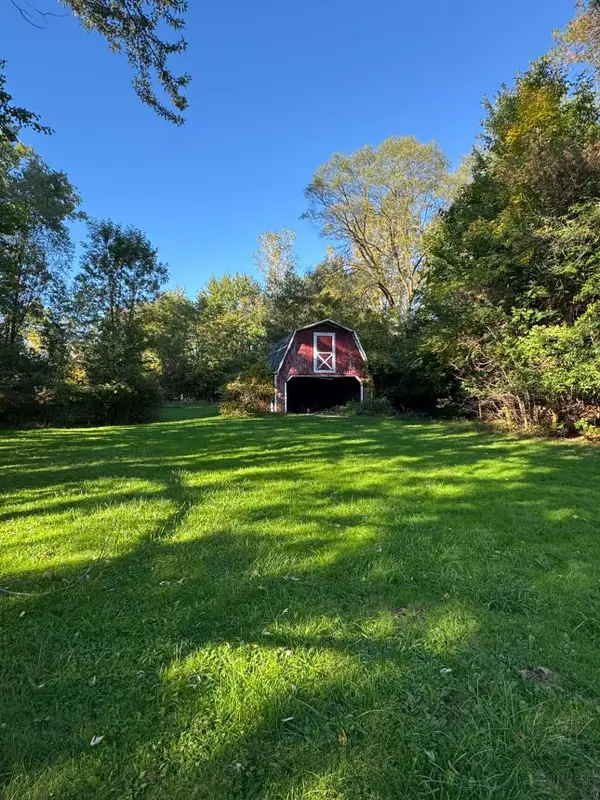
Once in a great while a home enters the market that just has you in awe of the amazing realities. Welcome to 1295 Meadowlane. This 1300+ square foot ranch is turn key ready while still offering tremendous possibilities for personal touches and updates. Enjoy this 4 bedroom ranch walkout featuring handsome hardwood throughout much of the main level and significant finished space in the basement. Marvel at the more than 1/2 acre lot featuring mature trees and natural views. This home in this neighborhood with this accessibility to work, leisure, recreation and education is calling for you. BATVAI IDRBNG
Contact an agent
Home facts
- Year built:1956
- Listing ID #:20261080941
- Added:1 day(s) ago
- Updated:October 07, 2026 at 05:01 AM
Rooms and interior
- Bedrooms:4
- Total bathrooms:2
- Full bathrooms:2
- Rooms Total:6
- Basement Description:Finished
- Living area:2,212 sq. ft.
Heating and cooling
- Heating:Forced Air, Natural Gas
Structure and exterior
- Year built:1956
- Building area:2,212 sq. ft.
- Lot area:0.57 Acres
- Architectural Style:Ranch
- Construction Materials:Brick, Wood Siding
- Foundation Description:Basement, Poured
- Levels:Two
Utilities
- Water:Public
- Sewer:Sewer at Street
Finances and disclosures
- Price:$324,900
- Price per sq. ft.:$146.88
- Tax amount:$2,996
Parking
- Parking description:Attached, One Car Garage
- Garage spaces:1

New listings near 1295 Meadowlane Drive Se
- New
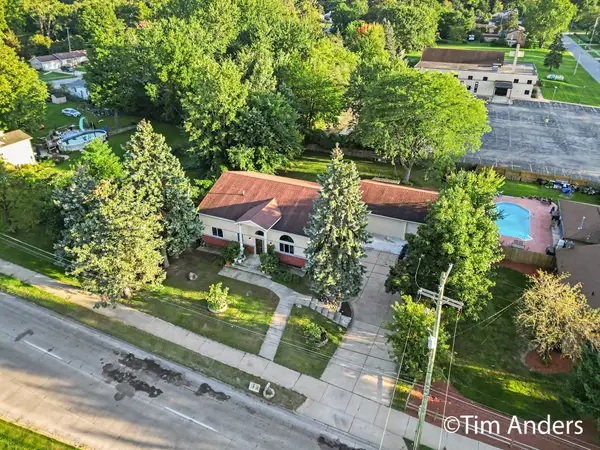 $499,900Active4 beds 4 baths4,052 sq. ft.
1240 44th Street Se, Kentwood, MI 49508
MLS# 26053143Listed by: BERKSHIRE HATHAWAY HOMESERVICES MICHIGAN REAL ESTATE (MAIN) - New
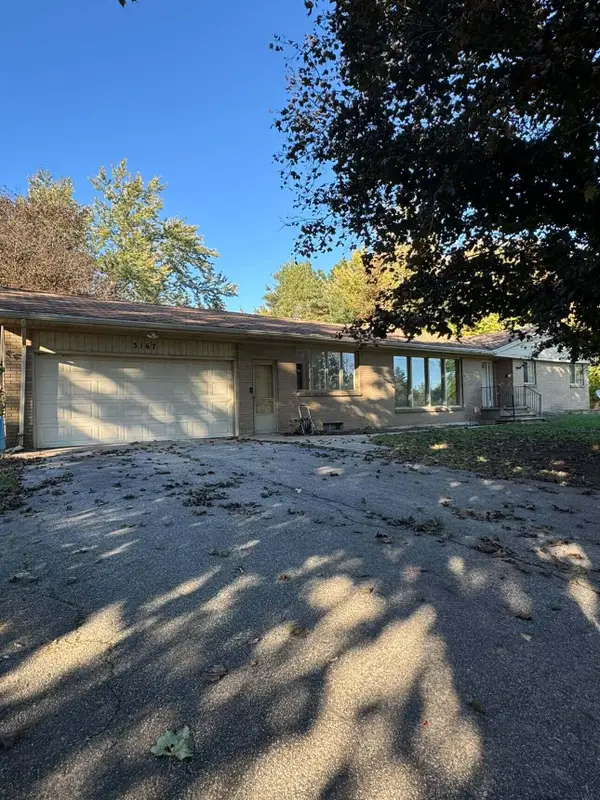 $450,000Active4 beds 2 baths2,652 sq. ft.
3167 52nd Street SE Modifier: 3169, Kentwood, MI 49512
MLS# 65026052913Listed by: BELLABAY REALTY (SW) - New
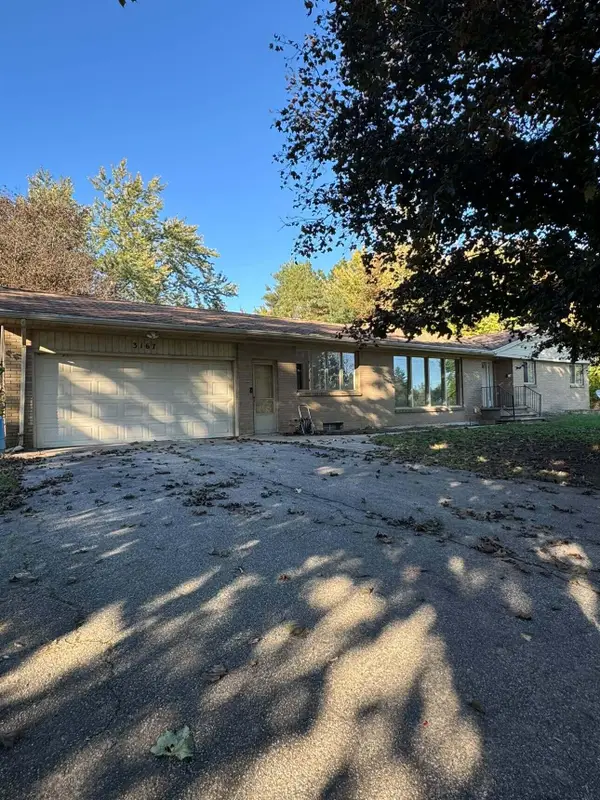 $450,000Active4 beds 2 baths2,652 sq. ft.
3167 52nd Street Se, Kentwood, MI 49512
MLS# 26052913Listed by: BELLABAY REALTY (SW) - New
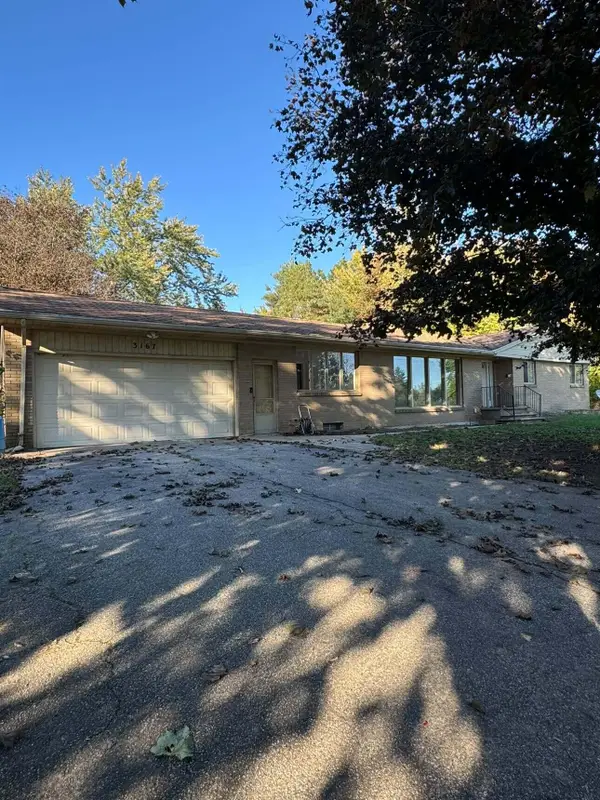 $375,000Active4 beds 2 baths2,652 sq. ft.
3167 52nd Street Se, Kentwood, MI 49512
MLS# 26052915Listed by: BELLABAY REALTY (SW) - New
 $100,000Active0.86 Acres
3169 52nd Street Se, Kentwood, MI 49512
MLS# 26052918Listed by: BELLABAY REALTY (SW) - New
 $415,000Active4 beds 4 baths2,441 sq. ft.
3810 Branagan Court SE Building: 15, Kentwood, MI 49512
MLS# 65026052589Listed by: COLDWELL BANKER SCHMIDT REALTORS - New
 $415,000Active4 beds 4 baths2,441 sq. ft.
3810 Branagan Court Se, Kentwood, MI 49512
MLS# 26052589Listed by: COLDWELL BANKER SCHMIDT REALTORS - New
 $375,000Active4 beds 3 baths2,394 sq. ft.
5366 Effingham Drive Se, Kentwood, MI 49508
MLS# 26052419Listed by: RE/MAX OF GRAND RAPIDS (FH) - New
 $360,000Active4 beds 3 baths1,916 sq. ft.
4600 Country Hill Drive Se, Kentwood, MI 49512
MLS# 26052250Listed by: CITY2SHORE REAL ESTATE FOUNDATIONS


Protect your home and budget from life's surprises with an Assurant Home Warranty, backed by a partner that supports you through every step of homeownership. Explore Plans.
© 2023 - 2026 ERA Franchise Systems LLC. All rights reserved. ERA Franchise Systems LLC fully supports the principles of the Fair Housing Act and the Equal Opportunity Act. ERA, ERA Real Estate powered, and their respective logos are registered service marks of ERA Franchise Systems LLC. Each office is independently owned and operated.