
4786 Shade Leaf Lane SE, Kentwood, MI 49546
Local realty services provided by:ERA Prime Real Estate Group
4786 Shade Leaf Lane SE,Kentwood, MI 49546
$380,000
- 3 Beds
- 3 Baths
- 1,875 sq. ft.
- Single family
- Active
Listed by: christian j huyge
Office: polaris real estate llc.
MLS#:65026045213
Source:MI_REALCOMP
Price summary
- Price:$380,000
- Price per sq. ft.:$158.4
- Monthly HOA dues:$295
About this home
Making life easier is priceless. How about saving hours and headaches from mowing the lawn or shoveling your driveway? What if living that way places you in a convenient location close to just about everything you want and need? And what if this home was immaculate, had an open concept on main floor with kitchen, dining, and living area, housed all 3 bedrooms including large En Suite up, and had an amazing entertaining space on the lower level with gorgeous wrap around wet bar, electric fireplace, and the perfect set up for entertaining? This is not too good to be true, this is available here and now. It's right down the street from 28th street, down the road from the airport, with easy access to every type of store and restaurant, and only minutes on the highway to downtown. Come and see why you need to call this home.
Contact an agent
Home facts
- Year built:2006
- Listing ID #:65026045213
- Added:1 day(s) ago
- Updated:August 27, 2026 at 06:01 AM
Rooms and interior
- Bedrooms:3
- Total bathrooms:3
- Full bathrooms:2
- Half bathrooms:1
- Rooms Total:9
- Basement Description:Bath Stubbed, Finished, Full, Walk-Out Access
- Living area:1,875 sq. ft.
Heating and cooling
- Cooling:Ceiling Fans, Central Air
- Heating:Forced Air, Natural Gas
Structure and exterior
- Roof:Composition, Shingle
- Year built:2006
- Building area:1,875 sq. ft.
- Architectural Style:Common Entry Building, Craftsman, End Unit, Traditional
- Construction Materials:Vinyl Siding, Wood Siding
- Exterior Features:Covered, Deck, Porch
- Foundation Description:Basement
Utilities
- Water:Public
- Sewer:Public Sewer
Finances and disclosures
- Price:$380,000
- Price per sq. ft.:$158.4
- Tax amount:$6,348
Features and amenities
- Appliances:Bar Fridge, Dishwasher, Disposal, Dryer, Microwave, Range, Refrigerator, Washer
- Laundry features:Main Level
- Amenities:Wet Bar
Parking
- Parking description:Attached, Garage Door Opener, Garage Faces Front, Paved
- Garage spaces:2

New listings near 4786 Shade Leaf Lane SE
- New
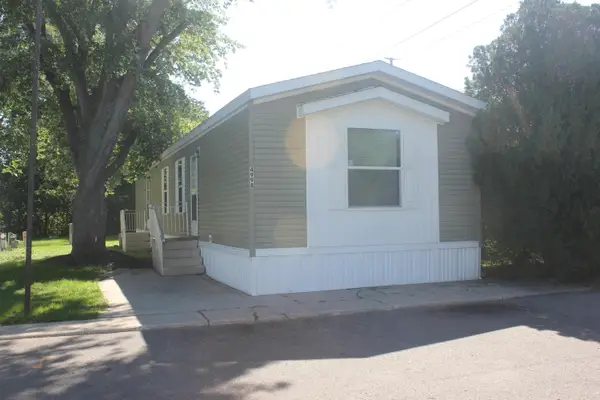 $69,900Active3 beds 2 baths1,056 sq. ft.
4998 Marlette Avenue SE, Kentwood, MI 49548
MLS# 65026045187Listed by: LAKE MICHIGAN REALTY MGMT - New
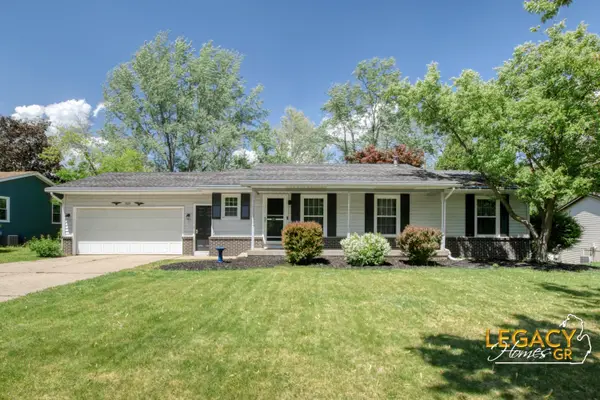 $409,900Active3 beds 3 baths2,509 sq. ft.
3051 Lantana Court SE, Kentwood, MI 49512
MLS# 65026045199Listed by: KELLER WILLIAMS GR NORTH - New
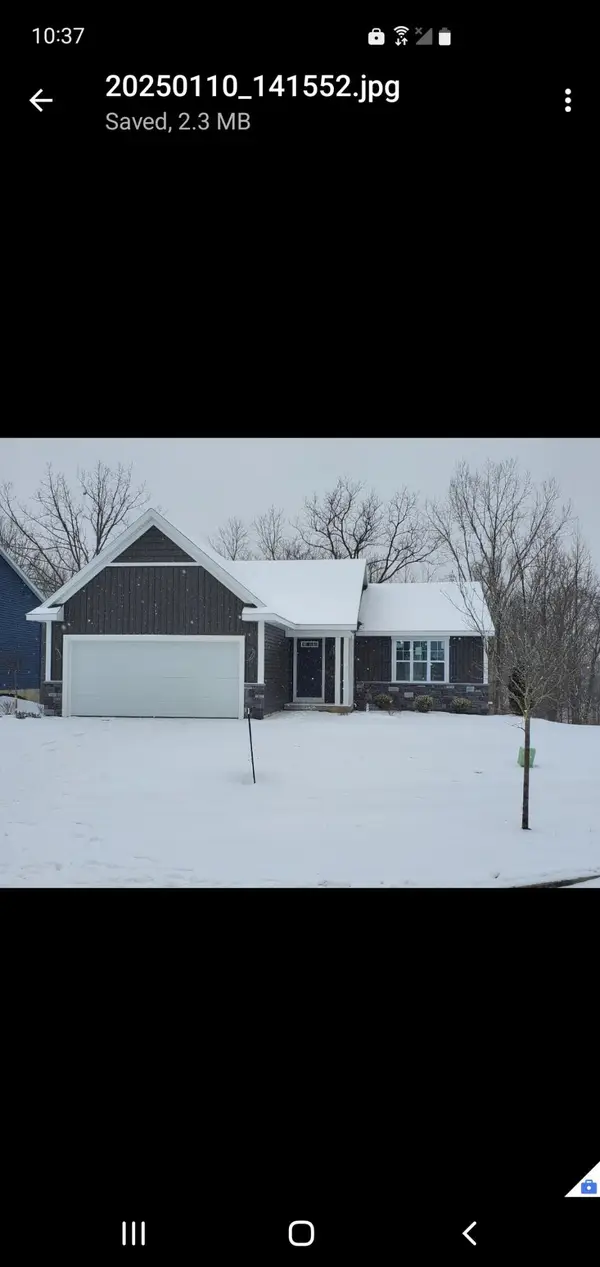 $439,900Active4 beds 2 baths2,290 sq. ft.
3337 Nature View Drive Se, Kentwood, MI 49512
MLS# 26044940Listed by: FIVE STAR REAL ESTATE (M6) - New
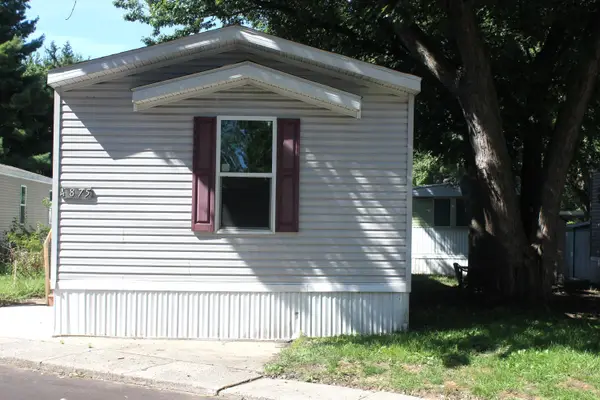 $69,900Active3 beds 2 baths1,056 sq. ft.
4875 Pamela Avenue SE, Kentwood, MI 49548
MLS# 65026044887Listed by: LAKE MICHIGAN REALTY MGMT - New
 $175,000Active0.53 Acres
5632 N Blackberry Bluff, Kentwood, MI 49512
MLS# 26044869Listed by: KELLER WILLIAMS GR NORTH - New
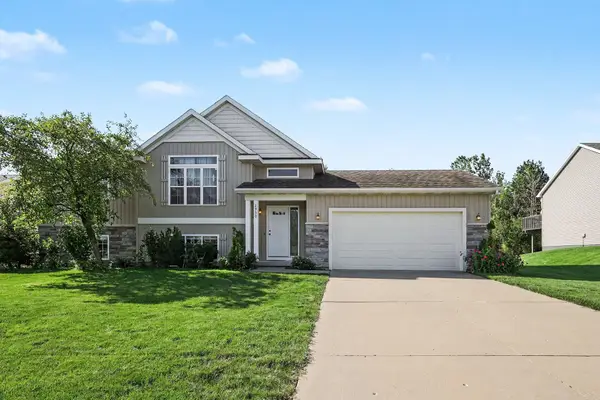 $409,900Active4 beds 2 baths2,074 sq. ft.
2950 Windy Wood Street Se, Kentwood, MI 49512
MLS# 26044884Listed by: CITY2SHORE REAL ESTATE FOUNDATIONS - New
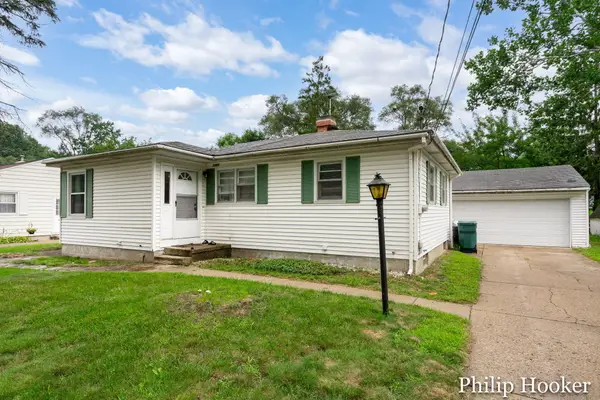 $295,000Active3 beds 2 baths1,056 sq. ft.
1383 Katrina Drive Se, Kentwood, MI 49508
MLS# 26044806Listed by: GREENRIDGE REALTY (LOWELL) 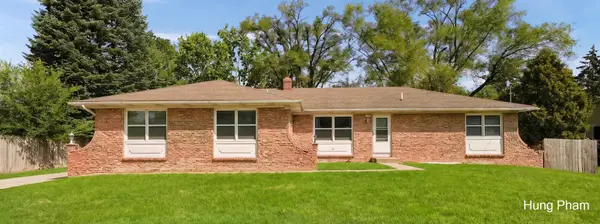 $420,000Pending-- beds -- baths
1717-1719 SE 52nd Street Se, Kentwood, MI 49508
MLS# 26044770Listed by: 42 NORTH REALTY GROUP- Open Sun, 1 to 3:30pmNew
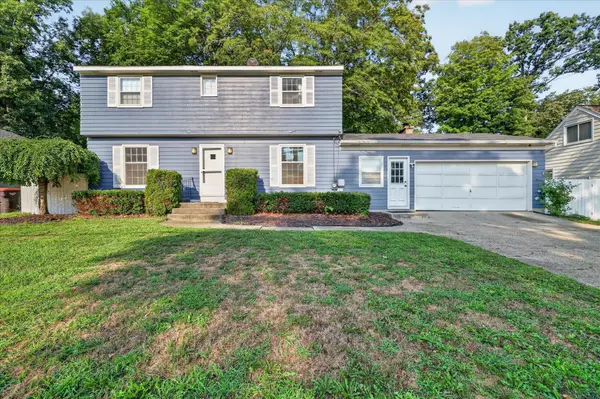 $329,900Active3 beds 2 baths2,226 sq. ft.
4445 Marshall Avenue Se, Kentwood, MI 49508
MLS# 26044501Listed by: GREENRIDGE REALTY (KENTWOOD)


Protect your home and budget from life's surprises with an Assurant Home Warranty, backed by a partner that supports you through every step of homeownership. Explore Plans.
© 2023 - 2026 ERA Franchise Systems LLC. All rights reserved. ERA Franchise Systems LLC fully supports the principles of the Fair Housing Act and the Equal Opportunity Act. ERA, ERA Real Estate powered, and their respective logos are registered service marks of ERA Franchise Systems LLC. Each office is independently owned and operated.