
5530 Blackberry Bluff Avenue SE, Kentwood, MI Yes
Local realty services provided by:ERA Prime Real Estate Group
5530 Blackberry Bluff Avenue SE,Kentwood, MI Yes
$1,250,000
- 4 Beds
- 4 Baths
- 3,800 sq. ft.
- Single family
- Pending
Listed by: paul granzotto
Office: keller williams gr north
MLS#:65026031693
Source:MI_REALCOMP
Price summary
- Price:$1,250,000
- Price per sq. ft.:$240.38
- Monthly HOA dues:$20.83
About this home
Land and home included! Design your dream home with the opportunity to customize every detail to fit your lifestyle. This exceptional property offers over 5,000 square feet of living space, featuring 4 spacious bedrooms, 3 full bathrooms, and 1 half bath, providing ample room for guests, and entertaining. Step outside to a beautifully private backyard with no homes directly behind, creating a peaceful retreat with added privacy. Combining luxury, space, comfort, and tranquility, this is a rare opportunity to build the home you've always envisioned.
Contact an agent
Home facts
- Year built:2026
- Listing ID #:65026031693
- Added:1 day(s) ago
- Updated:July 28, 2026 at 07:59 PM
Rooms and interior
- Bedrooms:4
- Total bathrooms:4
- Full bathrooms:3
- Half bathrooms:1
- Rooms Total:3
- Flooring:Carpet, Tile, Vinyl
- Kitchen Description:Pantry
- Basement Description:Bath Stubbed, Walk-Out Access
- Living area:3,800 sq. ft.
Heating and cooling
- Cooling:Ceiling Fans, Central Air
- Heating:Forced Air, Natural Gas
Structure and exterior
- Roof:Shingle
- Year built:2026
- Building area:3,800 sq. ft.
- Lot area:3 Acres
- Lot Features:Cul-de-Sac, Hilly Ravine, Wetlands, Wooded
- Construction Materials:Stone, Vinyl Siding
- Exterior Features:Deck
Utilities
- Water:Public
- Sewer:Public Sewer, Storm Drain
Finances and disclosures
- Price:$1,250,000
- Price per sq. ft.:$240.38
- Tax amount:$1,300
Features and amenities
- Appliances:Cooktop, Dishwasher, Disposal, Dryer, Microwave, Oven, Range, Refrigerator, Washer
- Laundry features:Laundry Room, Main Level, Sink
- Amenities:Pantry, Vaulted Ceilings, Window Treatments
Parking
- Parking description:Attached, Concrete, Garage Door Opener, Garage Faces Front, Paved
- Garage spaces:3

New listings near 5530 Blackberry Bluff Avenue SE
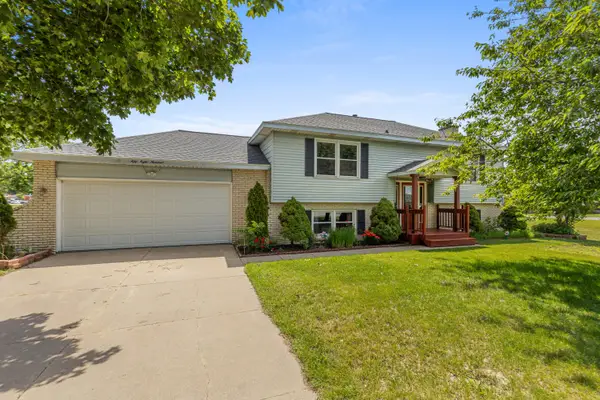 $359,000Active4 beds 2 baths1,855 sq. ft.
5800 Eastern Avenue SE, GrandRapids, MI No
MLS# 65026028986Listed by: CITY2SHORE REAL ESTATE FOUNDATIONS- Open Sat, 11am to 1pmNew
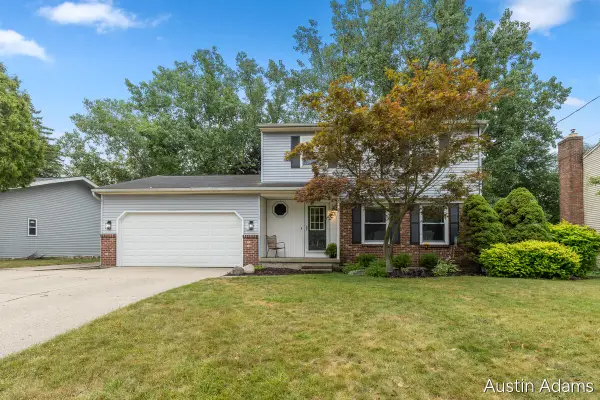 $369,900Active3 beds 3 baths2,072 sq. ft.
2110 Fawnwood Drive SE, GrandRapids, MI No
MLS# 65026038798Listed by: FIVE STAR REAL ESTATE (MAIN) - Open Sat, 11am to 1pmNew
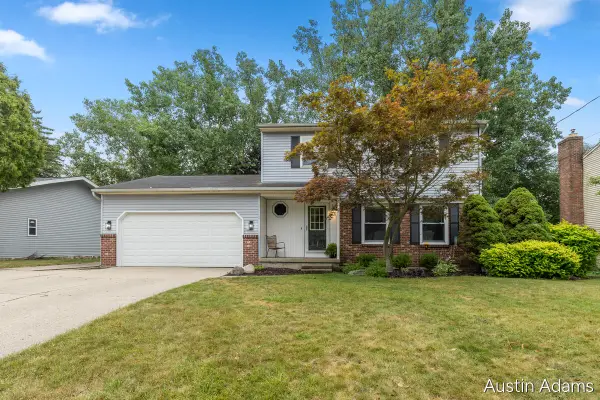 $369,900Active3 beds 3 baths2,072 sq. ft.
2110 Fawnwood Drive Se, Grand Rapids, MI 49508
MLS# 26038798Listed by: FIVE STAR REAL ESTATE (MAIN) - New
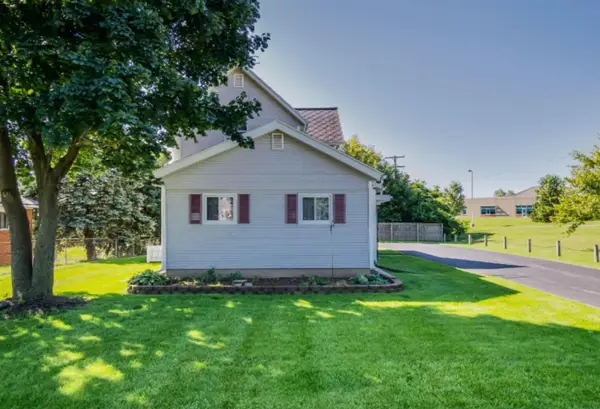 $299,900Active-- beds -- baths
2708-2710 44th Street, Kentwood, MI 49512
MLS# 26038794Listed by: BELLABAY REALTY (NORTH) 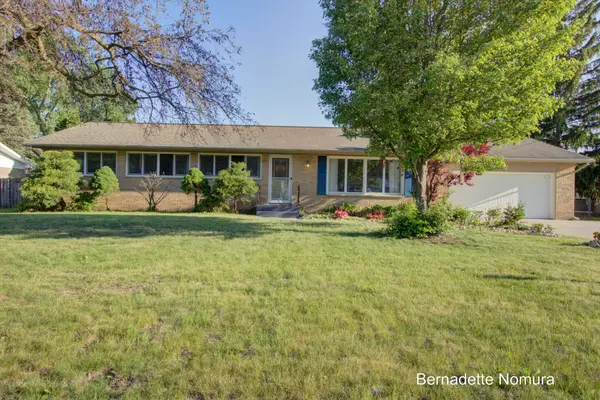 $429,900Active5 beds 4 baths3,058 sq. ft.
1906 Andrew Street SE, GrandRapids, MI No
MLS# 65026026336Listed by: TURNKEY REALTY LLC- Open Sun, 1 to 1:30pm
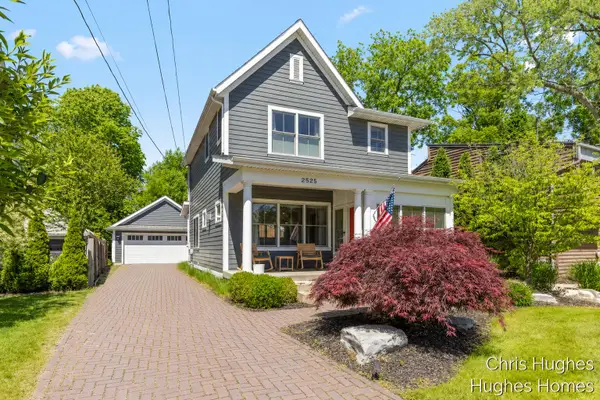 $950,000Active4 beds 4 baths2,361 sq. ft.
2525 Lake Drive SE, EastGrandRapids, MI No
MLS# 65026026598Listed by: COLDWELL BANKER SCHMIDT REALTORS  $385,000Active4 beds 3 baths2,500 sq. ft.
2047 Wolfboro Drive SE, GrandRapids, MI No
MLS# 65026036340Listed by: KILNER GROUP REALTY- New
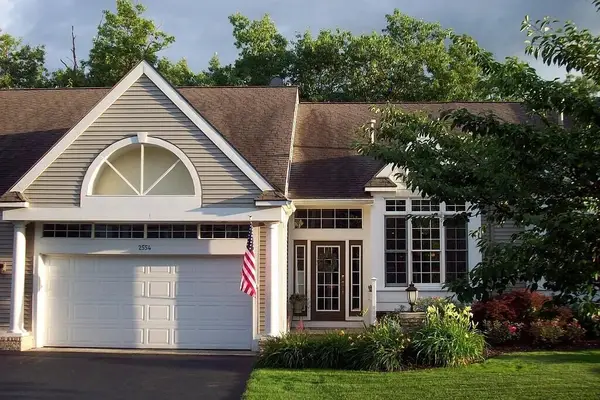 $450,000Active3 beds 3 baths2,648 sq. ft.
2554 Forest Hill Avenue Se #31, Grand Rapids, MI 49546
MLS# 26038514Listed by: BEYCOME BROKERAGE REALTY LLC - New
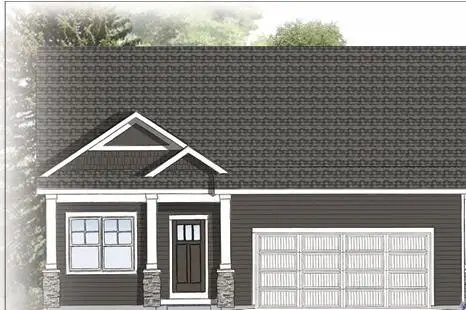 $467,969Active3 beds 3 baths2,355 sq. ft.
2875 E Cobblestone Court SE Unit: 48, Kentwood, MI Yes
MLS# 65026038063Listed by: DEVOS REALTY LLC - New
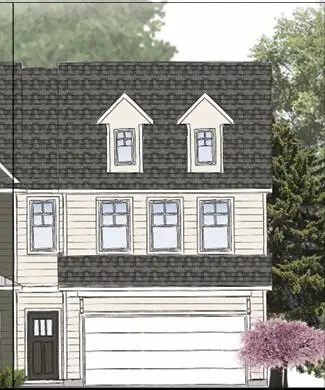 $361,927Active3 beds 3 baths1,842 sq. ft.
2883 E Highgate Drive Se #82, Kentwood, MI 49512
MLS# 26038307Listed by: DEVOS REALTY LLC


Protect your home and budget from life's surprises with an Assurant Home Warranty, backed by a partner that supports you through every step of homeownership. Explore Plans.
© 2023 - 2026 ERA Franchise Systems LLC. All rights reserved. ERA Franchise Systems LLC fully supports the principles of the Fair Housing Act and the Equal Opportunity Act. ERA, ERA Real Estate powered, and their respective logos are registered service marks of ERA Franchise Systems LLC. Each office is independently owned and operated.