
11660 Indian RD, Kewadin, MI 49648
Local realty services provided by:ERA Prime Real Estate Group
11660 Indian RD,Kewadin, MI 49648
$875,000
- 4 Beds
- 3 Baths
- 3,433 sq. ft.
- Single family
- Active
Listed by: ann porter
Office: reo-tcrandolph-233022
MLS#:78080066865
Source:MI_REALCOMP
Price summary
- Price:$875,000
- Price per sq. ft.:$254.88
About this home
Panoramic Torch Lake views take center stage in this custom-built fully furnished 4-bedroom, 2.5-bath home offering over 3,700 square feet of thoughtfully designed living space. Built in 2011, this Up North retreat combines rustic charm with modern comfort, featuring oversized windows that frame the stunning water views and fill the open-concept floor plan with natural light. The expansive upper-level deck is the perfect place to entertain or unwind while taking in the breathtaking scenery, and youre just a short walk to Torch Lake access and 1/2 mile to the boat launch. Being offered fully furnished, this home is truly move-in ready, allowing you to start enjoying lake life from day one. The finished walkout basement extends your living space with a private bedroom, full bath, bar, spacious entertainment area, abundant storage, and a patio that continues to showcase the incredible views. Whether hosting guests or enjoying a quiet evening, this home offers versatility for every lifestyle. The oversized, heated, and insulated two-car garage is a standout feature, complete with a workshop area, floor drains, and an epoxy-coated floor. Additional highlights include a highly efficient wood boiler heating system, propane forced air, and natural gas available at the road, giving you flexible heating options. Two on-demand water heaters and a whole-house Generac generator provide comfort and peace of mind year-round. Outdoors, the property is designed for both relaxation and recreation with a pole barn for all your seasonal toys, two auto-refill ponds, outdoor speakers, and a beautifully crafted stone firepit perfect for stargazing. The adjacent open land offers endless possibilities-ideal for additional privacy, a guest house (cannot have a stove), or space for animals. Dont let the approach fool you-this property delivers an incredible setting, unmatched views, and a lifestyle that embodies Northern Michigan living at its finest....
Contact an agent
Home facts
- Year built:2011
- Subdivision & Development:METES AND BOUNDS
- Listing ID #:78080066865
- Added:143 day(s) ago
- Updated:September 04, 2026 at 10:01 AM
Rooms and interior
- Bedrooms:4
- Total bathrooms:3
- Full bathrooms:2
- Half bathrooms:1
- Rooms Total:9
- Kitchen Description:Pantry
- Basement Description:Concrete, Daylight, Finished, Full, Partially Finished, Walk-Out Access
- Living area:3,433 sq. ft.
Heating and cooling
- Cooling:Ceiling Fans
- Heating:Forced Air, Natural Gas, Propane, Wood
Structure and exterior
- Year built:2011
- Building area:3,433 sq. ft.
- Lot area:3.5 Acres
- Lot Features:Rolling Slope, Water View
- Architectural Style:Ranch
- Construction Materials:Vinyl Siding
- Exterior Features:Deck, Porch
- Foundation Description:Basement
- Levels:One
Utilities
- Water:Well
- Sewer:Septic Tank
Finances and disclosures
- Price:$875,000
- Price per sq. ft.:$254.88
Features and amenities
- Appliances:Dishwasher, Disposal, Dryer, Microwave, Refrigerator, Washer, Water Softener Owned
- Amenities:Pantry, Walk-in Closets
Parking
- Parking description:Attached, Garage, Garage Door Opener, Heated Garage, Two Car Garage
- Garage spaces:2

New listings near 11660 Indian RD
- New
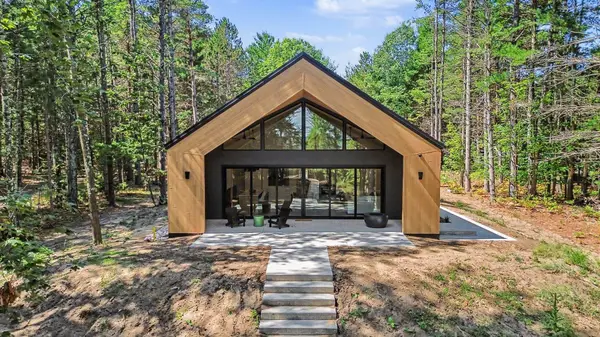 $2,999,000Active5 beds 3 baths2,800 sq. ft.
2370 US-31 N, Kewadin, MI 49648
MLS# 78080073126Listed by: LAKE HOMES REALTY - New
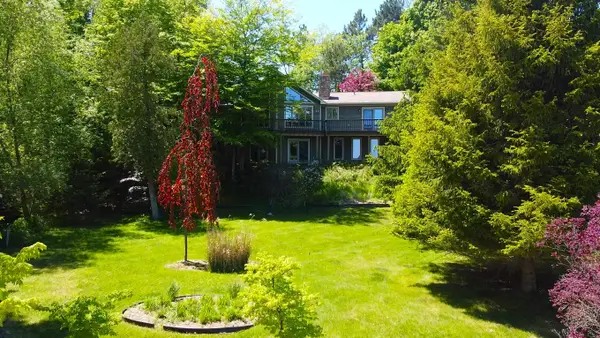 $2,500,000Active4 beds 3 baths3,230 sq. ft.
2337 NW Torch Lake, Kewadin, MI 49648
MLS# 78080072787Listed by: BAYSIDE REAL ESTATE - New
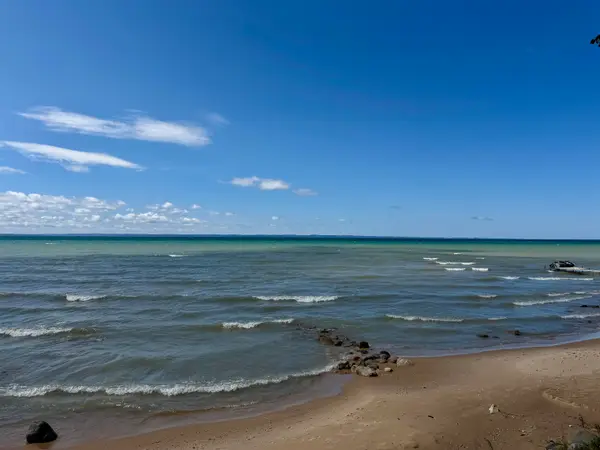 $42,000Active0.27 Acres
00 Shawnee, Kewadin, MI 49648
MLS# 78080072764Listed by: REMAX OF ELK RAPIDS 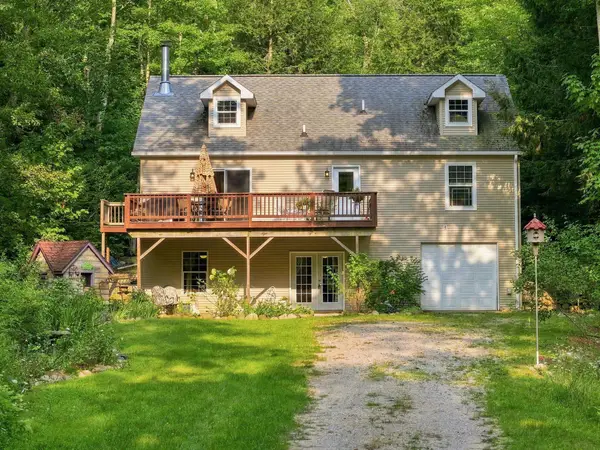 $425,000Active3 beds 3 baths2,176 sq. ft.
3626 Michigan, Kewadin, MI 49648
MLS# 78080072586Listed by: THE MITTEN REAL ESTATE GROUP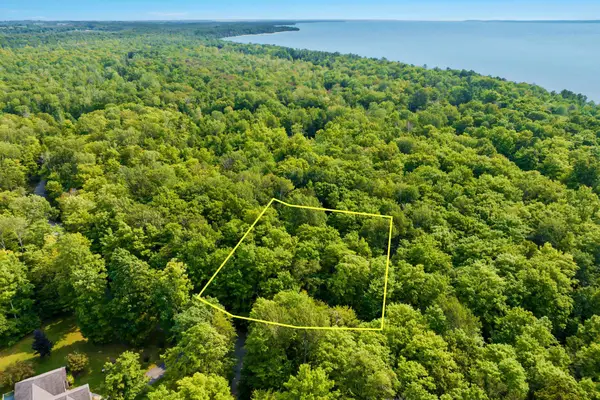 $49,900Active0.91 Acres
#9 Aspen TRL, Kewadin, MI 49648
MLS# 78080072437Listed by: COLDWELL BANKER SCHMIDT TRAVERSE CITY $998,500Active3 beds 2 baths1,467 sq. ft.
6936 Birchwood, Kewadin, MI 49648
MLS# 78080072207Listed by: WITTBRODT WATERSIDE PROPERTIES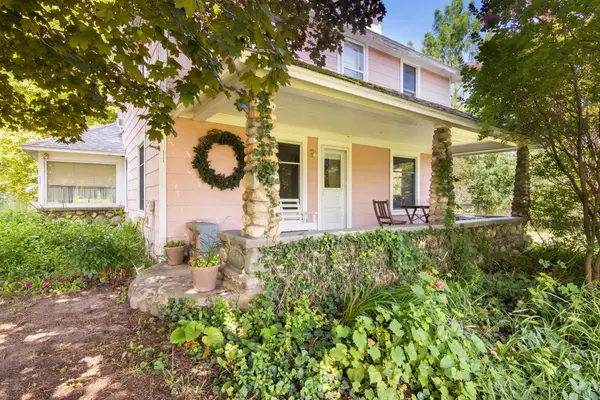 $349,900Active3 beds 3 baths1,824 sq. ft.
5360 Quarterline, Kewadin, MI 49648
MLS# 78080072138Listed by: REMAX OF ELK RAPIDS $549,800Active3 beds 3 baths1,824 sq. ft.
000 Quarterline, Kewadin, MI 49648
MLS# 78080072139Listed by: REMAX OF ELK RAPIDS $199,900Active15.14 Acres
00 Quarterline, Kewadin, MI 49648
MLS# 78080072144Listed by: REMAX OF ELK RAPIDS $4,750,000Active4 beds 9 baths7,210 sq. ft.
6238 Winters, Kewadin, MI 49648
MLS# 78080072065Listed by: REMAX BAYSHORE - UNION ST TC


Protect your home and budget from life's surprises with an Assurant Home Warranty, backed by a partner that supports you through every step of homeownership. Explore Plans.
© 2023 - 2026 ERA Franchise Systems LLC. All rights reserved. ERA Franchise Systems LLC fully supports the principles of the Fair Housing Act and the Equal Opportunity Act. ERA, ERA Real Estate powered, and their respective logos are registered service marks of ERA Franchise Systems LLC. Each office is independently owned and operated.