
1510 Allen RD, Kimball, MI 48074
Local realty services provided by:ERA Prime Real Estate Group
1510 Allen RD,Smithscreek, MI 48074
$230,000
- 3 Beds
- 2 Baths
- 1,228 sq. ft.
- Single family
- Active
Listed by: anthony guglietti
Office: berkshire hathaway homeservices kee realty
MLS#:58050218963
Source:MI_REALCOMP
Price summary
- Price:$230,000
- Price per sq. ft.:$187.3
About this home
Welcome to this charming ranch nestled in desirable Kimball Township, offering peaceful living with the added benefit of low township taxes. Situated on a spacious 1/3-acre lot, this 3-bedroom, 2-bath home features comfortable one-level living and a relaxing jet tub in the primary bath. Step outside to enjoy your own private wooded oasis, complete with a spacious deck, privacy on both sides, and no neighbors directly behind you. It's the perfect setting for pets, play, entertaining, or simply relaxing and enjoying the outdoors. The detached 2.5-car garage provides plenty of room for parking, storage, and hobbies, while the bonus room with AC offers additional flexible space for a home office, workshop, or recreation area. Whether you're a first-time homebuyer, looking to downsize, or searching for a place to call home, this property is a wonderful opportunity. Lovingly cared for by its original owner, this home has been well maintained and is ready for its next chapter.
Contact an agent
Home facts
- Year built:1990
- Subdivision & Development:PATTERSON SUB
- Listing ID #:58050218963
- Added:50 day(s) ago
- Updated:October 08, 2026 at 10:04 AM
Rooms and interior
- Bedrooms:3
- Total bathrooms:2
- Full bathrooms:2
- Rooms Total:6
- Bathrooms Description:Jetted Tub
- Kitchen Description:Eat-in Kitchen
- Basement Description:Block, Sump Pump
- Living area:1,228 sq. ft.
Heating and cooling
- Cooling:Ceiling Fans, Central Air
- Heating:Forced Air, Humidity Control, Natural Gas
Structure and exterior
- Year built:1990
- Building area:1,228 sq. ft.
- Lot area:0.32 Acres
- Architectural Style:Ranch
- Construction Materials:Wood Siding
- Exterior Features:Deck, Patio
- Foundation Description:Block, Crawl Space
- Levels:One
Utilities
- Water:Public
- Sewer:Public Sewer
Finances and disclosures
- Price:$230,000
- Price per sq. ft.:$187.3
- Tax amount:$902
Features and amenities
- Appliances:Dishwasher, Dryer, Humidifier, Microwave, Oven, Range, Refrigerator, Washer
- Amenities:High Speed Internet, Walk-in Closets
Parking
- Parking description:Detached, Garage, Two and Half Car Garage
- Garage spaces:2.5

New listings near 1510 Allen RD
- New
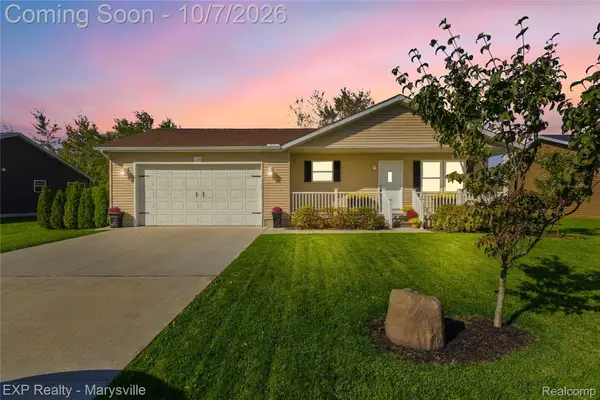 $330,000Active3 beds 3 baths2,262 sq. ft.
625 Range Road, Kimball, MI 48074
MLS# 20261079709Listed by: EXP REALTY - MARYSVILLE 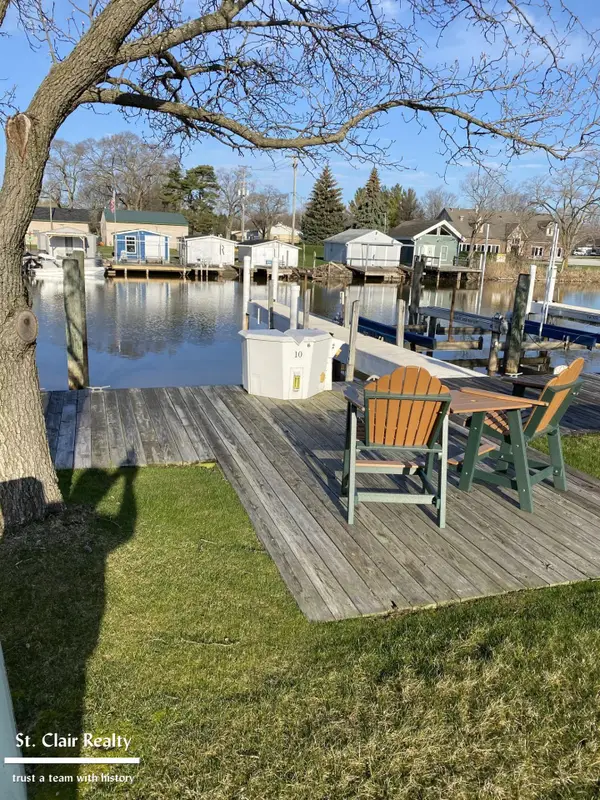 $58,000Pending0 Acres
#10 Pine River CLB, St, MI 48079
MLS# 58050223750Listed by: ST. CLAIR REALTY- New
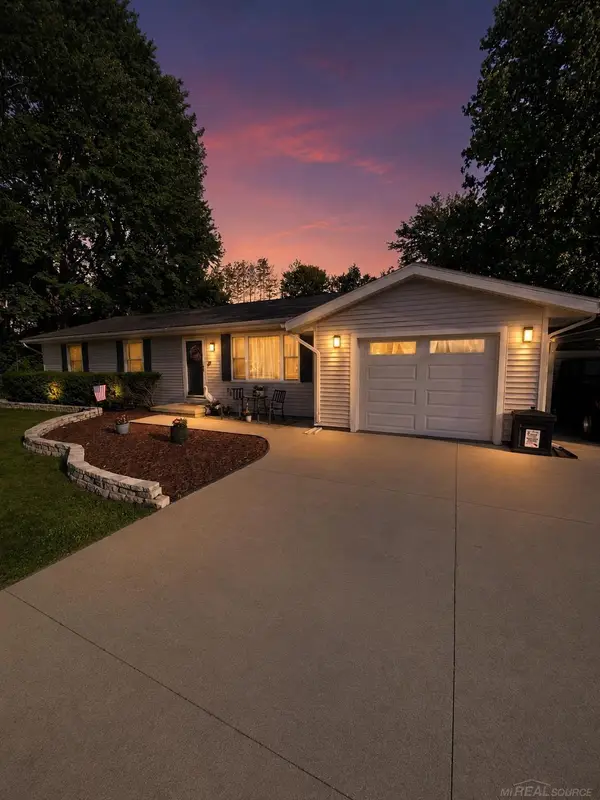 $279,900Active3 beds 2 baths1,467 sq. ft.
6085 S BIRCH HILL DR ST, SmithsCreek, MI 48074
MLS# 58050223638Listed by: LANDMARK REAL ESTATE OF PORT HURON - New
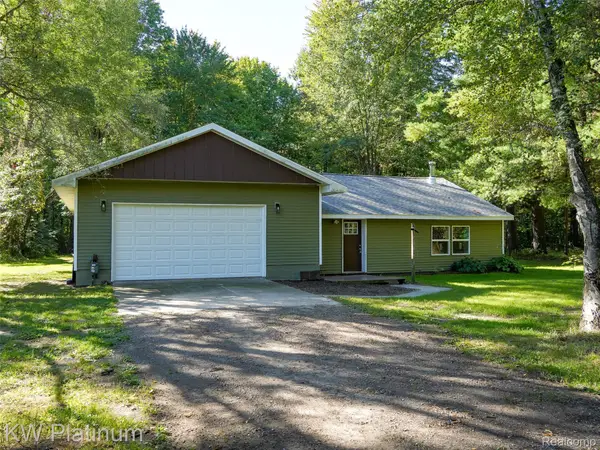 $400,000Active3 beds 1 baths1,952 sq. ft.
5167 Howard Road, Kimball, MI 48074
MLS# 20261078675Listed by: KW PLATINUM - Open Sun, 12 to 2pmNew
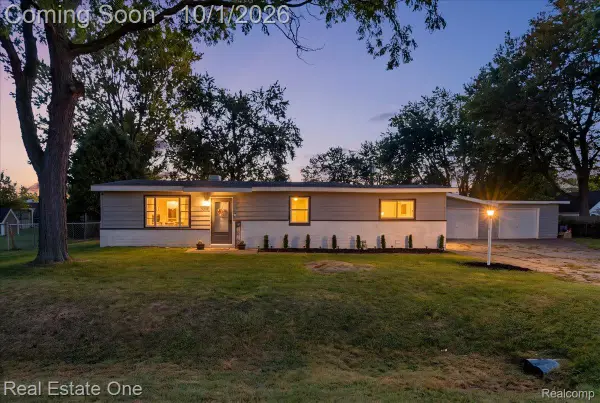 $219,900Active3 beds 1 baths990 sq. ft.
350 Garfield Road, Kimball, MI 48074
MLS# 20261078643Listed by: REAL ESTATE ONE-CENTRAL - New
 $399,000Active4 beds 3 baths2,972 sq. ft.
2887 Harwood Drive, Kimball, MI 48074
MLS# 20261066299Listed by: EPIQUE REALTY  $359,900Active3 beds 2 baths1,365 sq. ft.
2071 Edward Lane E, Kimball, MI 48074
MLS# 20261075460Listed by: EXP REALTY MAIN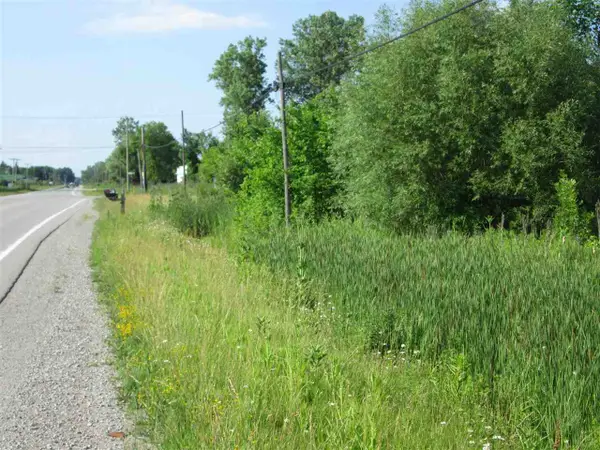 $199,900Active4.52 Acres
0 Wadhams RD, SmithsCreek, MI 48074
MLS# 58050222092Listed by: BERKSHIRE HATHAWAY HOMESERVICES KEE REALTY NB $155,000Active3 beds 2 baths1,660 sq. ft.
598 Trout Lake Court, SmithsCreek, MI 48074
MLS# 20261074542Listed by: O'CONNOR REALTY, INC $449,900Active3 beds 2 baths2,776 sq. ft.
247 Scott Road, Kimball, MI 48074
MLS# 20261073850Listed by: TOP AGENT REALTY


Protect your home and budget from life's surprises with an Assurant Home Warranty, backed by a partner that supports you through every step of homeownership. Explore Plans.
© 2023 - 2026 ERA Franchise Systems LLC. All rights reserved. ERA Franchise Systems LLC fully supports the principles of the Fair Housing Act and the Equal Opportunity Act. ERA, ERA Real Estate powered, and their respective logos are registered service marks of ERA Franchise Systems LLC. Each office is independently owned and operated.