
2881 Harwood DR, Kimball, MI 48074
Local realty services provided by:ERA Prime Real Estate Group
2881 Harwood DR,Kimball, MI 48074
$339,900
- 3 Beds
- 3 Baths
- 1,794 sq. ft.
- Single family
- Active
Listed by: jason brickel
Office: kw platinum
MLS#:58050226104
Source:MI_REALCOMP
Price summary
- Price:$339,900
- Price per sq. ft.:$189.46
About this home
Welcome home to this beautiful 3-bedroom, 2.5-bathroom, 2-story gem featuring a covered front porch and an oversized 2-car garage in the highly desirable Westwood Estates subdivision! This property perfectly combines classic charm with modern convenience. From the welcoming foyer, step into a spacious living room that flows seamlessly into a bright, sunlit kitchen featuring newer appliances and a flexible formal dining room. French doors lead from the main level to a fantastic attached deck and gazebo. The first floor also boasts a versatile extra room-perfect for a home office or family room-as well as a convenient half-bath and a dedicated laundry room. The furnace and AC have also both been replaced within the last few years. Upstairs, you will find two comfortable bedrooms, a full hallway bath, and a generous primary suite featuring a private en-suite bathroom and a large walk-in closet. The outdoor space is a true showstopper, offering a huge, fully fenced backyard with mature shade trees, multiple access gates, and a full lawn sprinkler system. Beyond the main deck, a clever lean-to conversion transforms the garage structure into the ultimate finished, insulated entertaining space-ideal for hobbies, extra storage, or hosting friends....
Contact an agent
Home facts
- Year built:1995
- Subdivision & Development:WESTWOOD ESTATES 3
- Listing ID #:58050226104
- Added:17 day(s) ago
- Updated:November 14, 2026 at 11:15 AM
Rooms and interior
- Bedrooms:3
- Total bathrooms:3
- Full bathrooms:2
- Half bathrooms:1
- Rooms Total:9
- Flooring:Ceramic Tile
- Basement Description:Sump Pump
- Living area:1,794 sq. ft.
Heating and cooling
- Cooling:Central Air
- Heating:Forced Air, Natural Gas
Structure and exterior
- Year built:1995
- Building area:1,794 sq. ft.
- Lot area:0.41 Acres
- Lot Features:Sprinklers
- Architectural Style:Colonial
- Construction Materials:Brick, Vinyl Siding
- Exterior Features:Deck, Porch
- Foundation Description:Crawl Space
- Levels:Two
Utilities
- Water:Public
- Sewer:Public Sewer
Finances and disclosures
- Price:$339,900
- Price per sq. ft.:$189.46
- Tax amount:$3,271
Features and amenities
- Appliances:Dishwasher, Disposal, Dryer, Microwave, Oven, Range, Refrigerator, Washer
- Amenities:High Speed Internet, Walk-in Closets
Parking
- Parking description:Attached, Two and Half Car Garage
- Garage spaces:2.5

New listings near 2881 Harwood DR
- New
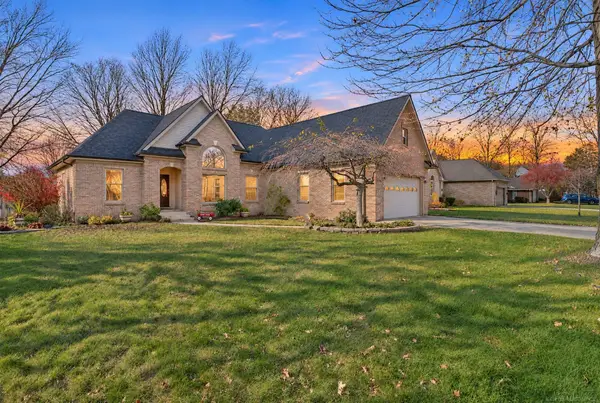 $340,000Active3 beds 3 baths2,078 sq. ft.
2879 Eastwood DR, Kimball, MI 48074
MLS# 58050227492Listed by: MY HOME REALTY LLC - New
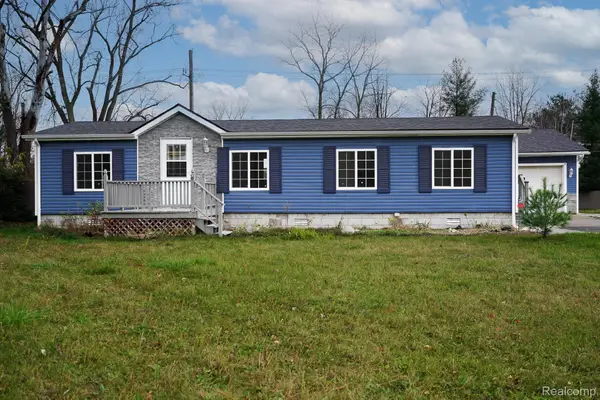 $289,900Active3 beds 2 baths1,980 sq. ft.
2556 Allen RD, Kimball, MI 48074
MLS# 20261090429Listed by: JOHN GRAHAM REALTY, LLC - New
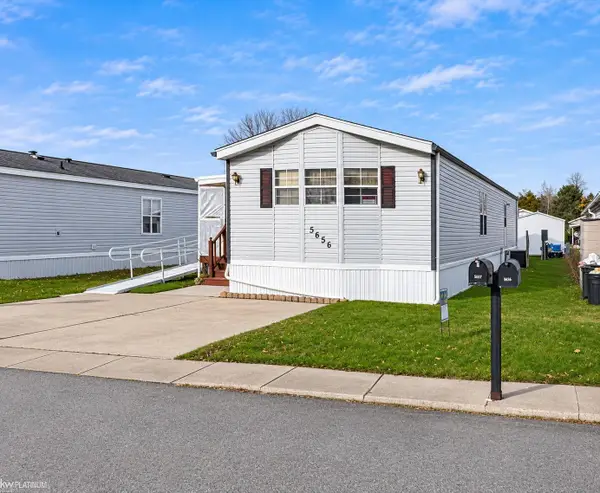 $50,000Active2 beds 1 baths1,072 sq. ft.
5656 Sleepy Hollow LN, Kimball, MI 48074
MLS# 58050226929Listed by: KW PLATINUM - New
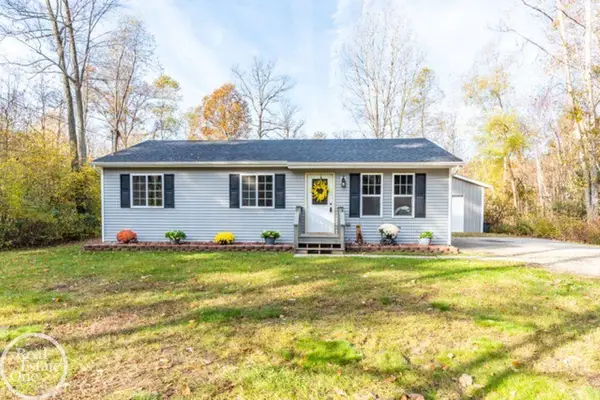 $299,900Active3 beds 2 baths1,232 sq. ft.
2631 Bartlett RD, Kimball, MI 48074
MLS# 58050226872Listed by: REAL ESTATE ONE CLINTON 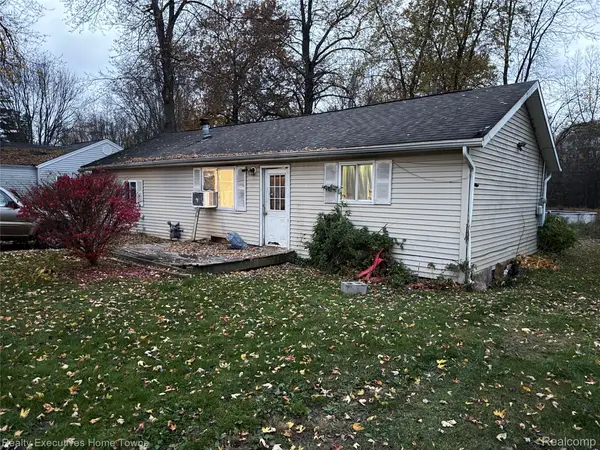 $90,000Active3 beds 1 baths1,050 sq. ft.
1795 Marlette RD, Kimball, MI 48074
MLS# 20261088695Listed by: REALTY EXECUTIVES HOME TOWNE $135,000Active12.37 Acres
1700 Burns RD, Kimball, MI 48074
MLS# 20261088519Listed by: SUMMIT UNION REAL ESTATE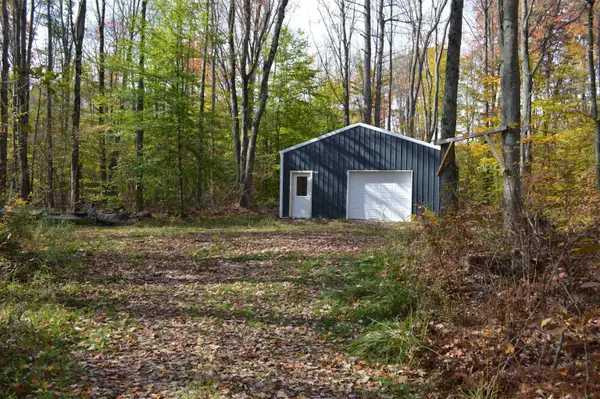 $129,900Active5.27 Acres
2587 Barth RD, Kimball, MI 48074
MLS# 58050225983Listed by: PILOT PROPERTY GROUP - RESIDENTIAL LLC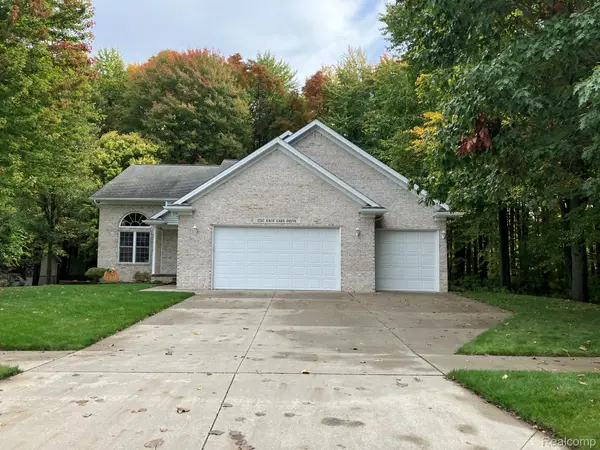 $399,900Active3 beds 3 baths2,232 sq. ft.
2752 E Lake DR, Kimball, MI 48074
MLS# 20261082805Listed by: KEARNS REAL ESTATE AGENCY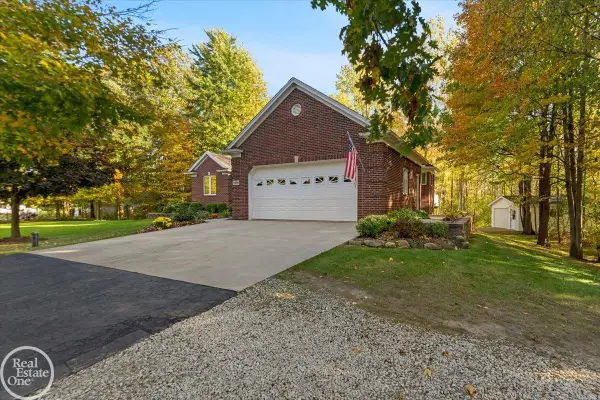 $514,900Active3 beds 3 baths2,012 sq. ft.
5859 Smiths Creek RD, Kimball, MI 48074
MLS# 58050224409Listed by: REAL ESTATE ONE PORT HURON


Protect your home and budget from life's surprises with an Assurant Home Warranty, backed by a partner that supports you through every step of homeownership. Explore Plans.
© 2023 - 2026 ERA Franchise Systems LLC. All rights reserved. ERA Franchise Systems LLC fully supports the principles of the Fair Housing Act and the Equal Opportunity Act. ERA, ERA Real Estate powered, and their respective logos are registered service marks of ERA Franchise Systems LLC. Each office is independently owned and operated.