
2879 Eastwood DR, Kimball, MI 48074
Local realty services provided by:ERA Prime Real Estate Group
2879 Eastwood DR,Kimball, MI 48074
$340,000
- 3 Beds
- 3 Baths
- 2,078 sq. ft.
- Single family
- Pending
Listed by: rachel postma
Office: my home realty llc.
MLS#:58050227492
Source:MI_REALCOMP
Price summary
- Price:$340,000
- Price per sq. ft.:$163.62
About this home
Welcome home to this beautifully maintained 3-bedroom, 2.5-bath home offering 2,078 square feet of comfortable living space in one of the area's most coveted, quiet neighborhoods. From the moment you arrive, you'll appreciate the gorgeous brick and vinyl exterior, mature trees, and inviting curb appeal. Inside, soaring vaulted ceilings create a spacious, airy feel in both the living room and the primary suite. The completely renovated primary bath is a true retreat, featuring a luxurious freestanding soaking tub, stunning tiled walk-in shower, and modern finishes. Need extra space? The finished 240-square-foot bonus room above the garage is perfect for a home office, playroom, media room, or guest space. Step outside to enjoy the private backyard with a lovely brick patio-ideal for entertaining, relaxing, or enjoying peaceful evenings. You can have peace of mind with a new roof installed in 2025, and new forced air furnace in 2018. With its desirable location, thoughtful updates, and timeless charm, this home is one you won't want to miss!...
Contact an agent
Home facts
- Year built:1997
- Subdivision & Development:WESTWOOD ESTATES 4
- Listing ID #:58050227492
- Added:2 day(s) ago
- Updated:November 15, 2026 at 12:59 AM
Rooms and interior
- Bedrooms:3
- Total bathrooms:3
- Full bathrooms:2
- Half bathrooms:1
- Rooms Total:3
- Living area:2,078 sq. ft.
Heating and cooling
- Heating:Forced Air, Natural Gas
Structure and exterior
- Year built:1997
- Building area:2,078 sq. ft.
- Lot area:0.41 Acres
- Architectural Style:Ranch
- Construction Materials:Brick, Vinyl Siding
- Foundation Description:Crawl Space
- Levels:One
Utilities
- Water:Public
- Sewer:Public Sewer
Finances and disclosures
- Price:$340,000
- Price per sq. ft.:$163.62
- Tax amount:$3,431
Features and amenities
- Appliances:Dishwasher, Dryer, Microwave, Oven, Range, Refrigerator, Washer
Parking
- Parking description:Attached, Two Car Garage
- Garage spaces:2

New listings near 2879 Eastwood DR
- New
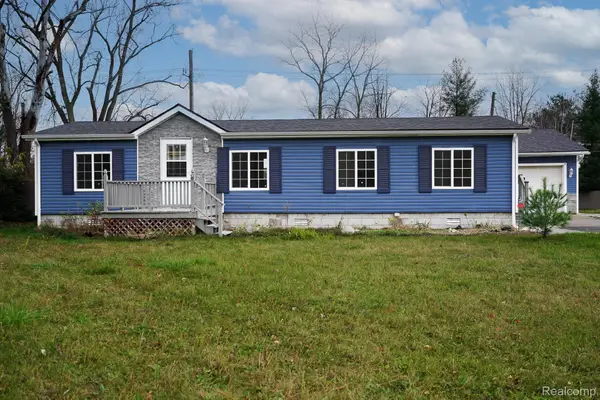 $289,900Active3 beds 2 baths1,980 sq. ft.
2556 Allen RD, Kimball, MI 48074
MLS# 20261090429Listed by: JOHN GRAHAM REALTY, LLC - New
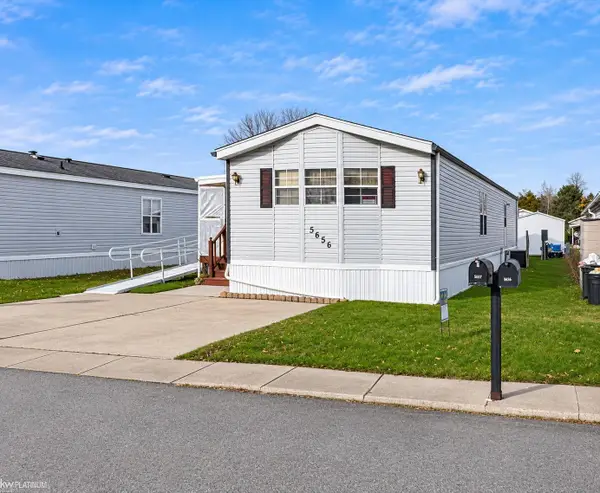 $50,000Active2 beds 1 baths1,072 sq. ft.
5656 Sleepy Hollow LN, Kimball, MI 48074
MLS# 58050226929Listed by: KW PLATINUM - New
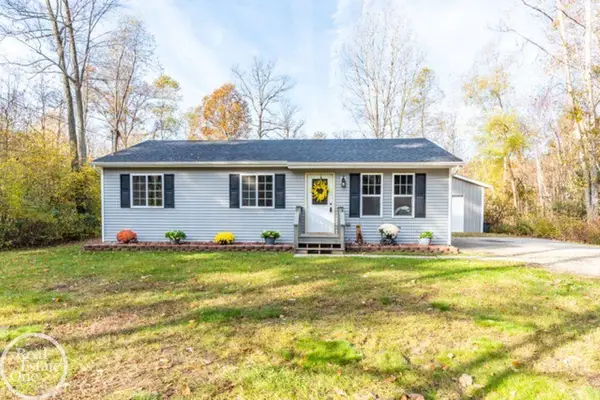 $299,900Active3 beds 2 baths1,232 sq. ft.
2631 Bartlett RD, Kimball, MI 48074
MLS# 58050226872Listed by: REAL ESTATE ONE CLINTON 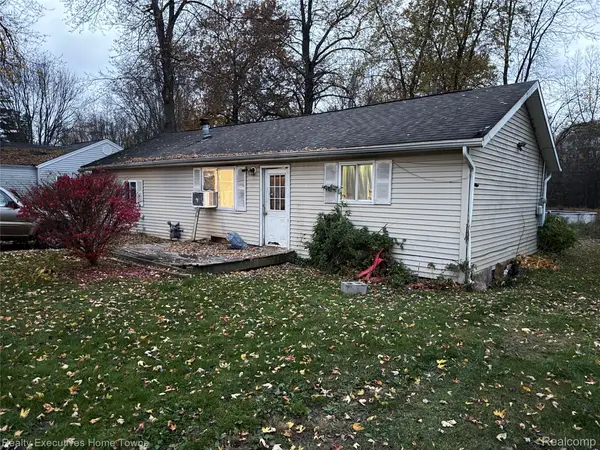 $90,000Active3 beds 1 baths1,050 sq. ft.
1795 Marlette RD, Kimball, MI 48074
MLS# 20261088695Listed by: REALTY EXECUTIVES HOME TOWNE $135,000Active12.37 Acres
1700 Burns RD, Kimball, MI 48074
MLS# 20261088519Listed by: SUMMIT UNION REAL ESTATE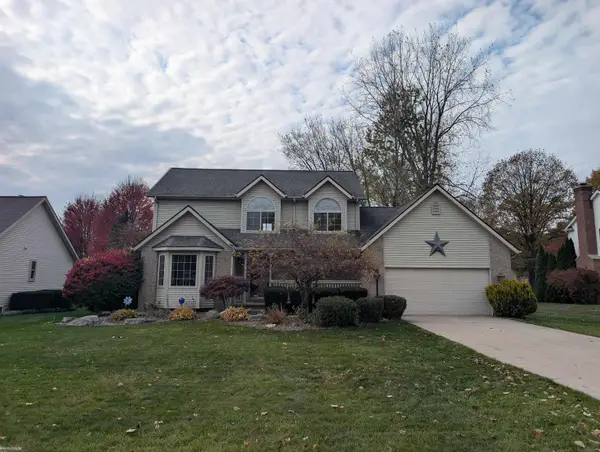 $339,900Active3 beds 3 baths1,794 sq. ft.
2881 Harwood DR, Kimball, MI 48074
MLS# 58050226104Listed by: KW PLATINUM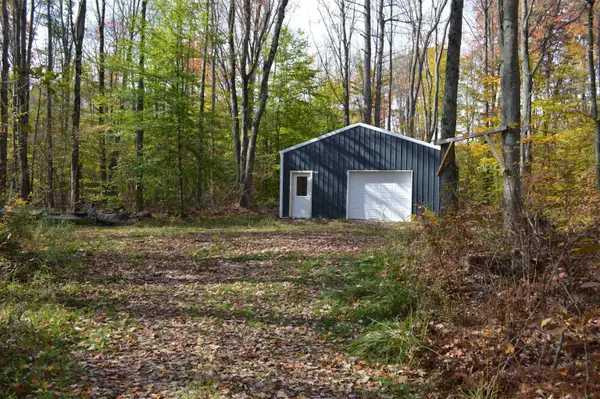 $129,900Active5.27 Acres
2587 Barth RD, Kimball, MI 48074
MLS# 58050225983Listed by: PILOT PROPERTY GROUP - RESIDENTIAL LLC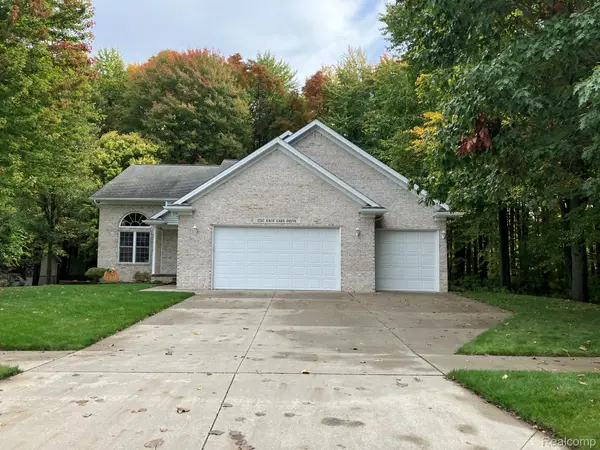 $399,900Active3 beds 3 baths2,232 sq. ft.
2752 E Lake DR, Kimball, MI 48074
MLS# 20261082805Listed by: KEARNS REAL ESTATE AGENCY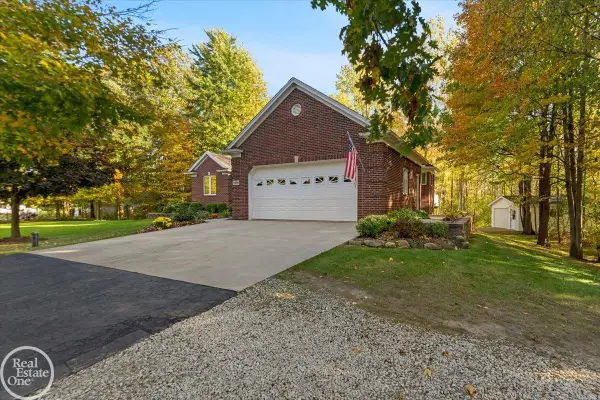 $514,900Pending3 beds 3 baths2,012 sq. ft.
5859 Smiths Creek RD, Kimball, MI 48074
MLS# 58050224409Listed by: REAL ESTATE ONE PORT HURON


Protect your home and budget from life's surprises with an Assurant Home Warranty, backed by a partner that supports you through every step of homeownership. Explore Plans.
© 2023 - 2026 ERA Franchise Systems LLC. All rights reserved. ERA Franchise Systems LLC fully supports the principles of the Fair Housing Act and the Equal Opportunity Act. ERA, ERA Real Estate powered, and their respective logos are registered service marks of ERA Franchise Systems LLC. Each office is independently owned and operated.