
6180 Twin Lakes Drive, Kimball, MI 48074
Local realty services provided by:ERA Prime Real Estate Group
6180 Twin Lakes Drive,Porthuron, MI 48074
$94,900
- 3 Beds
- 2 Baths
- 1,800 sq. ft.
- Single family
- Active
Listed by: cindy davis
Office: berkshire hathaway homeservices kee realty ft gra
MLS#:20261062286
Source:MI_REALCOMP
Price summary
- Price:$94,900
- Price per sq. ft.:$52.72
- Monthly HOA dues:$586
About this home
Welcome to this exceptionally well-maintained manufactured home located in the The Lakes. Offering approximately 1,800 square feet of living space, this spacious home features 3 bedrooms, 2 full baths, and a thoughtfully designed open floor plan with two separate living areas, providing flexibility for everyday living and entertaining. Two steps lead down to the expansive family room, kitchen, and dining area, creating a comfortable and inviting gathering space. Each bedroom includes a walk-in closet, and the home has been meticulously cared for throughout. Numerous updates completed since 2021 include the roof and gutters, furnace, central air, water heater, flooring, interior paint, and appliances, providing added value and peace of mind. Outside, enjoy the newly constructed front deck with enclosed storage underneath, large enough to accommodate two full-size kayaks. Two separate driveways provide ample parking, and a storage shed offers additional space for lawn equipment, tools, or seasonal items. Residents of The Lakes enjoy access to community amenities including a clubhouse, swimming pool, playground, and three stocked lakes, offering opportunities for fishing, kayaking, and canoeing. The community is also conveniently located near the Wadhams to Avoca Trail and provides easy access to area expressways. Sale includes the manufactured home only. The land is leased, and monthly lot rent is paid to The Lakes. Buyer must be approved by the park prior to closing. An excellent opportunity to enjoy spacious, low-maintenance living in one of the area's most desirable manufactured home communities....
Contact an agent
Home facts
- Year built:2000
- Listing ID #:20261062286
- Added:62 day(s) ago
- Updated:October 08, 2026 at 11:03 PM
Rooms and interior
- Bedrooms:3
- Total bathrooms:2
- Full bathrooms:2
- Rooms Total:9
- Living area:1,800 sq. ft.
Heating and cooling
- Cooling:Ceiling Fans, Central Air
- Heating:Forced Air, Natural Gas
Structure and exterior
- Year built:2000
- Building area:1,800 sq. ft.
- Architectural Style:Manufactured w/o Land
- Construction Materials:Vinyl Siding
- Exterior Features:Deck
- Foundation Description:Crawl Space, Pillar/Post/Pier
- Levels:One
Utilities
- Water:Public
- Sewer:Public Sewer
Finances and disclosures
- Price:$94,900
- Price per sq. ft.:$52.72
- Tax amount:$79
Features and amenities
- Appliances:Dishwasher, Disposal, Dryer, Free Standing Gas Range, Free Standing Refrigerator, Microwave, Washer
- Laundry features:Laundry Room
- Pool features:Community, In Ground
Parking
- Parking description:No Garage

New listings near 6180 Twin Lakes Drive
- New
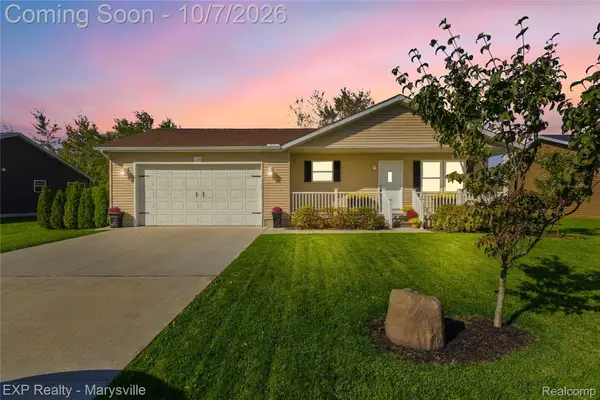 $330,000Active3 beds 3 baths2,262 sq. ft.
625 Range Road, Kimball, MI 48074
MLS# 20261079709Listed by: EXP REALTY - MARYSVILLE 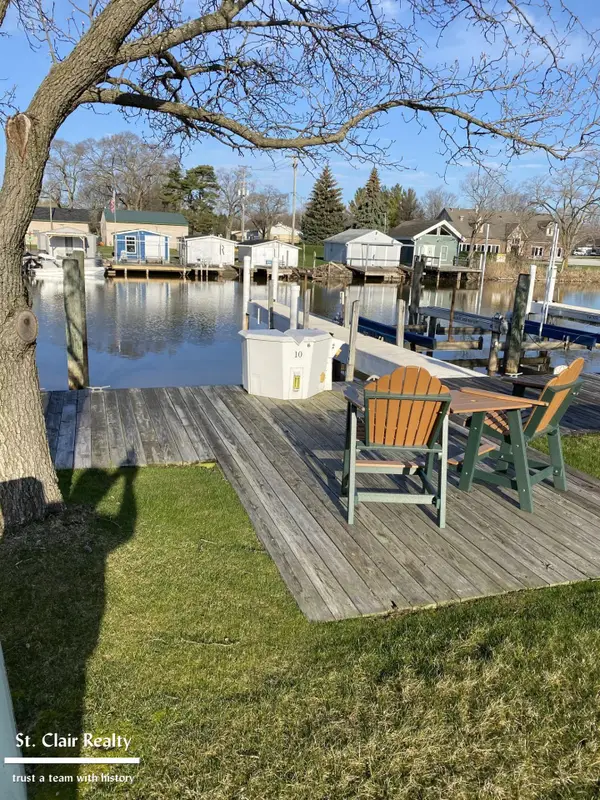 $58,000Pending0 Acres
#10 Pine River CLB, St, MI 48079
MLS# 58050223750Listed by: ST. CLAIR REALTY- New
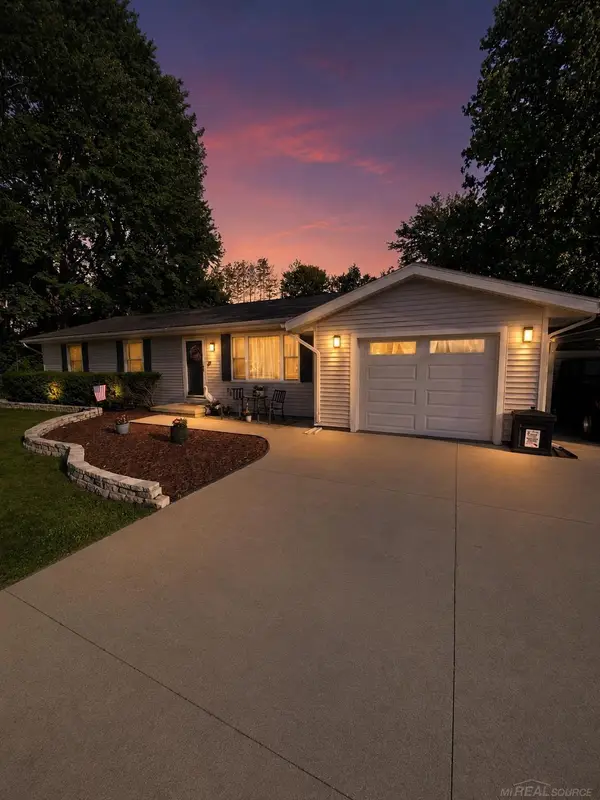 $279,900Active3 beds 2 baths1,467 sq. ft.
6085 S BIRCH HILL DR ST, SmithsCreek, MI 48074
MLS# 58050223638Listed by: LANDMARK REAL ESTATE OF PORT HURON - New
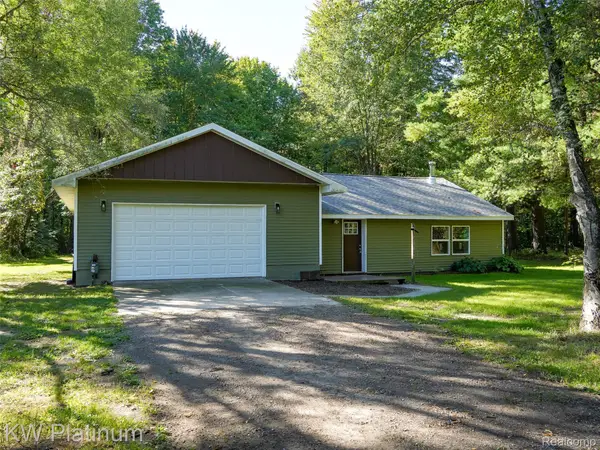 $400,000Active3 beds 1 baths1,952 sq. ft.
5167 Howard Road, Kimball, MI 48074
MLS# 20261078675Listed by: KW PLATINUM - Open Sun, 12 to 2pmNew
 $219,900Active3 beds 1 baths990 sq. ft.
350 Garfield Road, Kimball, MI 48074
MLS# 20261078643Listed by: REAL ESTATE ONE-CENTRAL - New
 $399,000Active4 beds 3 baths2,972 sq. ft.
2887 Harwood Drive, Kimball, MI 48074
MLS# 20261066299Listed by: EPIQUE REALTY  $359,900Active3 beds 2 baths1,365 sq. ft.
2071 Edward Lane E, Kimball, MI 48074
MLS# 20261075460Listed by: EXP REALTY MAIN $199,900Active4.52 Acres
0 Wadhams RD, SmithsCreek, MI 48074
MLS# 58050222092Listed by: BERKSHIRE HATHAWAY HOMESERVICES KEE REALTY NB $155,000Active3 beds 2 baths1,660 sq. ft.
598 Trout Lake Court, SmithsCreek, MI 48074
MLS# 20261074542Listed by: O'CONNOR REALTY, INC $449,900Active3 beds 2 baths2,776 sq. ft.
247 Scott Road, Kimball, MI 48074
MLS# 20261073850Listed by: TOP AGENT REALTY


Protect your home and budget from life's surprises with an Assurant Home Warranty, backed by a partner that supports you through every step of homeownership. Explore Plans.
© 2023 - 2026 ERA Franchise Systems LLC. All rights reserved. ERA Franchise Systems LLC fully supports the principles of the Fair Housing Act and the Equal Opportunity Act. ERA, ERA Real Estate powered, and their respective logos are registered service marks of ERA Franchise Systems LLC. Each office is independently owned and operated.