
2752 E Lake DR, Kimball, MI 48074
Local realty services provided by:ERA Prime Real Estate Group
2752 E Lake DR,Kimball, MI 48074
$399,900
- 3 Beds
- 3 Baths
- 2,232 sq. ft.
- Single family
- Active
Listed by: timothy kearns
Office: kearns real estate agency
MLS#:20261082805
Source:MI_REALCOMP
Price summary
- Price:$399,900
- Price per sq. ft.:$179.17
About this home
Well built home located in Kimball township with lots of privacy!!! This property offers 2,200sq. ft. of living space with 3 bedrooms, 2.5 baths, full basement, 3 car attached garage and lots of storage. Nice neighborhood with well maintained homes nearby, this property is located at the back of the subdivision with lots of trees.
Contact an agent
Home facts
- Year built:2005
- Subdivision & Development:HIDDEN PINE LAKE CONDO
- Listing ID #:20261082805
- Added:3 day(s) ago
- Updated:October 24, 2026 at 10:03 AM
Rooms and interior
- Bedrooms:3
- Total bathrooms:3
- Full bathrooms:2
- Half bathrooms:1
- Rooms Total:9
- Basement Description:Unfinished
- Living area:2,232 sq. ft.
Heating and cooling
- Cooling:Ceiling Fans, Central Air
- Heating:Forced Air, Natural Gas
Structure and exterior
- Roof:Asphalt
- Year built:2005
- Building area:2,232 sq. ft.
- Lot area:0.45 Acres
- Architectural Style:Cape Cod
- Construction Materials:Brick Veneer, Vinyl Siding
- Exterior Features:Deck, Porch
- Foundation Description:Basement, Poured
Utilities
- Water:Public
- Sewer:Public Sewer
Finances and disclosures
- Price:$399,900
- Price per sq. ft.:$179.17
- Tax amount:$4,312
Parking
- Parking description:Attached, Parking Pad, Three and Half Car Garage
- Garage spaces:3.5

New listings near 2752 E Lake DR
- New
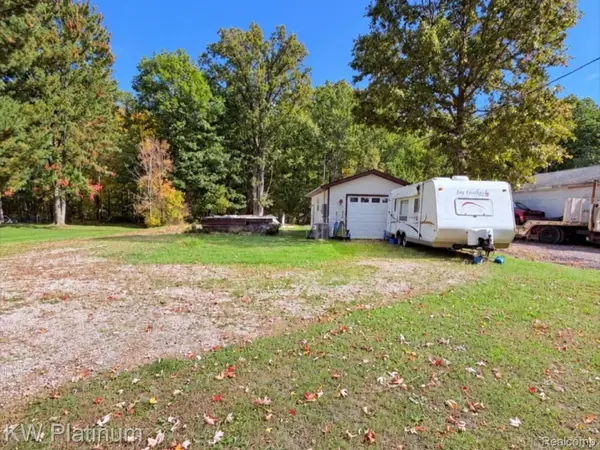 $55,000Active0.48 Acres
192 Pickford RD, Kimball, MI 48074
MLS# 20261082364Listed by: KW PLATINUM PORT HURON 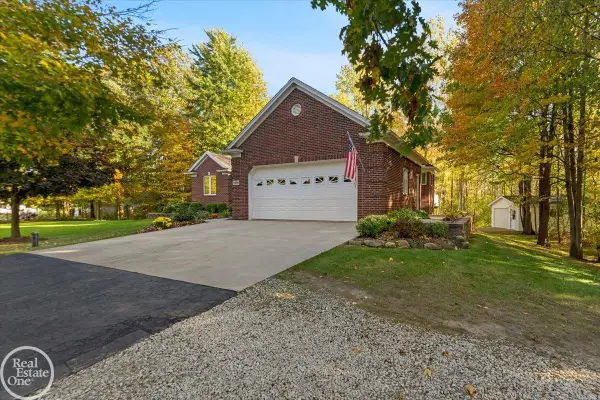 $524,900Active3 beds 3 baths2,012 sq. ft.
5859 Smiths Creek RD, Kimball, MI 48074
MLS# 58050224409Listed by: REAL ESTATE ONE PORT HURON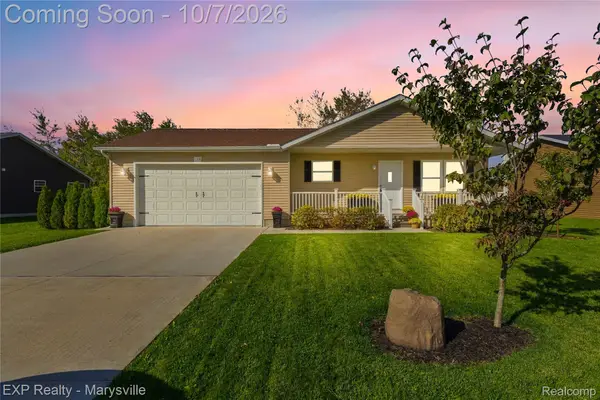 $300,000Active3 beds 3 baths2,262 sq. ft.
625 Range Road, Kimball, MI 48074
MLS# 20261079709Listed by: EXP REALTY - MARYSVILLE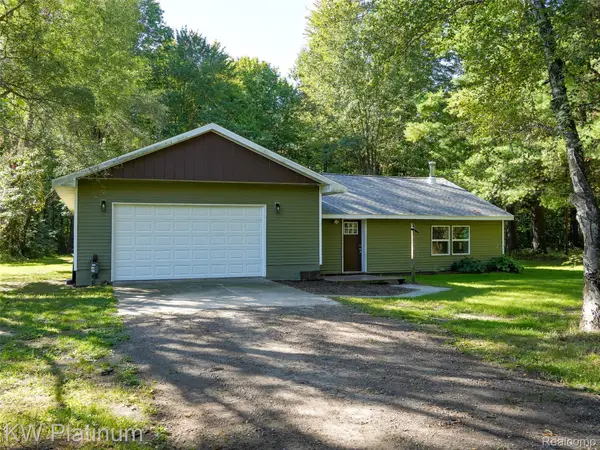 $400,000Active3 beds 1 baths1,952 sq. ft.
5167 Howard Road, Kimball, MI 48074
MLS# 20261078675Listed by: KW PLATINUM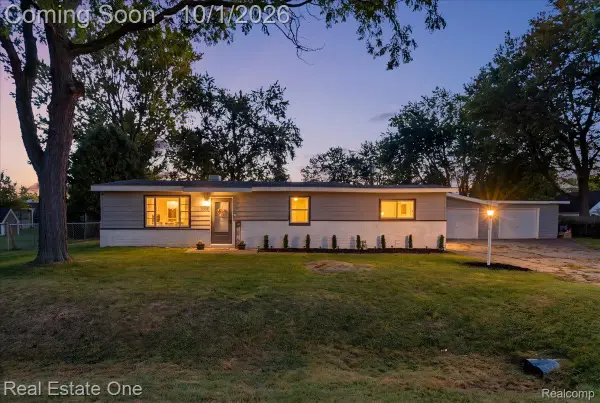 $199,999Active3 beds 1 baths990 sq. ft.
350 Garfield Road, Kimball, MI 48074
MLS# 20261078643Listed by: REAL ESTATE ONE-CENTRAL $369,900Active4 beds 3 baths2,972 sq. ft.
2887 Harwood Drive, Kimball, MI 48074
MLS# 20261066299Listed by: EPIQUE REALTY- Open Sat, 1 to 3pm
 $359,900Active3 beds 2 baths1,365 sq. ft.
2071 Edward Lane E, Kimball, MI 48074
MLS# 20261075460Listed by: EXP REALTY MAIN  $449,900Active3 beds 2 baths2,776 sq. ft.
247 Scott Road, Kimball, MI 48074
MLS# 20261073850Listed by: TOP AGENT REALTY $169,900Pending3 beds 1 baths1,122 sq. ft.
229 Pickford Road, Kimball, MI 48074
MLS# 20261073343Listed by: WALLACE AND ASSOCIATES REAL ESTATE


Protect your home and budget from life's surprises with an Assurant Home Warranty, backed by a partner that supports you through every step of homeownership. Explore Plans.
© 2023 - 2026 ERA Franchise Systems LLC. All rights reserved. ERA Franchise Systems LLC fully supports the principles of the Fair Housing Act and the Equal Opportunity Act. ERA, ERA Real Estate powered, and their respective logos are registered service marks of ERA Franchise Systems LLC. Each office is independently owned and operated.