
350 Garfield Road, Kimball, MI 48074
Local realty services provided by:ERA Prime Real Estate Group
350 Garfield Road,Kimball, MI 48074
$219,900
- 3 Beds
- 1 Baths
- 990 sq. ft.
- Single family
- Active
Upcoming open houses
- Sun, Oct 0412:00 pm - 02:00 pm
Listed by: brooke hazzard
Office: real estate one-central
MLS#:20261078643
Source:MI_REALCOMP
Price summary
- Price:$219,900
- Price per sq. ft.:$222.12
About this home
Welcome to 350 Garfield Rd in Kimball Township! USDA 0% down financing available for qualified buyers! This 3-bedroom ranch offers an oversized 972 sq ft 3-car garage with a brand-new roof and newly added electrical. The home also has a newer roof, windows, plumbing, flooring, and updated light fixtures throughout. Inside, you’ll find a bright, open layout with an updated kitchen featuring stainless steel appliances, ample cabinet and counter space, and peninsula seating that flows into the dining and living space. A separate laundry/mudroom adds extra convenience as an entrance from the backyard. Out back has a large privacy fence and offers plenty of room to relax, garden, play, or entertain. Located in the Marysville School District with Kimball Township low taxes, this home also includes Google Home with connected heating controls and Blink security cameras ready for buyer setup.
Contact an agent
Home facts
- Year built:1960
- Subdivision & Development:LINCOLN PARK
- Listing ID #:20261078643
- Added:1 day(s) ago
- Updated:October 01, 2026 at 05:59 AM
Rooms and interior
- Bedrooms:3
- Total bathrooms:1
- Full bathrooms:1
- Rooms Total:4
- Living area:990 sq. ft.
Heating and cooling
- Heating:Forced Air, Natural Gas
Structure and exterior
- Year built:1960
- Building area:990 sq. ft.
- Lot area:0.32 Acres
- Architectural Style:Ranch
- Construction Materials:Stone, Vinyl Siding
- Foundation Description:Crawl Space
- Levels:One
Utilities
- Water:Public
- Sewer:Public Sewer
Finances and disclosures
- Price:$219,900
- Price per sq. ft.:$222.12
- Tax amount:$1,018
Features and amenities
- Appliances:Dishwasher, Free Standing Electric Range, Free Standing Refrigerator, Range Hood, Stainless Steel Appliances
- Laundry features:Laundry Room
Parking
- Parking description:Detached, Electricity In Garage, Three Car Garage
- Garage spaces:3

New listings near 350 Garfield Road
- Open Sat, 12 to 2pmNew
 $399,000Active4 beds 3 baths2,972 sq. ft.
2887 Harwood Drive, Kimball, MI 48074
MLS# 20261066299Listed by: EPIQUE REALTY  $359,900Active3 beds 2 baths1,365 sq. ft.
2071 Edward Lane E, Kimball, MI 48074
MLS# 20261075460Listed by: EXP REALTY MAIN $449,900Active3 beds 2 baths2,776 sq. ft.
247 Scott Road, Kimball, MI 48074
MLS# 20261073850Listed by: TOP AGENT REALTY $169,900Active3 beds 1 baths1,122 sq. ft.
229 Pickford Road, Kimball, MI 48074
MLS# 20261073343Listed by: WALLACE AND ASSOCIATES REAL ESTATE $159,900Pending20 Acres
1273 Sturdvant RD, Kimball, MI 48074
MLS# 58050221041Listed by: REAL ESTATE ONE PORT HURON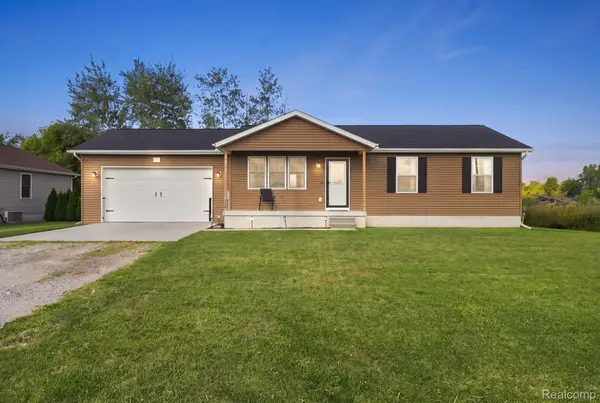 $279,900Pending3 beds 1 baths2,080 sq. ft.
629 Range Road, Kimball, MI 48074
MLS# 20261070828Listed by: OAKWOOD R E & DEVELOPMENT LLC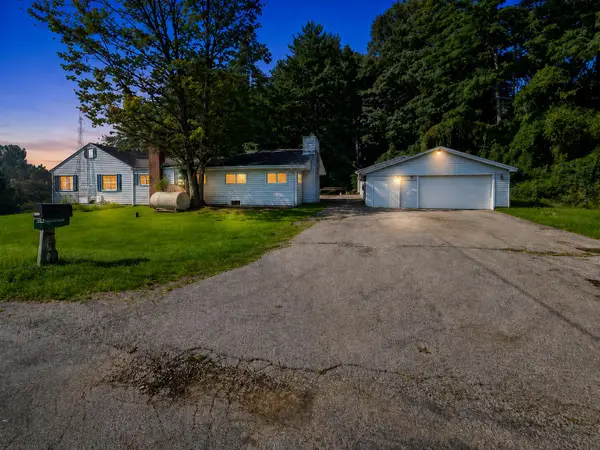 $149,900Pending3 beds 3 baths2,289 sq. ft.
145 N Isabelle Avenue, Kimball, MI 48074
MLS# 81026046425Listed by: KEYMARK REALTY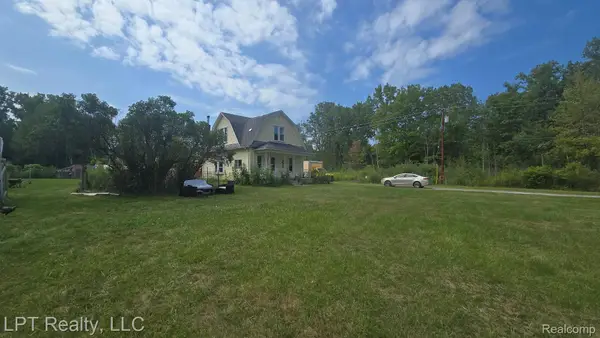 $200,000Active3 beds 1 baths1,410 sq. ft.
5137 Ravenswood Road, Kimball, MI 48074
MLS# 20261068268Listed by: LPT REALTY, LLC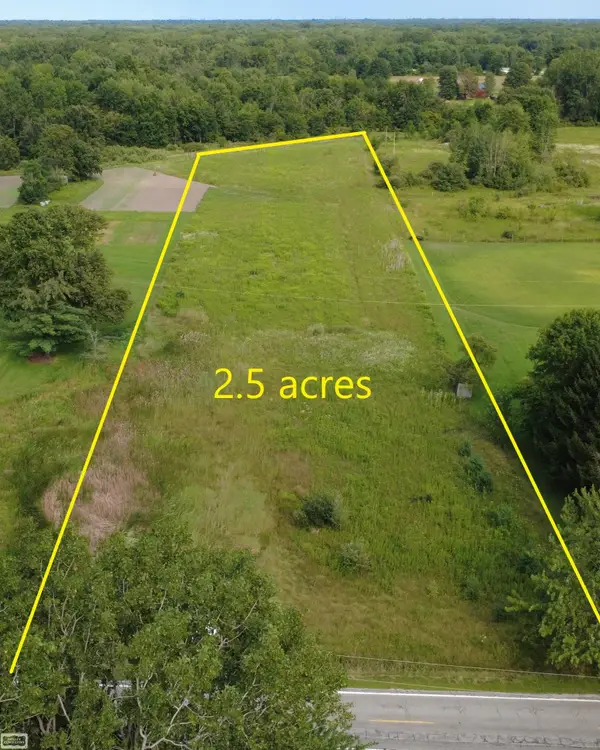 $58,900Active2.5 Acres
Richman RD, Kimball, MI 48074
MLS# 58050219615Listed by: REALTY EXECUTIVES HOME TOWNE CHESTERFIELD


Protect your home and budget from life's surprises with an Assurant Home Warranty, backed by a partner that supports you through every step of homeownership. Explore Plans.
© 2023 - 2026 ERA Franchise Systems LLC. All rights reserved. ERA Franchise Systems LLC fully supports the principles of the Fair Housing Act and the Equal Opportunity Act. ERA, ERA Real Estate powered, and their respective logos are registered service marks of ERA Franchise Systems LLC. Each office is independently owned and operated.