
343 Marion AVE, Kimball, MI 48074
Local realty services provided by:ERA Prime Real Estate Group
343 Marion AVE,Kimball, MI 48074
$334,900
- 3 Beds
- 2 Baths
- 1,520 sq. ft.
- Single family
- Pending
Listed by: tricia kerchkof
Office: berkshire hathaway homeservices kee realty
MLS#:58050210944
Source:MI_REALCOMP
Price summary
- Price:$334,900
- Price per sq. ft.:$220.33
About this home
Welcome to 343 Marion Ave. in Kimball Township! Built in 2018 and Located in the highly sought after Marysville School District, this well maintained 3 bedroom, 2 bath ranch offers the perfect blend of comfort, functionality, and room to grow. Step inside to an inviting open concept floor plan featuring vaulted ceilings, abundant natural light, and spacious living areas designed for everyday living and entertaining. The beautiful kitchen boasts ample cabinet space, a center island perfect for gathering with family and friends, and a convenient first-floor laundry room and walk-in pantry just steps away. The spacious primary suite offers vaulted ceilings, generous closet space, and a private full bath, while two additional bedrooms provide plenty of space for family, guests, or a home office. A standout feature of this home is the unfinished 12' x 31' bonus room above the attached garage, accessible directly from inside the home. This versatile space is ready for your vision, whether it's a family room, home office, guest suite, playroom, or additional living space. The full basement offers even more possibilities, complete with an egress window and plumbing already in place for a future third bathroom, making expansion simple and convenient. Outside, you'll appreciate the expanded side driveway with plenty of room for an RV, boat, trailer, or additional vehicles, plus a storage shed on a concrete pad for all your extra storage needs. Offering a desirable location, thoughtful layout, and incredible potential for future living space, this move-in-ready home is one you won't want to miss!...
Contact an agent
Home facts
- Year built:2018
- Subdivision & Development:LINCOLN PARK PLAT
- Listing ID #:58050210944
- Added:128 day(s) ago
- Updated:October 12, 2026 at 09:59 PM
Rooms and interior
- Bedrooms:3
- Total bathrooms:2
- Full bathrooms:2
- Rooms Total:7
- Kitchen Description:Eat-in Kitchen, Pantry
- Basement Description:Concrete, Daylight, Sump Pump, Unfinished
- Living area:1,520 sq. ft.
Heating and cooling
- Cooling:Ceiling Fans, Central Air
- Heating:Forced Air, Natural Gas
Structure and exterior
- Year built:2018
- Building area:1,520 sq. ft.
- Lot area:0.22 Acres
- Architectural Style:Ranch
- Construction Materials:Brick, Vinyl Siding
- Exterior Features:Garden, Porch
- Foundation Description:Basement
- Levels:One
Utilities
- Water:Public
- Sewer:Public Sewer
Finances and disclosures
- Price:$334,900
- Price per sq. ft.:$220.33
- Tax amount:$3,465
Features and amenities
- Appliances:Dishwasher, Dryer, Microwave, Oven, Range, Refrigerator, Washer
- Amenities:Entrance Foyer, Pantry
Parking
- Parking description:Attached, Electricity In Garage, Garage, On Street, Paved, Two Car Garage
- Garage spaces:2

New listings near 343 Marion AVE
- New
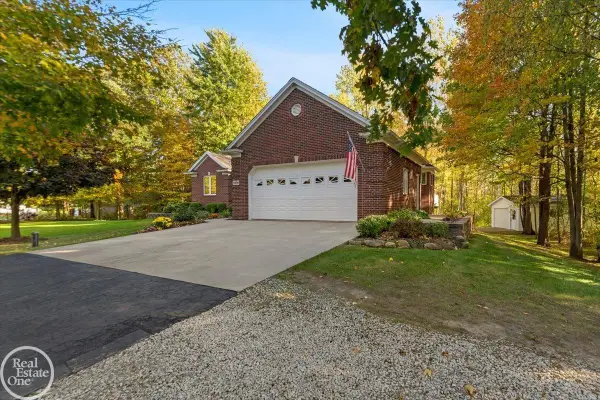 $549,900Active3 beds 3 baths2,012 sq. ft.
5859 Smiths Creek RD, Kimball, MI 48074
MLS# 58050224409Listed by: REAL ESTATE ONE PORT HURON 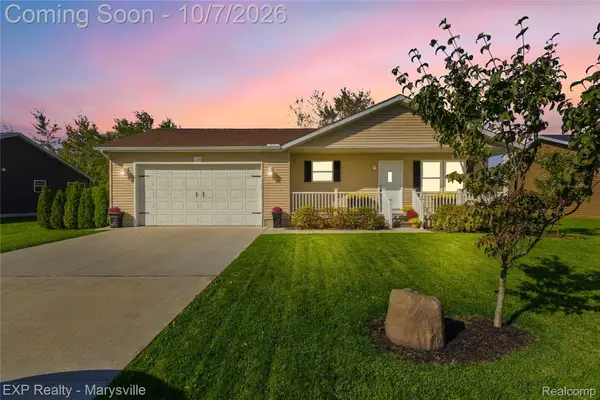 $314,900Active3 beds 3 baths2,262 sq. ft.
625 Range Road, Kimball, MI 48074
MLS# 20261079709Listed by: EXP REALTY - MARYSVILLE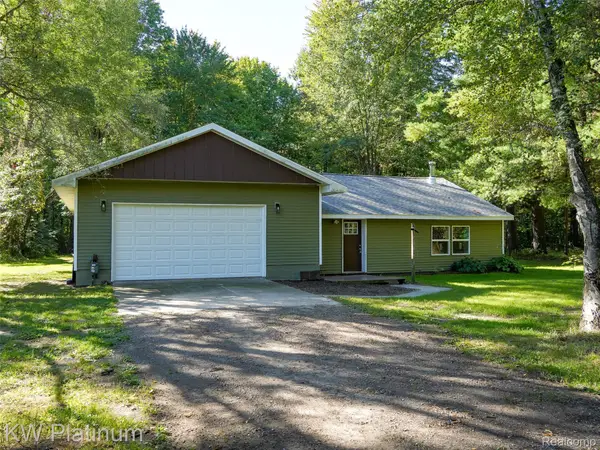 $400,000Active3 beds 1 baths1,952 sq. ft.
5167 Howard Road, Kimball, MI 48074
MLS# 20261078675Listed by: KW PLATINUM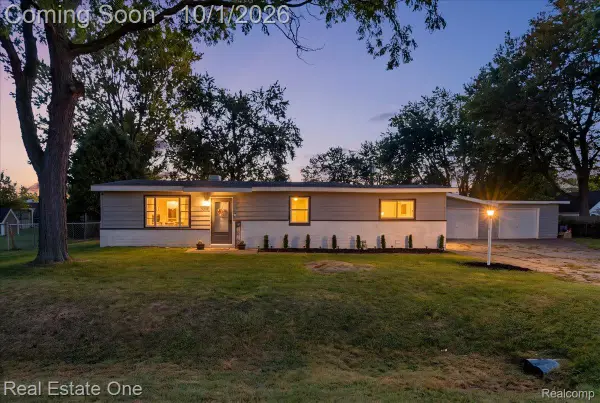 $199,999Active3 beds 1 baths990 sq. ft.
350 Garfield Road, Kimball, MI 48074
MLS# 20261078643Listed by: REAL ESTATE ONE-CENTRAL $389,900Active4 beds 3 baths2,972 sq. ft.
2887 Harwood Drive, Kimball, MI 48074
MLS# 20261066299Listed by: EPIQUE REALTY $359,900Active3 beds 2 baths1,365 sq. ft.
2071 Edward Lane E, Kimball, MI 48074
MLS# 20261075460Listed by: EXP REALTY MAIN $449,900Active3 beds 2 baths2,776 sq. ft.
247 Scott Road, Kimball, MI 48074
MLS# 20261073850Listed by: TOP AGENT REALTY $169,900Active3 beds 1 baths1,122 sq. ft.
229 Pickford Road, Kimball, MI 48074
MLS# 20261073343Listed by: WALLACE AND ASSOCIATES REAL ESTATE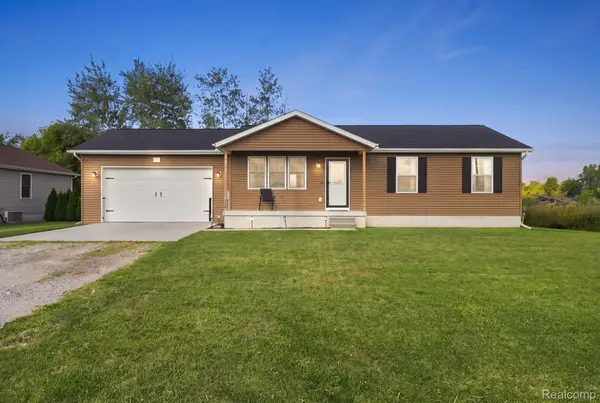 $279,900Pending3 beds 1 baths2,080 sq. ft.
629 Range Road, Kimball, MI 48074
MLS# 20261070828Listed by: OAKWOOD R E & DEVELOPMENT LLC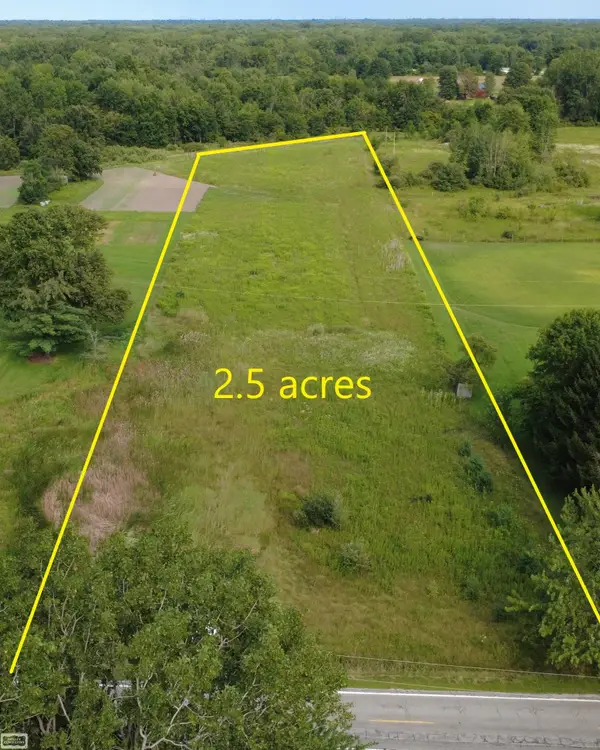 $58,900Active2.5 Acres
Richman RD, Kimball, MI 48074
MLS# 58050219615Listed by: REALTY EXECUTIVES HOME TOWNE CHESTERFIELD


Protect your home and budget from life's surprises with an Assurant Home Warranty, backed by a partner that supports you through every step of homeownership. Explore Plans.
© 2023 - 2026 ERA Franchise Systems LLC. All rights reserved. ERA Franchise Systems LLC fully supports the principles of the Fair Housing Act and the Equal Opportunity Act. ERA, ERA Real Estate powered, and their respective logos are registered service marks of ERA Franchise Systems LLC. Each office is independently owned and operated.