
4560 Lapeer Road, Kimball, MI 48074
Local realty services provided by:ERA Prime Real Estate Group
4560 Lapeer Road,Kimball, MI 48074
$244,777
- 3 Beds
- 2 Baths
- 1,323 sq. ft.
- Single family
- Active
Upcoming open houses
- Sat, Oct 0301:00 pm - 02:00 pm
Listed by: tracey smith
Office: kw platinum port huron
MLS#:20261061828
Source:MI_REALCOMP
Price summary
- Price:$244,777
- Price per sq. ft.:$185.02
About this home
POWER HOUR OPEN HOUSE - SATURDAY, OCTOBER 3RD, 1–2 PM ONLY! PRICE REDUCED + HOME WARRANTY INCLUDED! Don’t miss this new opportunity! Seller is now offering a one-year home warranty for added peace of mind. Come tour 4560 Lapeer Rd. at its NEW PRICE of $244,777! Don't miss another opportunity to see this remodeled 3-bedroom, 2-bath ranch situated on 3.33 acres in Kimball Township! Offering the perfect combination of a move-in-ready home, acreage, and privacy, this property has been updated inside and out. Step inside to a bright, open-concept floor plan featuring all-new windows throughout. The renovated kitchen offers new cabinetry, granite countertops, updated fixtures, and an open layout ideal for everyday living and entertaining. The spacious primary suite features a beautifully renovated private bath with walk-in shower, smart shower system, LED mirror, and new vanity. The second full bath has also been completely updated with a new tub, vanity, fixtures, and LED mirror. 2026 improvements include new windows, siding, interior and exterior doors, garage door, gutters, trim, flooring, lighting, ceiling fans, outlets, paint, kitchen, bathrooms, plus electrical and plumbing updates. Outside, enjoy 3.33 acres with approximately 264 feet of paved road frontage, a combination of open space and mature trees, and added privacy with no immediate rear neighbors. The attached garage features its own electrical panel. Property is serviced by natural gas, private well, and city sewer. A new survey has been completed and property corners are staked. The property is also located within Kimball Township's Future Land Use Plan for future business, offering additional long-term potential. Call to schedule your private showing today! Seller is a licensed Michigan Associate Real Estate Broker....
Contact an agent
Home facts
- Year built:1950
- Listing ID #:20261061828
- Added:51 day(s) ago
- Updated:October 01, 2026 at 10:13 AM
Rooms and interior
- Bedrooms:3
- Total bathrooms:2
- Full bathrooms:2
- Rooms Total:6
- Bathrooms Description:WaterSense Labeled Showerheads, WaterSense Labeled Toilet(s)
- Living area:1,323 sq. ft.
Heating and cooling
- Cooling:Ceiling Fans
- Heating:Baseboard, Hot Water, Natural Gas
Structure and exterior
- Roof:Asphalt
- Year built:1950
- Building area:1,323 sq. ft.
- Lot area:3.33 Acres
- Architectural Style:Ranch
- Construction Materials:Vinyl Siding
- Exterior Features:Deck
- Foundation Description:Crawl Space
- Levels:One
Utilities
- Water:Public, Well
- Sewer:Public Sewer
Finances and disclosures
- Price:$244,777
- Price per sq. ft.:$185.02
- Tax amount:$3,100
Features and amenities
- Appliances:Dryer, Free Standing Gas Range, Free Standing Refrigerator, Washer
- Amenities:Programmable Thermostat, WaterSense Labeled Faucet(s), WaterSense Labeled Showerhead(s), WaterSense Labeled Toilet(s)
Parking
- Parking description:Attached, Electricity In Garage, Garage Faces Side, One Car Garage
- Garage spaces:1

New listings near 4560 Lapeer Road
- Open Sun, 12 to 2pmNew
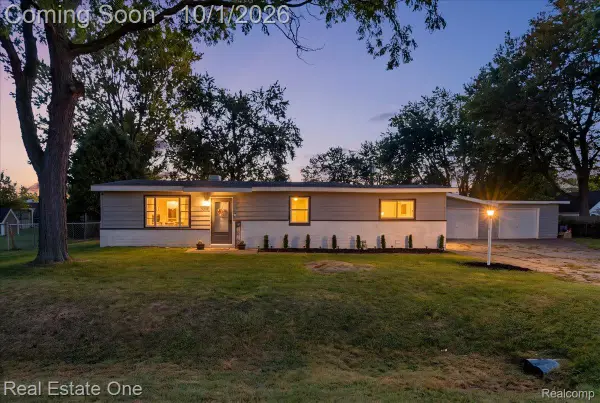 $219,900Active3 beds 1 baths990 sq. ft.
350 Garfield Road, Kimball, MI 48074
MLS# 20261078643Listed by: REAL ESTATE ONE-CENTRAL - Open Sat, 12 to 2pmNew
 $399,000Active4 beds 3 baths2,972 sq. ft.
2887 Harwood Drive, Kimball, MI 48074
MLS# 20261066299Listed by: EPIQUE REALTY  $359,900Active3 beds 2 baths1,365 sq. ft.
2071 Edward Lane E, Kimball, MI 48074
MLS# 20261075460Listed by: EXP REALTY MAIN $449,900Active3 beds 2 baths2,776 sq. ft.
247 Scott Road, Kimball, MI 48074
MLS# 20261073850Listed by: TOP AGENT REALTY $169,900Active3 beds 1 baths1,122 sq. ft.
229 Pickford Road, Kimball, MI 48074
MLS# 20261073343Listed by: WALLACE AND ASSOCIATES REAL ESTATE $159,900Pending20 Acres
1273 Sturdvant RD, Kimball, MI 48074
MLS# 58050221041Listed by: REAL ESTATE ONE PORT HURON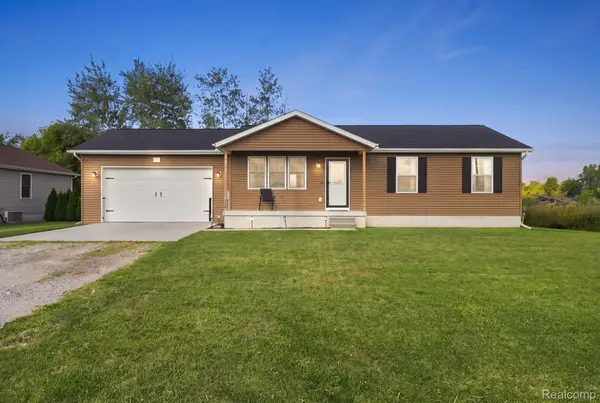 $279,900Pending3 beds 1 baths2,080 sq. ft.
629 Range Road, Kimball, MI 48074
MLS# 20261070828Listed by: OAKWOOD R E & DEVELOPMENT LLC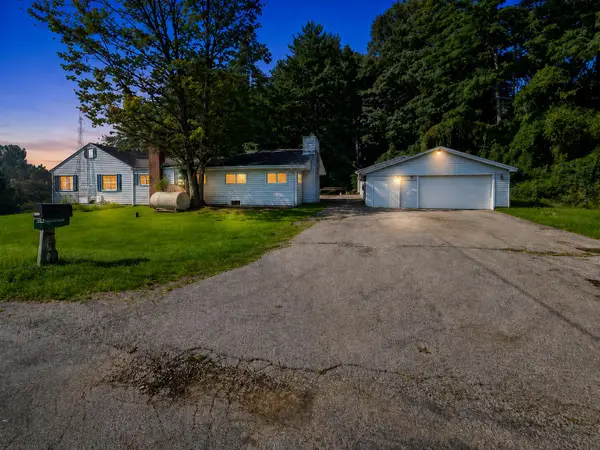 $149,900Pending3 beds 3 baths2,289 sq. ft.
145 N Isabelle Avenue, Kimball, MI 48074
MLS# 81026046425Listed by: KEYMARK REALTY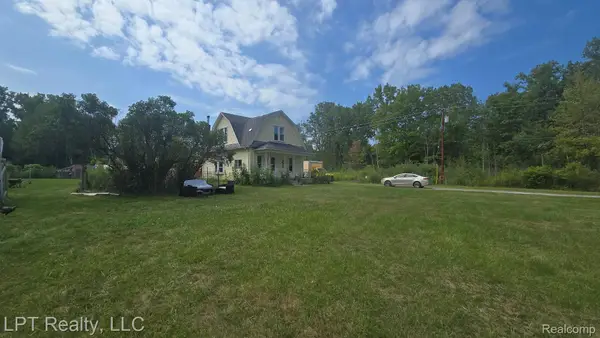 $200,000Active3 beds 1 baths1,410 sq. ft.
5137 Ravenswood Road, Kimball, MI 48074
MLS# 20261068268Listed by: LPT REALTY, LLC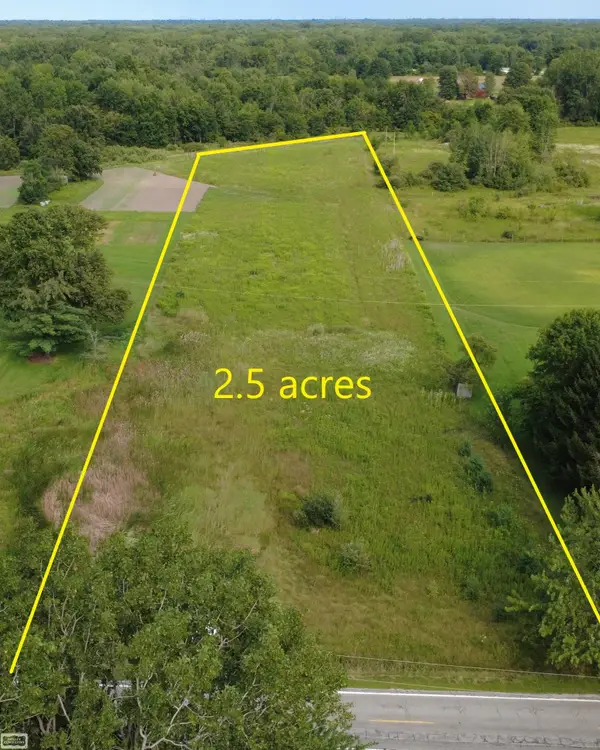 $58,900Active2.5 Acres
Richman RD, Kimball, MI 48074
MLS# 58050219615Listed by: REALTY EXECUTIVES HOME TOWNE CHESTERFIELD


Protect your home and budget from life's surprises with an Assurant Home Warranty, backed by a partner that supports you through every step of homeownership. Explore Plans.
© 2023 - 2026 ERA Franchise Systems LLC. All rights reserved. ERA Franchise Systems LLC fully supports the principles of the Fair Housing Act and the Equal Opportunity Act. ERA, ERA Real Estate powered, and their respective logos are registered service marks of ERA Franchise Systems LLC. Each office is independently owned and operated.