
4741 Ridgewood Drive, Kimball, MI 48074
Local realty services provided by:ERA Prime Real Estate Group
4741 Ridgewood Drive,Kimball, MI 48074
$379,900
- 4 Beds
- 3 Baths
- 2,476 sq. ft.
- Single family
- Active
Listed by: mary e clark
Office: real estate masters
MLS#:20261063580
Source:MI_REALCOMP
Price summary
- Price:$379,900
- Price per sq. ft.:$153.43
About this home
Welcome home to this beautifully thoughtfully designed home offering space,comfort and flexibility inside and out. Step onto the covered front porch for quiet relaxation for yourself but also welcomes your guests into the foyer with French doors to a quiet sitting room that could be a den or office space. Beyond that is an open concept main floor with hardwood floors throughout creating a warm & inviting atmosphere.The Living room has a natural gas FP plus transom window for indirect sunlight.The open kitchen allows you to stay connected to guests while preparing meals,plus a large pantry and snack counter keep the kids happy and all appliances to remain.The convenient mudroom entry from the attached garage keeps kids & daily clutter organized & tidy.Main floor laundry too just steps away. Upstairs you'll find 4 bedrooms.Grand primary suite with soaking tub & walk-in shower. the 4th bedroom is expansive and could be transformed into additional upper-level familyroom,playroom,craftroom or larger home office. Whatever fits your lifestyle. The full basement is already stubbed for another bathroom and offers a wide open canvas to finish however you envision-rec room,home gym or additional living space. Outside opens to a peaceful greenbelt full of wildlife. Fenced for privacy & safety for kids and pets and sprinkler system for easy watering. A second 20 x 20 detached garage is a stand out feature Dad will love! Already equipped with natural gas and electricity to make a perfect mancave! With generous living areas,flexible spaces,multiple garage options,friendly neighborhood with no association fee and a beautiful natural setting, this home offers the space you have been looking for-inside and out!...
Contact an agent
Home facts
- Year built:1999
- Subdivision & Development:WESTWOOD ESTATES 5
- Listing ID #:20261063580
- Added:48 day(s) ago
- Updated:October 01, 2026 at 10:13 AM
Rooms and interior
- Bedrooms:4
- Total bathrooms:3
- Full bathrooms:2
- Half bathrooms:1
- Rooms Total:10
- Basement Description:Full, Unfinished
- Living area:2,476 sq. ft.
Heating and cooling
- Cooling:Ceiling Fans, Central Air
- Heating:Forced Air, Natural Gas
Structure and exterior
- Roof:Composition
- Year built:1999
- Building area:2,476 sq. ft.
- Lot area:0.39 Acres
- Lot Features:Sprinklers
- Architectural Style:Colonial
- Construction Materials:Brick, Vinyl Siding
- Exterior Features:Patio, Porch
- Foundation Description:Basement, Poured
- Levels:Two
Utilities
- Water:Public
- Sewer:Public Sewer
Finances and disclosures
- Price:$379,900
- Price per sq. ft.:$153.43
- Tax amount:$3,657
Features and amenities
- Appliances:Dishwasher, Dryer, Free Standing Electric Oven, Free Standing Electric Range, Free Standing Refrigerator, Microwave, Washer
- Laundry features:Laundry Room
Parking
- Parking description:Attached, Detached, Driveway, Electricity In Garage, Garage Door Opener, Garage Faces Front, One Car Garage, Two Car Garage
- Garage spaces:3

New listings near 4741 Ridgewood Drive
- Open Sun, 12 to 2pmNew
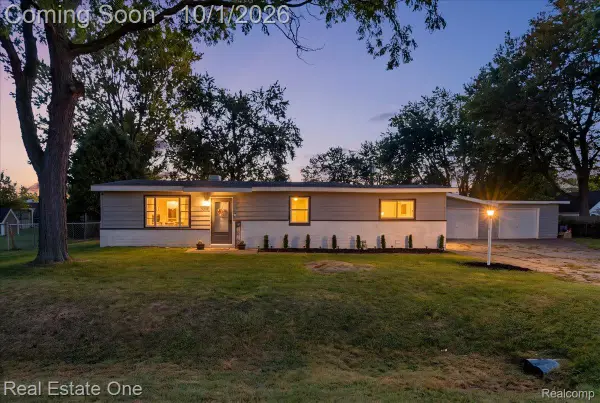 $219,900Active3 beds 1 baths990 sq. ft.
350 Garfield Road, Kimball, MI 48074
MLS# 20261078643Listed by: REAL ESTATE ONE-CENTRAL - Open Sat, 12 to 2pmNew
 $399,000Active4 beds 3 baths2,972 sq. ft.
2887 Harwood Drive, Kimball, MI 48074
MLS# 20261066299Listed by: EPIQUE REALTY  $359,900Active3 beds 2 baths1,365 sq. ft.
2071 Edward Lane E, Kimball, MI 48074
MLS# 20261075460Listed by: EXP REALTY MAIN $449,900Active3 beds 2 baths2,776 sq. ft.
247 Scott Road, Kimball, MI 48074
MLS# 20261073850Listed by: TOP AGENT REALTY $169,900Active3 beds 1 baths1,122 sq. ft.
229 Pickford Road, Kimball, MI 48074
MLS# 20261073343Listed by: WALLACE AND ASSOCIATES REAL ESTATE $159,900Pending20 Acres
1273 Sturdvant RD, Kimball, MI 48074
MLS# 58050221041Listed by: REAL ESTATE ONE PORT HURON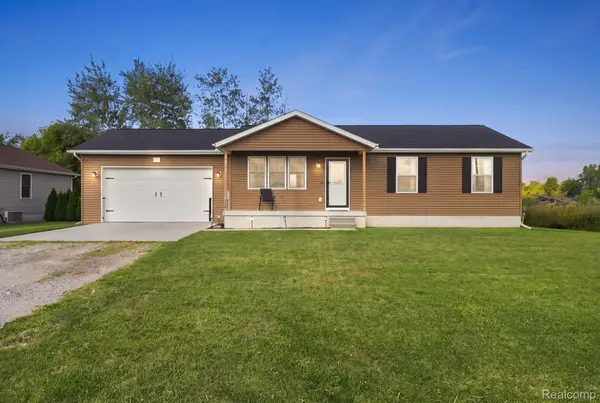 $279,900Pending3 beds 1 baths2,080 sq. ft.
629 Range Road, Kimball, MI 48074
MLS# 20261070828Listed by: OAKWOOD R E & DEVELOPMENT LLC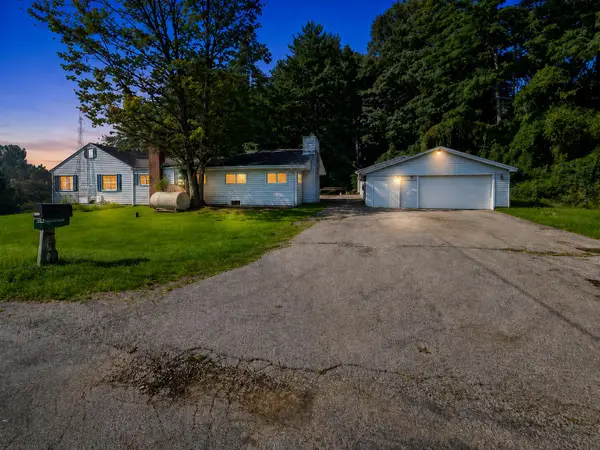 $149,900Pending3 beds 3 baths2,289 sq. ft.
145 N Isabelle Avenue, Kimball, MI 48074
MLS# 81026046425Listed by: KEYMARK REALTY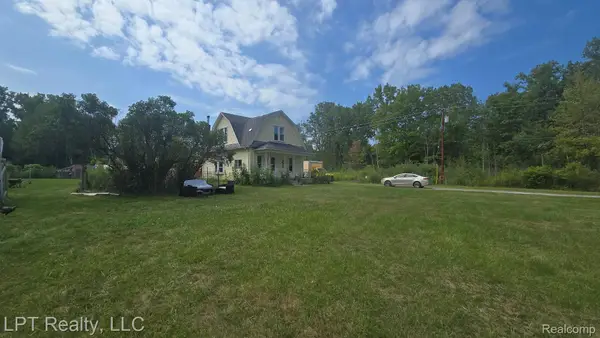 $200,000Active3 beds 1 baths1,410 sq. ft.
5137 Ravenswood Road, Kimball, MI 48074
MLS# 20261068268Listed by: LPT REALTY, LLC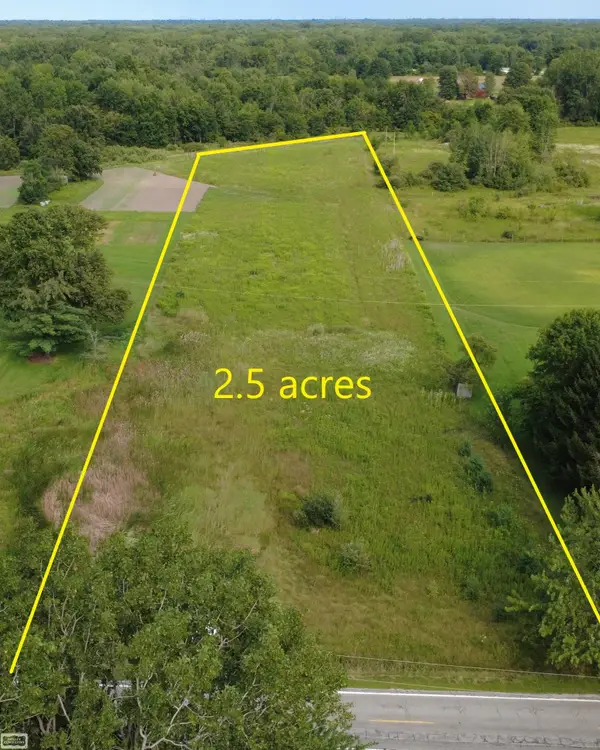 $58,900Active2.5 Acres
Richman RD, Kimball, MI 48074
MLS# 58050219615Listed by: REALTY EXECUTIVES HOME TOWNE CHESTERFIELD


Protect your home and budget from life's surprises with an Assurant Home Warranty, backed by a partner that supports you through every step of homeownership. Explore Plans.
© 2023 - 2026 ERA Franchise Systems LLC. All rights reserved. ERA Franchise Systems LLC fully supports the principles of the Fair Housing Act and the Equal Opportunity Act. ERA, ERA Real Estate powered, and their respective logos are registered service marks of ERA Franchise Systems LLC. Each office is independently owned and operated.